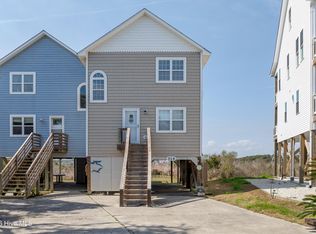
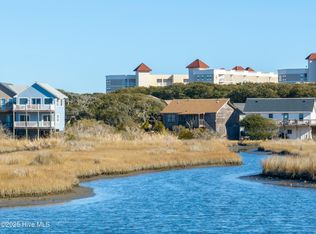
Welcome to 316 Bay Circle, a stunning waterfront retreat nestled along the pristine shores of North Topsail Beach. Offering breathtaking panoramic views of the Intracoastal Waterway, this exceptional property blends coastal elegance with modern comfort for the ultimate beachside lifestyle.
Designed to maximize natural light and water views, the open-concept floor plan creates a seamless flow between the main living areas. Expansive windows frame unobstructed ICW vistas, while refined coastal finishes and thoughtful details add warmth and sophistication throughout.
The well-appointed kitchen is ideal for both everyday living and entertaining, featuring stainless appliances, generous counter space, and custom cabinetry--perfect for preparing fresh coastal cuisine after a day on the water.
Step outside and enjoy the best of waterfront living on one of two expansive decks (replaced approximately 4 years ago). Whether you're savoring morning coffee with a sea breeze, spending the day on the sandy shores, or taking advantage of nearby water activities, this location delivers. Tucked away on a quiet cul-de-sac, the home offers both privacy and tranquility while remaining convenient to everything North Topsail Beach has to offer.
In addition to serving as a remarkable personal retreat, this property presents strong investment potential in a highly sought-after coastal destination.
Experience the beauty, serenity, and elevated waterfront living that 316 Bay Circle offers. Schedule your private showing today.
Under contract
$435,000
316 Bay Circle, North Topsail Beach, NC 28460
3beds
1,405sqft
Townhouse
Built in 1989
3,833 Square Feet Lot
$420,500 Zestimate®
$310/sqft
$-- HOA
What's special
- 116 days
- 145
- 1
Zillow last checked:
Listing updated:
Listed by:
Harold Chappell 910-512-1948,
NextHome Cape Fear
Source: Hive MLS,MLS#: 100563465 Originating MLS: Cape Fear Realtors MLS, Inc.
Originating MLS: Cape Fear Realtors MLS, Inc.Facts & features
Interior
Bedrooms & bathrooms
- Bedrooms: 3
- Bathrooms: 3
- Full bathrooms: 2
- 1/2 bathrooms: 1
Rooms
- Room types: Living Room, Dining Room, Bedroom 1, Bedroom 2, Bedroom 3
Bedroom 1
- Level: Main
- Dimensions: 13 x 13
Bedroom 2
- Level: Main
- Dimensions: 10 x 10
Bedroom 3
- Level: Main
- Dimensions: 11 x 9
Dining room
- Level: Upper
- Dimensions: 14 x 13
Kitchen
- Level: Upper
- Dimensions: 18 x 9
Living room
- Level: Upper
- Dimensions: 16 x 14
Heating
- Heat Pump, Fireplace(s), Electric
Cooling
- Central Air, Heat Pump
Appliances
- Included: Electric Oven, Built-In Microwave, Washer, Self Cleaning Oven, Refrigerator, Dryer, Dishwasher
- Laundry: Laundry Closet
Features
- Walk-in Shower, Blinds/Shades
- Flooring: LVT/LVP, Carpet, Tile
- Windows: Thermal Windows
- Basement: None
- Attic: Access Only
- Number of fireplaces: 1
Interior area
- Total structure area: 1,405
- Total interior livable area: 1,405 sqft
Property
Parking
- Parking features: Concrete, Off Street, On Site, Paved
Accessibility
- Accessibility features: None
Features
- Levels: Two
- Patio & porch: Deck
- Exterior features: None, Outdoor Shower
- Pool features: None
- Fencing: None
- Has view: Yes
- View description: ICW, Marsh, Ocean, Sound, Water
- Has water view: Yes
- Water view: Marsh,Ocean,Sound,Water
- Waterfront features: None, Marsh Front, Sound Front
- Frontage type: Marsh Front,Sound Front
Lot
- Size: 3,833 Square Feet
- Dimensions: 48 x 57 x 61 x 42 x 12 x 161
- Features: Cul-De-Sac
Details
- Parcel number: 779d39
- Zoning: R-10
- Special conditions: Standard
Construction
Type & style
- Home type: Townhouse
- Property subtype: Townhouse
Materials
- Fiber Cement, Wood Frame
- Foundation: Other, Pilings
- Roof: Composition
Condition
- New construction: No
- Year built: 1989
Utilities & green energy
- Sewer: Public Sewer
- Water: Public
- Utilities for property: Sewer Available, Water Available, Water Connected
Green energy
- Green verification: None
Community & HOA
Community
- Security: Smoke Detector(s)
- Subdivision: Bay View
HOA
- Has HOA: No
- Amenities included: None
Location
- Region: North Topsail Beach
Financial & listing details
- Price per square foot: $310/sqft
- Tax assessed value: $329,567
- Annual tax amount: $3,575
- Date on market: 7/21/2026
- Cumulative days on market: 116 days
- Listing agreement: Exclusive Right To Sell
- Listing terms: Cash,Conventional,FHA,VA Loan
- Road surface type: Paved
Estimated market value
$420,500
$399,000 - $442,000
$2,200/mo
Price history
| Date | Event | Price |
|---|---|---|
| 8/16/2026 | Contingent | $435,000$310/sqft |
Source:  Hive MLS #100563465 Report a problem Hive MLS #100563465 Report a problem | ||
| 7/21/2026 | Listed for sale | $435,000$310/sqft |
Source: Hive MLS #100563465 Report a problem | ||
| 6/30/2026 | Contingent | $435,000$310/sqft |
Source: Hive MLS #100563465 Report a problem | ||
| 6/17/2026 | Listed for sale | $435,000$310/sqft |
Source: Hive MLS #100563465 Report a problem | ||
| 5/12/2026 | Contingent | $435,000$310/sqft |
Source: Hive MLS #100563465 Report a problem | ||
| 3/30/2026 | Listed for sale | $435,000-11%$310/sqft |
Source: Hive MLS #100563465 Report a problem | ||
| 12/1/2025 | Listing removed | $489,000$348/sqft |
Source: Hive MLS #100511519 Report a problem | ||
| 7/21/2025 | Price change | $489,000-1.2%$348/sqft |
Source: Hive MLS #100511519 Report a problem | ||
| 6/4/2025 | Listed for sale | $495,000-6.6%$352/sqft |
Source: Hive MLS #100511519 Report a problem | ||
| 10/17/2024 | Listing removed | $529,900$377/sqft |
Source: Hive MLS #100398013 Report a problem | ||
| 10/11/2024 | Price change | $529,900-3.6%$377/sqft |
Source: Hive MLS #100398013 Report a problem | ||
| 6/20/2024 | Price change | $549,900-3.5%$391/sqft |
Source: Hive MLS #100398013 Report a problem | ||
| 3/27/2024 | Price change | $569,900-2.6%$406/sqft |
Source: Hive MLS #100398013 Report a problem | ||
| 12/12/2023 | Listed for sale | $585,000$416/sqft |
Source: Hive MLS #100398013 Report a problem | ||
| 10/25/2023 | Listing removed | -- |
Source: Hive MLS #100398013 Report a problem | ||
| 8/16/2023 | Listed for sale | $585,000$416/sqft |
Source: Hive MLS #100398013 Report a problem | ||
| 8/26/2022 | Listing removed | -- |
Source: Hive MLS #100326014 Report a problem | ||
| 7/13/2022 | Price change | $585,000-2.5%$416/sqft |
Source: Hive MLS #100326014 Report a problem | ||
| 6/27/2022 | Price change | $599,900-4%$427/sqft |
Source: Hive MLS #100326014 Report a problem | ||
| 6/3/2022 | Listed for sale | $625,000$445/sqft |
Source: Hive MLS #100326014 Report a problem | ||
| 5/27/2022 | Listing removed | -- |
Source: Hive MLS #100326014 Report a problem | ||
| 5/23/2022 | Listed for sale | $625,000+177.8%$445/sqft |
Source: Hive MLS #100326014 Report a problem | ||
| 7/14/2016 | Sold | $225,000-2.1%$160/sqft |
Source: Hive MLS #100014570 Report a problem | ||
| 6/2/2016 | Pending sale | $229,900$164/sqft |
Source: CENTURY 21 Sweyer & Associates #100014570 Report a problem | ||
| 5/29/2016 | Listed for sale | $229,900$164/sqft |
Source: Century 21 Sweyer & Associates #100014570 Report a problem | ||
Public tax history
| Year | Property taxes | Tax assessment |
|---|---|---|
| 2025 | $3,575 | $329,567 |
| 2024 | $3,575 | $329,567 |
| 2023 | $3,575 0% | $329,567 |
| 2022 | $3,576 +36.4% | $329,567 +46.5% |
| 2021 | $2,621 +4.5% | $224,970 |
| 2020 | $2,508 | $224,970 |
| 2019 | $2,508 +6.3% | $224,970 |
| 2018 | $2,359 +26.5% | $224,970 +28.9% |
| 2017 | $1,864 | $174,540 |
| 2016 | $1,864 | $174,540 |
| 2015 | $1,864 | $174,540 |
| 2014 | $1,864 +10% | $174,540 -1.1% |
| 2013 | $1,695 +17.1% | $176,460 |
| 2012 | $1,448 | $176,460 |
| 2011 | $1,448 -8.8% | $176,460 |
| 2010 | $1,587 +15.5% | $176,460 +4% |
| 2009 | $1,374 +119.6% | $169,657 |
| 2008 | $625 -49.6% | $169,657 |
| 2007 | $1,240 +4.3% | $169,657 |
| 2006 | $1,189 +8% | $169,657 +92.8% |
| 2005 | $1,101 | $88,004 |
| 2004 | -- | $88,004 |
| 2003 | -- | $88,004 |
Find assessor info on the county website
Monthly payment
Est. payment
Payment breakdown
Explore the cost of this home by adjusting the details. Changes won't be saved.Climate risks
Neighborhood: 28460
Nearby schools
Schools provided by the listing agent
- Elementary: Dixon
- Middle: Dixon
- High: Dixon
Source: Hive MLS. This data may not be complete. We recommend contacting the local school district to confirm school assignments for this home.
Similar homes
- $495,0002 bd2 ba1.2k sqft1928 New River Inlet Road #212, North Topsail Beach, NC 28460For Sale

 MLS ID #100574927, Andrea Ana Scott, Better Homes and Gardens Real Estate Treasure 4. Hive MLS
 - $449,8883 bd2 ba1k sqft307 Bay Circle, North Topsail Beach, NC 28460For Sale
 MLS ID #100539702, Rodney Vest, Realty ONE Group Affinity-Wilmington. Hive MLS
 - $498,0003 bd3 ba1.5k sqft223 Oyster Lane, North Topsail Beach, NC 28460For Sale
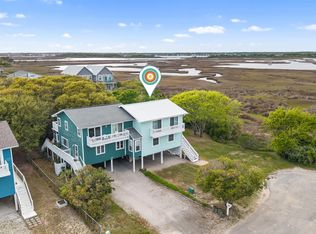 MLS ID #100573328, Kristen Lueck, Compass Carolinas LLC. Hive MLS
 - $399,0003 bd2 ba1k sqft173 Sea Gull Lane, North Topsail Beach, NC 28460For Sale
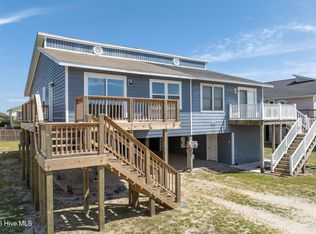 MLS ID #100489747, Kylie Uzzell Parkhurst, Better Homes and Gardens Real Estate Treasure. Hive MLS
 - $429,9002 bd2 ba1.1k sqft1896 New River Inlet Road #1101, North Topsail Beach, NC 28460For SaleMLS ID #100569136, Uncharted Realty Group, Keller Williams Innovate-Wilmington. Hive MLS
- $459,5002 bd2 ba1.2k sqft1896 New River Inlet Road Unit 1205, North Topsail Beach, NC 28460For SaleMLS ID #100579980, Brenda L Bokano, Coldwell Banker Sea Coast Advantage-Midtown. Hive MLS
- $437,5002 bd2 ba1.2k sqft1896 New River Inlet Road Unit 1209, North Topsail Beach, NC 28460For SaleMLS ID #100556906, Andrea Ana Scott, Better Homes and Gardens Real Estate Treasure 4. Hive MLS
- $530,0003 bd3 ba1.3k sqft2276 New River Inlet Road, North Topsail Beach, NC 28460For SaleMLS ID #100569371, Michael Alibrando, Realty One Group Affinity. Hive MLS
- $410,0002 bd2 ba904 sqft1866 New River Inlet Road Unit 3107c, North Topsail Beach, NC 28460For SaleMLS ID #100582627, Brennan Schmidt, REAL Broker LLC. Hive MLS
- $560,0004 bd4 ba2.1k sqft2362 New River Inlet Road, North Topsail Beach, NC 28460For SaleMLS ID #100552498, Joseph Powers, Joe Powers Realty. Hive MLS
- $535,0004 bd3 ba1.7k sqft208-2 Gysgt D W Boatman Drive #2, North Topsail Beach, NC 28460For SaleMLS ID #100564246, Tidewater Property Group, Intracoastal Realty Corporation. Hive MLS
- $398,0002 bd2 ba1.2k sqft1896 New River Inlet Road #1116, North Topsail Beach, NC 28460For SaleMLS ID #100591922, Christina C Howard, Coldwell Banker Sea Coast Advantage-Hampstead. Hive MLS
- $629,0003 bd3 ba1.6k sqft213 Pinellas Bay Drive, North Topsail Beach, NC 28460For SaleMLS ID #100603613, Carlyn Boniface, Realty One Group Affinity. Hive MLS
- $455,0002 bd2 ba904 sqft1866 New River Inlet Road Unit 3308c, North Topsail Beach, NC 28460For SaleMLS ID #100592201, Ricky M Patterson, Berkshire Hathaway HomeServices Carolina Premier Properties. Hive MLS
- $599,0003 bd3 ba1.4k sqft1928 New River Inlet Road #207, North Topsail Beach, NC 28460For SaleMLS ID #100549219, Tenley E. Grazioli, Ocean Life Realty. Hive MLS
- $397,0002 bd2 ba1.2k sqft1896 New River Inlet Road #1219, North Topsail Beach, NC 28460For SaleMLS ID #100596233, Realist Homes, Keller Williams Transition. Hive MLS
- $579,9003 bd3 ba1.3k sqft2342 New River Inlet Road #1, North Topsail Beach, NC 28460For SaleMLS ID #100573248, Marc Sarkis, Sark Realty. Hive MLS
- $589,9003 bd3 ba1.3k sqft2334 New River Inlet Road #2, North Topsail Beach, NC 28460For SaleMLS ID #100553697, Danica Walker, Seashore Realty Group, Inc. Hive MLS
- $357,0002 bd2 ba1.2k sqft1896 New River Inlet Road #1204, North Topsail Beach, NC 28460For SaleMLS ID #100601200, McKenzie L Johnson, eXp Realty. Hive MLS
- $425,0003 bd3 ba1.7k sqft1124 Mill Run Road, Sneads Ferry, NC 28460For SaleMLS ID #100569483, Laurence Collins, Coldwell Banker Sea Coast Advantage Rlty. Hive MLS
