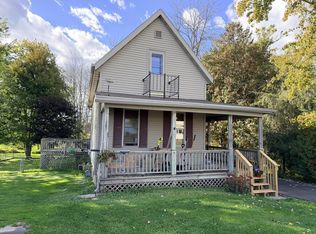
Just blocks from Lake Michigan, Selner Park & beach, the Ahnapee State Trail, Kewaunee Lighthouse South Pierhead, the Kewaunee River & marina. Great garage space w/a finished area above one side, complete w/heat and air conditioning. Enjoy a sun-filled living room. A fully applianced kitchen w/abundance of raised-panel cabinetry & a breakfast counter, along w/a formal dining room. The main level primary bedroom offers both front entry access & a back door leading to the deck. Upstairs includes 2 additional bedrooms, & all bedrooms have new carpet. The lower level adds even more space w/a finished family room, bonus room & laundry area w/washer & dryer included. Breezeway leads to the 2 attached garages. Purchase & Survey for 7'x50' to N of garage to be completed Prior to close
Active-no offer
$199,900
316 Beardsley St, Kewaunee, WI 54216
3beds
1,051sqft
Single Family Residence
Built in 1930
4,356 Square Feet Lot
$205,300 Zestimate®
$190/sqft
$-- HOA
What's special
Breakfast counterAbundance of raised-panel cabinetryFully applianced kitchenFormal dining room
- 4 days
- 542
- 35
Likely to sell faster than
Zillow last checked:
Listing updated:
Listed by:
Alex C Roup OFF-D:920-406-0001,
Todd Wiese Homeselling System, Inc.,
Tina D Nys 920-406-0001,
Todd Wiese Homeselling System, Inc.
Source: RANW as distributed by MLS GRID,MLS#: 50334091
Facts & features
Interior
Bedrooms & bathrooms
- Bedrooms: 3
- Bathrooms: 1
- Full bathrooms: 1
Bedroom 1
- Level: Main
- Dimensions: 12x13
Bedroom 2
- Level: Upper
- Dimensions: 13x13
Bedroom 3
- Level: Upper
- Dimensions: 11x13
Family room
- Level: Lower
- Dimensions: 13x11
Formal dining room
- Level: Main
- Dimensions: 10x10
Kitchen
- Level: Main
- Dimensions: 11x12
Living room
- Level: Main
- Dimensions: 17x19
Other
- Description: Foyer
- Level: Main
- Dimensions: 5x13
Other
- Description: Bonus Room
- Level: Lower
- Dimensions: 10x9
Other
- Description: Other - See Remarks
- Level: Upper
- Dimensions: 12x28
Heating
- Forced Air
Cooling
- Forced Air, Central Air
Appliances
- Included: Dishwasher, Dryer, Microwave, Range, Refrigerator, Washer, Water Softener Owned
Features
- At Least 1 Bathtub, Cable Available, Formal Dining
- Basement: Partial,Partial Fin. Contiguous
- Has fireplace: No
- Fireplace features: None
Interior area
- Total interior livable area: 1,051 sqft
- Finished area above ground: 818
- Finished area below ground: 233
Property
Parking
- Total spaces: 4
- Parking features: Attached, Tandem
- Attached garage spaces: 4
Accessibility
- Accessibility features: 1st Floor Bedroom, 1st Floor Full Bath, Level Drive, Level Lot, Ramped or Lvl Garage
Features
- Patio & porch: Deck
Lot
- Size: 4,356 Square Feet
- Features: Sidewalk
Details
- Additional structures: Garage(s)
- Parcel number: 241000102140
- Zoning: Residential
Construction
Type & style
- Home type: SingleFamily
- Architectural style: Farmhouse
- Property subtype: Single Family Residence
Materials
- Vinyl Siding
- Foundation: Block, Poured Concrete
Condition
- New construction: No
- Year built: 1930
Utilities & green energy
- Sewer: Public Sewer
- Water: Public
Community & HOA
Location
- Region: Kewaunee
Financial & listing details
- Price per square foot: $190/sqft
- Tax assessed value: $185,800
- Annual tax amount: $2,297
- Date on market: 10/9/2026
- Inclusions: Appliances, Portable Dishwasher, Washer & Dryer Work Bench w/Clamp & Grinder, Water Softener, LL Shelving, Power Station, Garage Work Bench & shelving
Estimated market value
$205,300
$195,000 - $216,000
$1,885/mo
Price history
| Date | Event | Price |
|---|---|---|
| 10/9/2026 | Listed for sale | $199,900$190/sqft |
Source: RANW as distributed by MLS GRID #50334091 Report a problem | ||
Public tax history
| Year | Property taxes | Tax assessment |
|---|---|---|
| 2024 | $2,782 +4.6% | $136,900 |
| 2023 | $2,660 +2.8% | $136,900 |
| 2022 | $2,588 +10.2% | $136,900 +46.3% |
| 2021 | $2,348 -4.2% | $93,600 |
| 2020 | $2,452 +3.3% | $93,600 |
| 2019 | $2,373 +3.9% | $93,600 |
| 2018 | $2,284 +5.4% | $93,600 |
| 2017 | $2,167 +21.4% | $93,600 |
| 2016 | $1,786 -11.8% | $93,600 -12.8% |
| 2015 | $2,025 -1.3% | $107,300 |
| 2014 | $2,052 -3.7% | $107,300 |
| 2013 | $2,131 -4.6% | $107,300 |
| 2012 | $2,233 +1.6% | $107,300 |
| 2011 | $2,198 -2.4% | $107,300 |
| 2010 | $2,252 +6.4% | $107,300 |
| 2009 | $2,117 | $107,300 |
Find assessor info on the county website
Monthly payment
Est. payment
Payment breakdown
Explore the cost of this home by adjusting the details. Changes won't be saved.Climate risks
Neighborhood: 54216
Nearby schools
Schools provided by the listing agent
- Elementary: Kewaunee
- Middle: Kewaunee
- High: Kewaunee
Source: RANW as distributed by MLS GRID. This data may not be complete. We recommend contacting the local school district to confirm school assignments for this home.
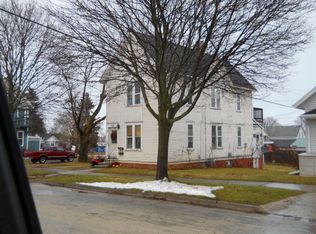
Similar homes
- $189,9004 bd2 ba1.3k sqft625 Center St, Kewaunee, WI 54216For Sale
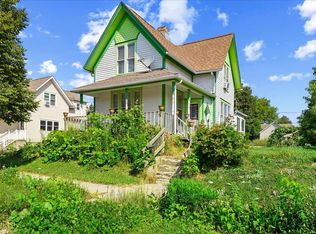
 MLS ID #147711, Michael Bultman, Town & Country Real Estate. Door County MLS
 - $162,5002 bd1 ba1.2k sqft314 Vliet STREET, Kewaunee, WI 54216Active
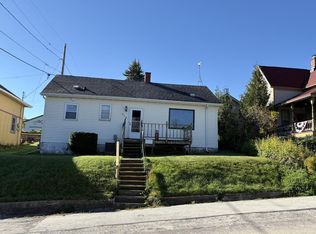 MLS ID #1982407, Peter Dorner. WIREX MLS
 - $279,9003 bd2 ba1.4k sqft1203 2nd St, Kewaunee, WI 54216For Sale
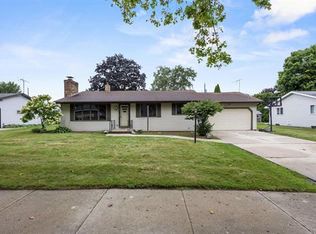 MLS ID #147812, Desiree Wood, Shorewest Realtors. Door County MLS
 - $219,9004 bd2 ba1.3k sqftN7283 County Road P, Algoma, WI 54201For Sale
 MLS ID #147935, The Jirtle Team, Shorewest Realtors. Door County MLS
 - $229,9002 bd1 ba1.4k sqft527 Parker Ave, Algoma, WI 54201For SaleMLS ID #147876, The Jirtle Team, Shorewest Realtors. Door County MLS
- $275,0003 bd1 ba910 sqft302 Gaede Ave, Forestville, WI 54213For SaleMLS ID #147844, Heidi Neubauer, ERA Starr Realty. Door County MLS
- $299,0004 bd2 ba1.3k sqft84 E North Water St, Algoma, WI 54201For SaleMLS ID #147692, Heidi Neubauer, ERA Starr Realty. Door County MLS
