Welcome to The Reserve of Coopersville! The Dalton is a charming 2-story craftsman-style home with 2,100 sq ft of living space and a 2-stall garage. The open floor plan connects the kitchen, dining, and living rooms seamlessly. The main floor features a flex room and a powder bath, while the kitchen boasts a center island and a spacious walk-in pantry. Upstairs, there are 4 bedrooms and a convenient laundry room. The unfinished basement is ready for your ideas, with plumbing for a future bath, 5th bedroom, and family room. Additional lots and floorplans are available.
Active
$524,900
316 Blue Ash Ln, Coopersville, MI 49404
4beds
2,122sqft
Single Family Residence
Built in 2026
0.26 Acres Lot
$523,200 Zestimate®
$247/sqft
$13/mo HOA
What's special
Spacious walk-in pantryPowder bath
- 310 days
- 86
- 1
Zillow last checked:
Listing updated:
Listed by:
Janice M DeVos 616-889-8514,
DeVos Realty LLC 616-889-8514
Source: MichRIC,MLS#: 25054471
Facts & features
Interior
Bedrooms & bathrooms
- Bedrooms: 4
- Bathrooms: 3
- Full bathrooms: 2
- 1/2 bathrooms: 1
Primary bedroom
- Level: Upper
Bedroom 2
- Level: Upper
Bedroom 3
- Level: Upper
Bedroom 4
- Level: Upper
Primary bathroom
- Level: Upper
Bathroom 1
- Description: powder bath
- Level: Main
Bathroom 2
- Level: Upper
Dining area
- Level: Main
Kitchen
- Level: Main
Laundry
- Level: Upper
Living room
- Level: Main
Heating
- Forced Air
Cooling
- Central Air, SEER 13 or Greater
Appliances
- Laundry: Upper Level
Features
- Center Island, Pantry
- Windows: Low-Emissivity Windows, Screens
- Basement: Daylight
- Has fireplace: No
Interior area
- Total structure area: 2,122
- Total interior livable area: 2,122 sqft
- Finished area below ground: 0
Property
Parking
- Total spaces: 2
- Parking features: Garage Faces Front, Garage Door Opener, Attached
- Garage spaces: 2
Features
- Stories: 2
- On waterfront: Yes
- Waterfront features: Pond
- Body of water: Pond
Lot
- Size: 0.26 Acres
- Dimensions: 68 x 134 x 95 x 143
Details
- Parcel number: 700524432011
- Zoning description: res
Construction
Type & style
- Home type: SingleFamily
- Architectural style: Craftsman
- Property subtype: Single Family Residence
Materials
- Vinyl Siding
- Roof: Composition
Condition
- New Construction
- New construction: Yes
- Year built: 2026
Details
- Builder name: Bruyn Homes
Utilities & green energy
- Sewer: Public Sewer
- Water: Public
Community & HOA
Community
- Subdivision: The Reserve of Coopersville
HOA
- Has HOA: Yes
- Services included: None
- HOA fee: $150 annually
Location
- Region: Coopersville
Financial & listing details
- Price per square foot: $247/sqft
- Date on market: 10/23/2025
- Listing terms: Cash,Conventional
- Road surface type: Paved
Estimated market value
$523,200
$497,000 - $549,000
$3,103/mo
Price history
| Date | Event | Price |
|---|---|---|
| 10/23/2025 | Listed for sale | $524,900$247/sqft |
Source:  MichRIC #25054471 Report a problem MichRIC #25054471 Report a problem | ||
Public tax history
Tax history is unavailable.
Monthly payment
Est. payment
Payment breakdown
Explore the cost of this home by adjusting the details. Changes won't be saved.Climate risks
Neighborhood: 49404
- $350,800-- bd-- ba-- sqft311 Blue Ash Ln, Coopersville, MI 49404Off Market
- $350,800-- bd-- ba-- sqft683 Blue Ash Ln, Coopersville, MI 49404Off Market
- $459,9002 bd2 ba1.4k sqft322 Blue Ash Ln, Coopersville, MI 49404New Construction

- $350,800-- bd-- ba-- sqft217 Hazelnut Dr, Coopersville, MI 49404Off Market
Similar homes
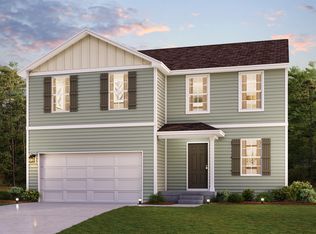
- $384,9904 bd3 ba2k sqft714 Norway Ln, Coopersville, MI 49404New Construction
 MichRIC
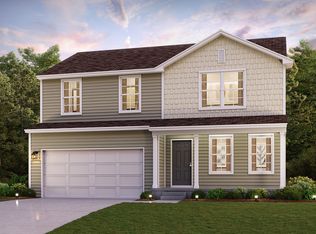
 - $373,9904 bd3 ba1.8k sqft702 Norway Ln, Coopersville, MI 49404New Construction
 MichRIC
 - $375,9904 bd3 ba1.8k sqft726 Norway Ln, Coopersville, MI 49404New ConstructionMichRIC
- $366,9904 bd3 ba2k sqft277 Blue Ash Ln, Coopersville, MI 49404New ConstructionMLS ID #26014376, Kelly Hayes, WJH Brokerage MI, LLC. MichRIC
- $371,9904 bd3 ba1.8k sqft750 Norway Ln, Coopersville, MI 49404New ConstructionMichRIC
- $615,4984 bd3 ba2.1k sqft10693 56th Ave, Allendale, MI 49401New ConstructionMLS ID #26040952, Michael Lee Bosgraaf, Bosgraaf Properties of Michigan LLC. MichRIC
- $494,8253 bd3 ba1.8k sqft5784 Horizon Ln, Allendale, MI 49401New ConstructionMichRIC
- $479,9003 bd2 ba2.1k sqft10535 Winnie Ln, Allendale, MI 49401New ConstructionMLS ID #26040229, Christopher Dorey, Kensington Realty Group Inc.. MichRIC
- $569,9004 bd3 ba2.4k sqft3375 Eagle Peak Dr, Jenison, MI 49428New ConstructionMichRIC
- $565,0004 bd4 ba2.4k sqft237 Young Ct, Rockford, MI 49341For SaleMLS ID #26034338, David P Douglas, Best Homes of Michigan LLC. MichRIC
- $559,9994 bd3 ba2.3k sqft6308 Sturgeon Run, Muskegon, MI 49444New ConstructionMLS ID #26036158, Jon Parsons, Greenridge Realty Muskegon. MichRIC
- $679,9004 bd3 ba2.5k sqft10745 56th Ave, Allendale, MI 49401New ConstructionMichRIC
- $495,0003 bd3 ba1.6k sqft12730 Austrian Dr, Grant, MI 49327New ConstructionMLS ID #26033456, Jason R Carpenter, Keller Williams GR East. MichRIC
- $424,9004 bd3 ba1.8k sqft6240 Sumter St, Allendale, MI 49401New ConstructionMichRIC
- $689,7934 bd3 ba2.6k sqft10769 56th Ave, Allendale, MI 49401New ConstructionMichRIC
