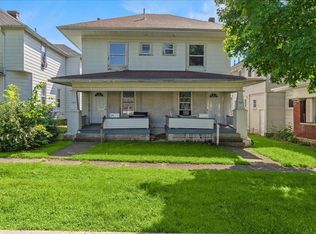
Location, location, location! This move-in ready two-story home is perfectly situated within walking distance of the middle school, city pool, and park, making it an ideal choice for anyone looking to enjoy the convenience of in-town living.
Offering 3 bedrooms, 2 baths, and numerous recent updates, this home shines with updated flooring, a refreshed kitchen with appliances, fresh paint, and a brand-new rear deck. The spacious main level features a large living room, an eat-in kitchen, a generous primary bedroom, a convenient utility room, and a half bath. Upstairs you'll find two additional bedrooms and a full bath, providing plenty of space for family, guests, or a home office.
Step outside to enjoy the expansive backyard from the new deck--perfect for relaxing, entertaining, or summer cookouts. An attached garage, forced-air heating, and central air conditioning add comfort and convenience to this well-maintained home.
Whether you're a first-time homebuyer, looking to downsize, or searching for an investment opportunity, this property checks all the boxes. Don't miss your chance to make this Bellefontaine home yours--call today to schedule your private tour!
Roof is One Year Old and Seller is providing a One Year Home Warranty for added peace of mind!
Active
Price cut: $10.9K (8/6)
$219,000
316 E High Ave, Bellefontaine, OH 43311
3beds
1,408sqft
Single Family Residence
Built in 1900
10,018 Square Feet Lot
$215,100 Zestimate®
$156/sqft
$-- HOA
What's special
Attached garageSpacious main levelMove-in ready two-story homeGenerous primary bedroomConvenient utility roomFresh paintBrand-new rear deck
- 37 days |
- 500 |
- 19 |
Zillow last checked:
Listing updated:
Listed by:
Malia K. Hughes 877-539-7589,
Key Realty
Source: WRIST,MLS#: 1047177
Facts & features
Interior
Bedrooms & bathrooms
- Bedrooms: 3
- Bathrooms: 2
- Full bathrooms: 2
Bedroom 1
- Level: First
- Area: 168 Square Feet
- Dimensions: 14.00 x 12.00
Bedroom 2
- Level: Second
- Area: 165 Square Feet
- Dimensions: 15.00 x 11.00
Bedroom 3
- Level: Second
- Area: 195 Square Feet
- Dimensions: 15.00 x 13.00
Other
- Area: 30 Square Feet
- Dimensions: 6.00 x 5.00
Kitchen
- Level: First
- Area: 204 Square Feet
- Dimensions: 17.00 x 12.00
Living room
- Level: First
- Area: 192 Square Feet
- Dimensions: 16.00 x 12.00
Utility room
- Level: First
- Area: 28 Square Feet
- Dimensions: 7.00 x 4.00
Heating
- Forced Air, Natural Gas
Cooling
- Central Air
Appliances
- Included: Dishwasher, Microwave, Range, Refrigerator
Features
- Ceiling Fan(s)
- Flooring: Carpet, Laminate
- Basement: Full,Unfinished
- Has fireplace: No
Interior area
- Total structure area: 1,408
- Total interior livable area: 1,408 sqft
Video & virtual tour
Property
Parking
- Total spaces: 1
- Parking features: Garage - Attached
- Attached garage spaces: 1
Features
- Levels: Two
- Stories: 2
- Patio & porch: Porch, Deck
- Fencing: Fenced
Lot
- Size: 10,018 Square Feet
- Dimensions: 46 x 220
- Features: Residential Lot
Details
- Parcel number: 170920902022000
- Zoning description: Residential
Construction
Type & style
- Home type: SingleFamily
- Property subtype: Single Family Residence
Materials
- Vinyl Siding, Stick
- Foundation: Stone
Condition
- Year built: 1900
Utilities & green energy
- Sewer: Public Sewer
- Water: Supplied Water
- Utilities for property: Natural Gas Connected, Sewer Connected
Community & HOA
Community
- Subdivision: Bellefontaine
HOA
- Has HOA: No
Location
- Region: Bellefontaine
Financial & listing details
- Price per square foot: $156/sqft
- Tax assessed value: $148,350
- Annual tax amount: $1,882
- Date on market: 7/21/2026
- Listing terms: Cash,Conventional,FHA,Rural Housing Service,VA Loan
Estimated market value
$215,100
$204,000 - $226,000
$1,775/mo
Price history
| Date | Event | Price |
|---|---|---|
| 8/6/2026 | Price change | $219,000-4.7%$156/sqft |
Source:  WRIST #1047177 Report a problem WRIST #1047177 Report a problem | ||
| 7/21/2026 | Listed for sale | $229,900+91.7%$163/sqft |
Source: WRIST #1047177 Report a problem | ||
| 11/24/2020 | Listing removed | $119,900$85/sqft |
Source: HER Realtors #1006635 Report a problem | ||
| 10/19/2020 | Listed for sale | $119,900+24.5%$85/sqft |
Source: HER Realtors #1006635 Report a problem | ||
| 10/17/2019 | Listing removed | $96,300$68/sqft |
Source: HER Realtors #429049 Report a problem | ||
| 8/20/2019 | Price change | $96,300-12.5%$68/sqft |
Source: HER Realtors #429049 Report a problem | ||
| 7/13/2019 | Listed for sale | $110,000+20.2%$78/sqft |
Source: HER Realtors #429049 Report a problem | ||
| 7/14/2016 | Sold | $91,500-0.5%$65/sqft |
Source:  Columbus and Central Ohio Regional MLS #216005002 Report a problem Columbus and Central Ohio Regional MLS #216005002 Report a problem | ||
| 4/29/2016 | Listed for sale | $92,000$65/sqft |
Source: Royer Realty #374228 Report a problem | ||
| 4/18/2016 | Pending sale | $92,000$65/sqft |
Source: Royer Realty #374228 Report a problem | ||
| 3/3/2016 | Price change | $92,000-6%$65/sqft |
Source: Royer Realty #374228 Report a problem | ||
| 2/22/2016 | Price change | $97,900-2%$70/sqft |
Source: Royer Realty #374228 Report a problem | ||
| 2/11/2016 | Listed for sale | $99,900$71/sqft |
Source: Royer Realty #374228 Report a problem | ||
Public tax history
| Year | Property taxes | Tax assessment |
|---|---|---|
| 2025 | $1,882 +34.9% | $51,920 +46.5% |
| 2024 | $1,396 +2.7% | $35,440 |
| 2023 | $1,359 -9% | $35,440 |
| 2022 | $1,494 +13.8% | $35,440 +20% |
| 2021 | $1,313 -2.2% | $29,530 |
| 2020 | $1,342 +47.7% | $29,530 +25.7% |
| 2019 | $909 +1.6% | $23,500 |
| 2018 | $894 +9.3% | $23,500 +12.1% |
| 2016 | $818 +0.1% | $20,970 |
| 2014 | $817 +0.1% | $20,970 |
| 2013 | $816 -21.8% | $20,970 -23.7% |
| 2012 | $1,043 | $27,490 |
| 2011 | $1,043 -1.3% | $27,490 0% |
| 2010 | $1,057 -0.3% | $27,493 |
| 2009 | $1,060 +3.9% | $27,493 |
| 2008 | $1,020 | $27,493 |
| 2007 | -- | -- |
| 2006 | -- | -- |
| 2004 | -- | -- |
Find assessor info on the county website
Monthly payment
Est. payment
Payment breakdown
Explore the cost of this home by adjusting the details. Changes won't be saved.Climate risks
Neighborhood: 43311
Nearby schools
GreatSchools rating
- 6/10Bellefontaine Intermediate SchoolGrades: 3-5Distance: 0.2 mi
- 7/10Bellefontaine Middle SchoolGrades: 6-8Distance: 1.5 mi
- 5/10Bellefontaine High SchoolGrades: 9-12Distance: 1.2 mi
- $159,1003 bd2 ba1.3k sqft318 E High Ave, Bellefontaine, OH 43311Off Market
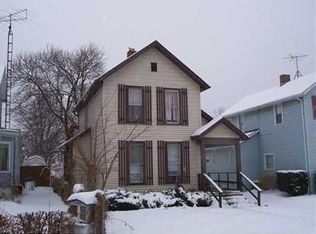
- $384,3003 bd3 ba2k sqft312 E High Ave, Bellefontaine, OH 43311Off Market
- $191,6003 bd2 ba1.7k sqft320 E High Ave, Bellefontaine, OH 43311Off Market
- $167,1003 bd2 ba1.4k sqft308 E High Ave, Bellefontaine, OH 43311Off Market
- $71,8001 bd1 ba604 sqft317 Green St, Bellefontaine, OH 43311Off Market
- $260,8003 bd2 ba2.6k sqft304 E High Ave, Bellefontaine, OH 43311Off Market
- $113,8004 bd1 ba1.9k sqft400 E High Ave, Bellefontaine, OH 43311Off Market
- $170,6003 bd2 ba1.2k sqft311 Green St, Bellefontaine, OH 43311Off Market
A local agent can set up tours, give advice and negotiate with sellers.
A local lender can help you make sure your offer is ready when you are.
Similar homes
- $194,9003 bd2 ba1.5k sqft413 E Brown Ave, Bellefontaine, OH 43311For Sale
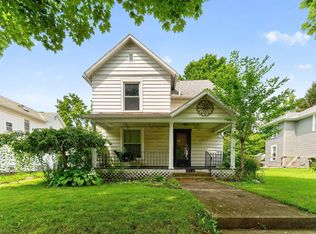
 MLS ID #226030248, Tanya A Honaker-Rodenberger, Coldwell Banker Realty. Columbus and Central Ohio Regional MLS
 - $230,0003 bd2 ba1.6k sqft304 E Williams Ave, Bellefontaine, OH 43311For Sale
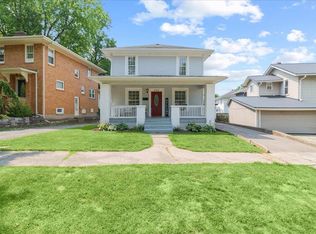
 MLS ID #1046998, Jason Cozad, Sibcy Cline, Inc.. WRIST
 - $209,9003 bd2 ba1.5k sqft653 N Main St, Bellefontaine, OH 43311For Sale
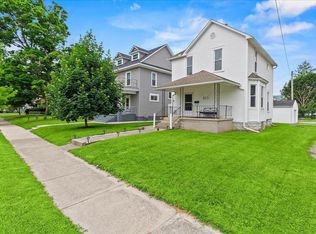 MLS ID #1046623, Jason Cozad, Sibcy Cline, Inc.. WRIST
 - $207,3004 bd3 ba1.7k sqft504 N Detroit St, Bellefontaine, OH 43311For Sale
 MLS ID #1048060, Malia K. Hughes, Key Realty. WRIST
 - $--3 bd1 ba1.3k sqft1217 Superior St, Bellefontaine, OH 43311AuctionServiceLink Auction
- $215,0004 bd2 ba1.7k sqft613 N Detroit St, Bellefontaine, OH 43311For SaleMLS ID #226020861, Charles Scheiderer, Roby Realty. Columbus and Central Ohio Regional MLS
- $208,0003 bd2 ba1.8k sqft532 Ludlow Rd, Bellefontaine, OH 43311AuctionMLS ID #11858883, Brian Brockman, Bang Realty. My State MLS
- $235,0004 bd2 ba1.6k sqft204 Washington Ave, Bellefontaine, OH 43311For SaleMLS ID #1046198, Anita Ricketts, Howard Hanna Real Estate Services. WRIST
- $229,9003 bd2 ba1.3k sqft517 N Elm St, Bellefontaine, OH 43311For SaleMLS ID #1046057, Aaron Francis, Royer Realty LLC. WRIST
- $199,9002 bd1 ba972 sqft620 N Park Rd, Bellefontaine, OH 43311For Sale
 MLS ID #311296, Bryn Daring-Stewart, Royer Realty LLC. WCAR OH
 - $179,9993 bd2 ba1.5k sqft208 N Madriver St, Bellefontaine, OH 43311For SaleMLS ID #1047739, Isaac Newman, Key Realty. WRIST
- $224,9002 bd1 ba1.1k sqft108 Pleasant Dr, Bellefontaine, OH 43311For SaleMLS ID #1047531, Andrew Hursh, Westwood Real Estate Co.. WRIST
- $229,9003 bd1 ba1.3k sqft212 E Spring Ave, Bellefontaine, OH 43311For SaleMLS ID #1047664, Pattie Armstrong, Brokers Real Estate. WRIST
- $179,8003 bd2 ba2.1k sqft540 Hamilton St, Bellefontaine, OH 43311For SaleMLS ID #226031868, Maleeka S Smith, Red 1 Realty. Columbus and Central Ohio Regional MLS
- $189,9003 bd1 ba1k sqft731 Rush Ave, Bellefontaine, OH 43311For SaleMLS ID #1047496, Eileen Hatfield, e-Merge Real Estate. WRIST
- $239,0003 bd1 ba1k sqft504 Jefferson Ct, Bellefontaine, OH 43311For SaleMLS ID #1046909, Jennifer Simpson, Howard Hanna Real Estate Services. WRIST
- $192,9002 bd1 ba1.3k sqft221 N Hayes St, Bellefontaine, OH 43311For SaleMLS ID #1045593, Julie Abraham, Bell Hankins Realty Group, LLC. WRIST
- $169,9003 bd2 ba1.5k sqft404 E Auburn Ave, Bellefontaine, OH 43311For SaleMLS ID #1047301, Linda Kilgore, Choice Properties Real Estate. WRIST
- $118,0003 bd2 ba1.6k sqft304 W High Ave, Bellefontaine, OH 43311For SaleMLS ID #1048026, Hannah Newlon, Key Realty. WRIST
- $220,0003 bd1 ba925 sqft1305 Wright St, Bellefontaine, OH 43311For SaleMLS ID #1047315, Diane (Teri) P. Frymyer, Choice Properties Real Estate. WRIST
