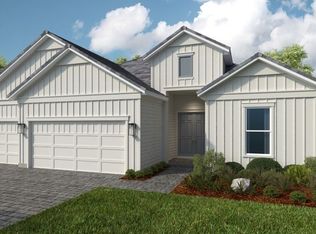
What's Special: Golf Course View | Close to Amenity | Dedicated Study. New Construction - December Completion! Built by America's Most Trusted Home Builder. Welcome to the Fontanna at 316 Grandview Drive in Esplanade at St Marys! This thoughtfully designed new home offers comfort and convenience with a bright, functional layout. A welcoming foyer leads past a private study with double doors. At the heart of the home, the open-concept kitchen overlooks the dining area and great room, making everyday living and entertaining effortless. Sliding glass doors lead to a covered lanai, extending your living space outdoors. A secondary bedroom, full bathroom, and spacious laundry room are tucked near the garage entry. Privately located at the back of the home, the primary suite features a dual sink vanity, walk-in shower, and oversized walk-in closet for a relaxing retreat. Additional Highlights Include: tray ceiling package, shower in secondary bathroom, 4' garage extension, gourmet kitchen, and pre-plumbed for a water softener. MLS#10832342 - Esplanade at St. Mary's offers resort-style living in a new golf course community in southern Georgia near the Florida border. Enjoy championship golf, a resort pool, spa, fitness center, tennis, pickleball, and dining at the culinary center. Scenic trails, social gathering spaces, and an on-site lifestyle manager make it easy to stay active and connected, with access to the St. Marys River and nearby coastal destinations.
Active
$530,710
316 Grandview Dr, Saint Marys, GA 31558
2beds
1,580sqft
Single Family Residence
Built in 2026
6,534 Square Feet Lot
$-- Zestimate®
$336/sqft
$565/mo HOA
What's special
Secondary bedroomOpen-concept kitchenGourmet kitchenWelcoming foyerTray ceiling package
- 1 day |
- 35 |
- 0 |
Zillow last checked:
Listing updated:
Listed by:
Jerry Horn 770-741-0218,
Taylor Morrison Realty of Georgia
Source: GAMLS,MLS#: 10832342
Facts & features
Interior
Bedrooms & bathrooms
- Bedrooms: 2
- Bathrooms: 2
- Full bathrooms: 2
- Main level bathrooms: 2
- Main level bedrooms: 2
Rooms
- Room types: Foyer, Great Room, Laundry, Office
Dining room
- Features: Dining Rm/Living Rm Combo
Kitchen
- Features: Kitchen Island, Pantry, Solid Surface Counters
Heating
- Central
Cooling
- Central Air
Appliances
- Included: Dishwasher, Disposal, Microwave, Oven/Range (Combo)
- Laundry: In Hall
Features
- Double Vanity, High Ceilings, Master On Main Level, Separate Shower, Split Bedroom Plan, Tray Ceiling(s), Walk-In Closet(s)
- Flooring: Carpet, Other
- Basement: None
- Has fireplace: No
- Common walls with other units/homes: No Common Walls
Interior area
- Total structure area: 1,580
- Total interior livable area: 1,580 sqft
- Finished area above ground: 1,580
- Finished area below ground: 0
Property
Parking
- Total spaces: 2
- Parking features: Attached, Garage, Garage Door Opener
- Has attached garage: Yes
Features
- Levels: One
- Stories: 1
- Patio & porch: Patio, Porch
Lot
- Size: 6,534 Square Feet
- Features: Other
Details
- Parcel number: NALOT10018
Construction
Type & style
- Home type: SingleFamily
- Architectural style: Other,Ranch
- Property subtype: Single Family Residence
Materials
- Wood Siding
- Foundation: Slab
- Roof: Other
Condition
- Under Construction
- New construction: Yes
- Year built: 2026
Details
- Warranty included: Yes
Utilities & green energy
- Sewer: Public Sewer
- Water: Public
- Utilities for property: Cable Available, Electricity Available, High Speed Internet, Natural Gas Available, Phone Available, Sewer Available, Sewer Connected, Underground Utilities, Water Available
Community & HOA
Community
- Features: Clubhouse, Fitness Center, Gated, Golf, Lake, Park, Playground, Pool, Sidewalks, Street Lights, Tennis Court(s)
- Security: Carbon Monoxide Detector(s), Smoke Detector(s)
- Subdivision: Esplanade at St. Marys
HOA
- Has HOA: Yes
- Services included: Maintenance Grounds, Management Fee, Private Roads, Reserve Fund, Swimming, Tennis
- HOA fee: $6,785 annually
Location
- Region: Saint Marys
Financial & listing details
- Price per square foot: $336/sqft
- Date on market: 8/25/2026
- Listing agreement: Exclusive Right To Sell
- Listing terms: Cash,Conventional,FHA,Other,VA Loan
- Electric utility on property: Yes
Estimated market value
Not available
Estimated sales range
Not available
Not available
Price history
| Date | Event | Price |
|---|---|---|
| 8/25/2026 | Listed for sale | $530,710$336/sqft |
Source:  GAMLS #10832342 Report a problem GAMLS #10832342 Report a problem | ||
Public tax history
Tax history is unavailable.
Monthly payment
Est. payment
Payment breakdown
Explore the cost of this home by adjusting the details. Changes won't be saved.Climate risks
Neighborhood: 31558
Nearby schools
GreatSchools rating
- 9/10St. Marys Elementary SchoolGrades: PK-5Distance: 1.7 mi
- 7/10Saint Marys Middle SchoolGrades: 6-8Distance: 3.3 mi
- 8/10Camden County High SchoolGrades: 9-12Distance: 9.3 mi
Schools provided by the listing agent
- Elementary: Mary Lee Clark
- Middle: Saint Marys
- High: Camden
Source: GAMLS. This data may not be complete. We recommend contacting the local school district to confirm school assignments for this home.
- $751,9403 bd3 ba2.4k sqft111 Hillcrest Dr, Saint Marys, GA 31558New Construction

- $808,3054 bd4 ba2.8k sqft113 Hillcrest Dr, Saint Marys, GA 31558New Construction
- $524,6003 bd3 ba1.7k sqft101 Scaup Dr, Saint Marys, GA 31558Off Market

- $24,000-- bd-- ba-- sqftScaup Dr, Saint marys, GA 31558Off Market
- $35,0000.28 acres500 Teather Dr, Saint Marys, GA 31558Lot/Land
- $--0.3 acres319 Campbell Parkway, Saint Marys, GA 31558Off Market
- $39,0000.29 acresV/l 902 0 Teather Dr, Saint Marys, GA 31558Lot/Land
- $24,000-- bd-- ba-- sqftTeacher Dr, Saint marys, GA 31558Off Market
A local agent can set up tours, give advice and negotiate with sellers.
A local lender can help you make sure your offer is ready when you are.
Similar homes
- $530,7102 bd2 ba1.5k sqft316 Grandview Dr, Saint Marys, FL 31558New Construction
 Taylor Morrison
 - $549,2802 bd2 ba1.7k sqft314 Grandview Dr, Saint Marys, FL 31558New Construction
 Taylor Morrison
 - $539,4252 bd2 ba1.5k sqft312 Grandview Dr, Saint Marys, GA 31558Active

 MLS ID #10763665, Jerry Horn, Taylor Morrison Realty of Georgia. GAMLS
 - $473,4302 bd2 ba1.7k sqft319 Grandview Dr, Saint Marys, FL 31558New ConstructionTaylor Morrison
- $473,4302 bd2 ba1.7k sqft319 Grandview Dr, Saint Marys, GA 31558ActiveMLS ID #10763743, Jerry Horn, Taylor Morrison Realty of Georgia. GAMLS
- from $400,0002 bd2 ba1.5k sqftFontanna Golf Plan, Esplanade at St. Marys, Saint Marys, FL 31558New ConstructionTaylor Morrison
- $628,2303 bd4 ba2.3k sqft100 Hillcrest Dr, Saint Marys, GA 31558ActiveMLS ID #10764508, Jerry Horn, Taylor Morrison Realty of Georgia. GAMLS
- $665,6003 bd3 ba2k sqft334 Grandview Dr, Saint Marys, FL 31558New ConstructionTaylor Morrison
- $740,0004 bd4 ba1.7k sqftLOT 10 Riverfront Circle St, Marys, GA 31558New ConstructionMLS ID #164743, Mary Carter, COLDWELL BANKER WALDEN & KIRKLAND. SWGMLS
- from $504,9903 bd3 ba2k sqftAnniston - Marshfront Plan, Fiddler's Cove, Kingsland, GA 31548New ConstructionPulte
- $352,7003 bd2 ba1.9k sqft270 Edgewater Dr, Saint Marys, GA 31558ActiveGAMLS
- $366,9003 bd2 ba2k sqft281 Edgewater Dr, Saint Marys, GA 31558ActiveMLS ID #10801497, Barbara A Griffis, New Home Star Georgia LLC. GAMLS
- $665,6003 bd3 ba2k sqft334 Grandview Dr, Saint Marys, GA 31558ActiveMLS ID #10764472, Jerry Horn, Taylor Morrison Realty of Georgia. GAMLS
- from $523,9003 bd5 ba2.3k sqftPOMPANO Plan, McGirt's Creek, Yulee, FL 32097New ConstructionDrees Homes
- $688,6903 bd4 ba2.3k sqft332 Grandview Dr, Saint Marys, GA 31558ActiveMLS ID #10763776, Jerry Horn, Taylor Morrison Realty of Georgia. GAMLS
- from $520,9003 bd3 ba2.2k sqftLongleaf Plan, Sandy Ridge, Yulee, FL 32097New ConstructionSEDA New Homes
- from $329,9003 bd2 ba1.9k sqftDrexel Plan, Winding River, Saint Marys, GA 31558New ConstructionMaronda Homes
- from $529,9003 bd2 ba2.1k sqftPreston Plan, Katie Cove, Jacksonville, FL 32226New ConstructionSEDA New Homes
- $450,0004 bd2 ba2.2k sqft84951 Fall River Pkwy, Fernandina Beach, FL 32034For SaleMLS ID #116972, CiCi Carter, KELLER WILLIAMS FIRST COAST REALTY. AINCAR
- from $394,9904 bd2 ba1.7k sqftHighgate Plan, Westerly Park at Wildlight, Wildlight, FL 32097New ConstructionPulte
