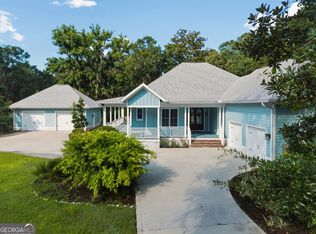
What's Special: Golf Club Membership | Pond View | Appliances Included. New Construction - November Completion! Built by America's Most Trusted Home Builder. Welcome to the Pallazio II at 113 Hillcrest Drive in Esplanade at St. Marys! This stunning new home offers an exceptional blend of luxury and comfort, perfectly positioned to back up to the golf course with breathtaking views of both the golf course and tranquil pond. The open-concept layout features a spacious great room that flows seamlessly into the dining area and gourmet kitchen, complete with a large island, abundant cabinet space, and a walk-in pantry. The private primary suite is tucked away for relaxation, while three secondary bedrooms provide plenty of space for guests or hobbies. Step outside to the expansive lanai and enjoy Florida living at its finest. Additional Highlights Include: tray ceiling package, 8' interior doors, door from primary closet to laundry room, rain shower head in primary bath, and window blinds throughout. Photos are for representative purposes only. MLS#10832733 - Esplanade at St. Mary's offers resort-style living in a new golf course community in southern Georgia near the Florida border. Enjoy championship golf, a resort pool, spa, fitness center, tennis, pickleball, and dining at the culinary center. Scenic trails, social gathering spaces, and an on-site lifestyle manager make it easy to stay active and connected, with access to the St. Marys River and nearby coastal destinations.
Active
$808,305
113 Hillcrest Dr, Saint Marys, GA 31558
4beds
2,823sqft
Single Family Residence
Built in 2026
8,712 Square Feet Lot
$-- Zestimate®
$286/sqft
$731/mo HOA
What's special
Pond viewLarge islandOpen-concept layoutWalk-in pantryWindow blinds throughoutAbundant cabinet spaceExpansive lanai
- 1 day |
- 16 |
- 1 |
Zillow last checked:
Listing updated:
Listed by:
Jerry Horn 770-741-0218,
Taylor Morrison Realty of Georgia
Source: GAMLS,MLS#: 10832733
Facts & features
Interior
Bedrooms & bathrooms
- Bedrooms: 4
- Bathrooms: 4
- Full bathrooms: 3
- 1/2 bathrooms: 1
- Main level bathrooms: 3
- Main level bedrooms: 4
Rooms
- Room types: Foyer, Great Room, Laundry
Kitchen
- Features: Kitchen Island, Pantry, Solid Surface Counters, Walk-in Pantry
Heating
- Central
Cooling
- Central Air
Appliances
- Included: Cooktop, Dishwasher, Disposal, Microwave, Oven, Tankless Water Heater
- Laundry: In Hall
Features
- Double Vanity, High Ceilings, Master On Main Level, Separate Shower, Split Bedroom Plan, Tray Ceiling(s), Walk-In Closet(s)
- Flooring: Laminate
- Basement: None
- Has fireplace: No
- Common walls with other units/homes: No Common Walls
Interior area
- Total structure area: 2,823
- Total interior livable area: 2,823 sqft
- Finished area above ground: 2,823
- Finished area below ground: 0
Property
Parking
- Total spaces: 3
- Parking features: Attached, Garage, Garage Door Opener
- Has attached garage: Yes
Features
- Levels: One
- Stories: 1
- Patio & porch: Patio, Porch
Lot
- Size: 8,712 Square Feet
- Features: Other
Details
- Parcel number: NALOT10130
Construction
Type & style
- Home type: SingleFamily
- Architectural style: Craftsman,Ranch
- Property subtype: Single Family Residence
Materials
- Other
- Foundation: Slab
- Roof: Other
Condition
- Under Construction
- New construction: Yes
- Year built: 2026
Details
- Warranty included: Yes
Utilities & green energy
- Sewer: Public Sewer
- Water: Public
- Utilities for property: Cable Available, Electricity Available, High Speed Internet, Natural Gas Available, Phone Available, Sewer Available, Sewer Connected, Underground Utilities, Water Available
Community & HOA
Community
- Features: Clubhouse, Fitness Center, Gated, Golf, Lake, Park, Playground, Pool, Sidewalks, Street Lights, Tennis Court(s)
- Security: Carbon Monoxide Detector(s), Smoke Detector(s)
- Subdivision: Esplanade at St. Marys
HOA
- Has HOA: Yes
- Services included: Maintenance Grounds, Management Fee, Private Roads, Reserve Fund, Swimming, Tennis
- HOA fee: $8,769 annually
Location
- Region: Saint Marys
Financial & listing details
- Price per square foot: $286/sqft
- Date on market: 8/25/2026
- Listing agreement: Exclusive Right To Sell
- Listing terms: Cash,Conventional,FHA,Other,VA Loan
- Electric utility on property: Yes
Estimated market value
Not available
Estimated sales range
Not available
Not available
Price history
| Date | Event | Price |
|---|---|---|
| 8/25/2026 | Listed for sale | $808,305$286/sqft |
Source:  GAMLS #10832733 Report a problem GAMLS #10832733 Report a problem | ||
Public tax history
Tax history is unavailable.
Monthly payment
Est. payment
Payment breakdown
Explore the cost of this home by adjusting the details. Changes won't be saved.Climate risks
Neighborhood: 31558
Nearby schools
GreatSchools rating
- 9/10St. Marys Elementary SchoolGrades: PK-5Distance: 1.7 mi
- 7/10Saint Marys Middle SchoolGrades: 6-8Distance: 3.3 mi
- 8/10Camden County High SchoolGrades: 9-12Distance: 9.3 mi
Schools provided by the listing agent
- Elementary: Mary Lee Clark
- Middle: Saint Marys
- High: Camden
Source: GAMLS. This data may not be complete. We recommend contacting the local school district to confirm school assignments for this home.
- $530,7102 bd2 ba1.5k sqft316 Grandview Dr, Saint Marys, GA 31558New Construction

- $751,9403 bd3 ba2.4k sqft111 Hillcrest Dr, Saint Marys, GA 31558New Construction

- $524,6003 bd3 ba1.7k sqft101 Scaup Dr, Saint Marys, GA 31558Off Market

- $24,000-- bd-- ba-- sqftScaup Dr, Saint marys, GA 31558Off Market
- $35,0000.28 acres500 Teather Dr, Saint Marys, GA 31558Lot/Land
- $--0.3 acres319 Campbell Parkway, Saint Marys, GA 31558Off Market
- $39,0000.29 acresV/l 902 0 Teather Dr, Saint Marys, GA 31558Lot/Land
- $24,000-- bd-- ba-- sqftTeacher Dr, Saint marys, GA 31558Off Market
A local agent can set up tours, give advice and negotiate with sellers.
A local lender can help you make sure your offer is ready when you are.
Similar homes
- $751,9403 bd3 ba2.4k sqft111 Hillcrest Dr, Saint Marys, GA 31558Active
 MLS ID #10832686, Jerry Horn, Taylor Morrison Realty of Georgia. GAMLS
 - $799,0004 bd3 ba2.7k sqft101 Wards Ln, Saint Marys, GA 31558Active
 MLS ID #10801803, Melissa H Johnson, St. Marys Realty Inc. GAMLS
 - $799,9003 bd4 ba2.6k sqft306 Cobia Ln, Saint Marys, GA 31558Active
 MLS ID #10765736, Ali Brown-Winans, BHHS RPA Realty. GAMLS
 - $800,0003 bd4 ba2k sqft109 Becket Rd, Saint Marys, GA 31558Active
 MLS ID #10786993, Tammy Walker, Atlantic Salt Realty. GAMLS
 - $639,9003 bd4 ba2.2k sqft106 Plank Ln, Saint Marys, GA 31558ActiveMLS ID #10831546, Carlie P Parr, St. Marys Realty Inc. GAMLS
- $669,4443 bd3 ba2.1k sqft104 Carousers Cv, Saint Marys, GA 31558ActiveMLS ID #10828967, Patricia Johnson, St. Marys Realty Inc. GAMLS
- $800,0004 bd3 ba2.8k sqft203 Salt Grass Trce, Saint Marys, GA 31558ActiveMLS ID #10705094, Rita K Hall, Watson Realty Corp. GAMLS
- $494,9004 bd3 ba2.5k sqft808 Riverview Dr E, Saint Marys, GA 31558ActiveMLS ID #10831587, Mike Sisk, BHHS Hodnett Cooper RealEstate. GAMLS
- $865,0003 bd3 ba2.8k sqft206 Clubhouse Cir, Saint Marys, GA 31558ActiveMLS ID #10738408, Melissa H Johnson, St. Marys Realty Inc. GAMLS
- $1,150,0004 bd3 ba2.6k sqft109 Carousers Cv, Saint Marys, GA 31558ActiveMLS ID #10816282, Carlie P Parr, St. Marys Realty Inc. GAMLS
- $530,7102 bd2 ba1.5k sqft316 Grandview Dr, Saint Marys, GA 31558ActiveMLS ID #10832342, Jerry Horn, Taylor Morrison Realty of Georgia. GAMLS
- $949,0004 bd3 ba3.1k sqft811 Park St, Saint Marys, GA 31558ActiveMLS ID #10814068, Carrie Paulk-Gay, Coldwell Banker Access Realty. GAMLS
- $850,0005 bd3 ba3.3k sqft207 W Weed St, Saint Marys, GA 31558ActiveMLS ID #10484400, Teddie J Lockhart, St. Marys Realty Inc. GAMLS
- $849,9003 bd4 ba2.7k sqft304 E Dillingham St, Saint Marys, GA 31558ActiveMLS ID #10533873, Teddie J Lockhart, St. Marys Realty Inc. GAMLS
- $774,0003 bd4 ba2.5k sqft2010 Isles Of Street Marys Way, Saint Marys, GA 31558ActiveMLS ID #10771575, Woodie P White, St. Marys Realty Inc. GAMLS
- $435,0005 bd3 ba2.2k sqft314 Victorias Cir, Saint Marys, GA 31558ActiveMLS ID #10832435, Raquel Martin, Century 21 Crest Realty. GAMLS
- $415,0005 bd3 ba2.3k sqft249 Natures Bounty Trl, Saint Marys, GA 31558ActiveMLS ID #10831772, Summer L Flowers, Century 21 Crest Realty. GAMLS
- $739,9003 bd3 ba2.4k sqft108 Plank Ln, Saint Marys, GA 31558ActiveMLS ID #10766960, Ali Brown-Winans, BHHS RPA Realty. GAMLS
- $768,0004 bd3 ba2.7k sqft2211 Isles Of Street Marys Way, Saint Marys, GA 31558ActiveMLS ID #10794537, Melissa H Johnson, St. Marys Realty Inc. GAMLS
- $698,0004 bd4 ba4k sqft300 Dilworth St, Saint Marys, GA 31558ActiveMLS ID #10781046, Teddie J Lockhart, St. Marys Realty Inc. GAMLS
