Welcome to the non-HOA side of Sugarmill Plantation. Space, flexibility, and a little extra breathing room come together on a generous 0.55-acre lot. Built in 2002, this two-story home offers 5 bedrooms, 2.5 bathrooms, plus a HUGE upstairs bonus room that could easily become a 6th bedroom. Yes, SIX bedrooms if your lifestyle calls for it! Use it as a bedroom, home office, media room, gym, or whatever your household needs most. Inside, the floor plan brings some unexpected personality, starting with a unique kitchen layout not often seen in Baytown floor plans. Instead of the typical bay window, this kitchen features extra cabinetry along the back wall, giving you even more storage and workspace. White cabinets, stainless steel appliances, and a spacious dining area right beside the kitchen make this a practical setup for everything from Tuesday night dinners to big ole gatherings. The main floor offers the convenience of the primary suite plus an additional bedroom, making single-level living a possibility for everyone. The primary en suite features double vanities, a soaking tub, and a separate shower, so everyone can brush their teeth or get ready without being too cramped. Vinyl plank flooring runs throughout the main living areas and primary bedroom, while the additional bedrooms feature carpet. A first-floor laundry area, abundant closets, and plenty of storage throughout help keep everyday life a little more organized. Step outside and the house gets even better. The extended concrete patio overlooks a fully fenced, private backyard, giving you room for grilling, entertaining, pets, gardening, or simply enjoying that extra slice of outdoor space. The extended driveway leads to a side-entry two-car garage, while the rocking-chair front porch adds just the right amount of room for some awesome decor. And then there's that bonus room upstairs. Five bedrooms, a potential sixth, 0.55 acres, no HOA, a private fenced backyard, and a floor plan with more storage and flexibility than you might expect. This home is awesome!
Active
$415,000
249 Natures Bounty Trl, Saint Marys, GA 31558
5beds
2,373sqft
Single Family Residence
Built in 2002
0.55 Acres Lot
$404,300 Zestimate®
$175/sqft
$-- HOA
What's special
Fully fenced private backyardRocking-chair front porchStainless steel appliancesSpacious dining areaUnique kitchen layoutHuge upstairs bonus roomSeparate shower
- 4 days
- 431
- 47
Likely to sell faster than
Zillow last checked:
Listing updated:
Listed by:
Summer L Flowers 912-540-1644,
Century 21 Crest Realty
Source: GAMLS,MLS#: 10831772
Facts & features
Interior
Bedrooms & bathrooms
- Bedrooms: 5
- Bathrooms: 3
- Full bathrooms: 2
- 1/2 bathrooms: 1
- Main level bathrooms: 1
- Main level bedrooms: 2
Rooms
- Room types: Bonus Room
Dining room
- Features: Dining Rm/Living Rm Combo
Heating
- Central
Cooling
- Ceiling Fan(s), Central Air
Appliances
- Included: Dishwasher, Oven/Range (Combo), Refrigerator
- Laundry: Laundry Closet
Features
- Double Vanity, Master On Main Level, Split Bedroom Plan, Walk-In Closet(s)
- Flooring: Carpet, Vinyl
- Basement: None
- Attic: Pull Down Stairs
- Number of fireplaces: 1
- Fireplace features: Family Room
Interior area
- Total structure area: 2,373
- Total interior livable area: 2,373 sqft
- Finished area above ground: 2,373
- Finished area below ground: 0
Property
Parking
- Total spaces: 2
- Parking features: Attached, Garage, Kitchen Level
- Has attached garage: Yes
Features
- Levels: Two
- Stories: 2
- Patio & porch: Patio, Porch
- Fencing: Back Yard,Fenced,Privacy
Lot
- Size: 0.55 Acres
- Features: Cul-De-Sac
Details
- Parcel number: 134L 082
Construction
Type & style
- Home type: SingleFamily
- Architectural style: Traditional
- Property subtype: Single Family Residence
Materials
- Wood Siding
- Foundation: Slab
- Roof: Composition
Condition
- Resale
- New construction: No
- Year built: 2002
Utilities & green energy
- Sewer: Public Sewer
- Water: Public
- Utilities for property: Cable Available, Electricity Available, High Speed Internet, Sewer Connected, Underground Utilities
Community & HOA
Community
- Features: Street Lights, Walk To Schools
- Subdivision: Sugarmill Plantation
HOA
- Has HOA: No
- Services included: None
Location
- Region: Saint Marys
Financial & listing details
- Price per square foot: $175/sqft
- Tax assessed value: $356,489
- Annual tax amount: $4,640
- Date on market: 8/24/2026
- Listing agreement: Exclusive Right To Sell
- Electric utility on property: Yes
Estimated market value
$404,300
$384,000 - $425,000
$2,305/mo
Price history
| Date | Event | Price |
|---|---|---|
| 8/24/2026 | Listed for sale | $415,000+18.6%$175/sqft |
Source:  GAMLS #10831772 Report a problem GAMLS #10831772 Report a problem | ||
| 7/20/2023 | Sold | $349,900$147/sqft |
Source: Scout MLS #1640553 Report a problem | ||
| 6/17/2023 | Pending sale | $349,900$147/sqft |
Source: Scout MLS #1640553 Report a problem | ||
| 6/16/2023 | Listed for sale | $349,900$147/sqft |
Source: GAMLS #10171653 Report a problem | ||
| 5/20/2023 | Listing removed | -- |
Source: Zillow Rentals Report a problem | ||
| 5/8/2023 | Listed for rent | $2,400$1/sqft |
Source: Zillow Rentals Report a problem | ||
Public tax history
| Year | Property taxes | Tax assessment |
|---|---|---|
| 2025 | $4,616 +1.3% | $142,596 |
| 2024 | $4,554 +24.9% | $142,596 +34.5% |
| 2023 | $3,646 +4% | $105,988 +7% |
| 2022 | $3,505 +4.9% | $99,089 +11.2% |
| 2021 | $3,342 +19.4% | $89,103 +1.2% |
| 2020 | $2,799 -11.5% | $88,034 |
| 2019 | $3,164 | $88,034 |
| 2018 | $3,164 +22.2% | $88,034 +14% |
| 2017 | $2,589 +11.6% | $77,230 +0.2% |
| 2016 | $2,320 | $77,106 |
| 2015 | $2,320 +7% | $77,106 +2.7% |
| 2014 | $2,168 | $75,106 -1.8% |
| 2013 | $2,168 | $76,458 |
| 2012 | -- | -- |
| 2011 | -- | -- |
| 2010 | -- | -- |
| 2009 | -- | $89,682 +0% |
| 2008 | -- | $89,648 |
| 2007 | -- | $89,648 +50.4% |
| 2006 | -- | $59,593 |
| 2005 | -- | $59,593 |
| 2004 | -- | $59,593 -1.1% |
| 2003 | -- | $60,244 +1294.5% |
| 2002 | -- | $4,320 |
| 2001 | -- | $4,320 |
Find assessor info on the county website
Monthly payment
Est. payment
Payment breakdown
Explore the cost of this home by adjusting the details. Changes won't be saved.Climate risks
Neighborhood: 31558
Nearby schools
Schools provided by the listing agent
- Elementary: Mary Lee Clark
- Middle: Saint Marys
- High: Camden
Source: GAMLS. This data may not be complete. We recommend contacting the local school district to confirm school assignments for this home.
- $324,7004 bd3 ba2k sqft265 Natures Bounty Trl, Saint Marys, GA 31558Off Market
- $342,4003 bd2 ba1.9k sqft231 Natures Bounty Trl, Saint Marys, GA 31558Off Market
- $282,0003 bd2 ba1.6k sqft258 Natures Bounty Trl, Saint Marys, GA 31558Off Market
- $340,7004 bd3 ba2.2k sqft283 Natures Bounty Trl, Saint Marys, GA 31558Off Market
Similar homes
- $429,9005 bd3 ba2.6k sqft210 Victorias Cir, Saint Marys, GA 31558Active

 MLS ID #10834168, Melissa Rosario, eXp Realty. GAMLS
 - $435,0005 bd3 ba2.2k sqft314 Victorias Cir, Saint Marys, GA 31558Active
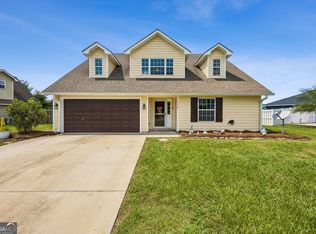 MLS ID #10832435, Raquel Martin, Century 21 Crest Realty. GAMLS
 - $379,9005 bd3 ba2.2k sqft78 Sunrise Dr, Saint Marys, GA 31558Active
 MLS ID #10831463, Laurent Flowers, eXp Realty. GAMLS
 - $409,0003 bd2 ba2.2k sqft410 Morning Glory Rd, Saint Marys, GA 31558Active
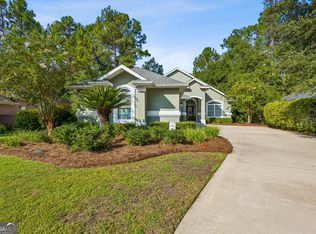 MLS ID #10833842, Carlie P Parr, St. Marys Realty Inc. GAMLS
 - $494,9004 bd3 ba2.5k sqft808 Riverview Dr E, Saint Marys, GA 31558ActiveMLS ID #10831587, Mike Sisk, BHHS Hodnett Cooper RealEstate. GAMLS
- $405,0003 bd3 ba2.3k sqft109 Sugarmill Blvd, Saint Marys, GA 31558ActiveMLS ID #10732150, Jessica Ann Morla, Watson Realty Corp. GAMLS
- $460,0005 bd3 ba2.4k sqft245 Chase Ct N, Saint Marys, GA 31558ActiveMLS ID #10797715, Margaret Morton, BHHS Hodnett Cooper RealEstate. GAMLS
- $390,0003 bd3 ba1.7k sqft406 Morning Glory Rd, Saint Marys, GA 31558ActiveMLS ID #10834256, Robyn Baily, Coastal Roots Realty. GAMLS
- $398,8004 bd3 ba2.3k sqft808 Devon Dr, Saint Marys, GA 31558ActiveMLS ID #10817480, Kathleen Boswell, Strategic Commercial Real Estate. GAMLS
- $420,0003 bd2 ba2k sqft107 New Hammock Cir, Saint Marys, GA 31558ActiveMLS ID #10777214, Becky Vail, Century 21 Crest Realty. GAMLS
- $465,0004 bd4 ba2.5k sqft311 Borrell Blvd, Saint Marys, GA 31558ActiveMLS ID #10828083, Banks Van Pelt III, Military Realty of Kingsbay. GAMLS
- $399,0004 bd3 ba2.2k sqft203 Chinquapin Dr, Saint Marys, GA 31558ActiveMLS ID #10766744, Melissa H Johnson, St. Marys Realty Inc. GAMLS
- $407,8504 bd3 ba2.4k sqft1420 Tanager Trl, Saint Marys, GA 31558ActiveMLS ID #10764947, Linda Cook, ERA Kings Bay Realty. GAMLS
- $399,0003 bd2 ba1.9k sqft141 Heron Ct, Saint Marys, GA 31558ActiveMLS ID #10806047, Amy J Lang, St. Marys Realty Inc. GAMLS
- $439,9003 bd2 ba1.8k sqft505 Oak Stump Cir, Saint Marys, GA 31558ActiveMLS ID #10825921, Raquel Martin, Century 21 Crest Realty. GAMLS
- $430,0003 bd3 ba2.5k sqft806 Devon Dr, Saint Marys, GA 31558ActiveMLS ID #10793288, Robyn Baily, Coastal Roots Realty. GAMLS
- $414,9005 bd3 ba2.2k sqft108 Angler Lane St, Marys, GA 31558ActiveMLS ID #10715318, Melissa H Johnson, St. Marys Realty Inc. GAMLS
