Beautiful well maintained home in Osprey Cove with brand new LVP flooring, new carpet in bedrooms, original tile in kitchen, laundry and baths. Newer SS appliances, HVAC (2020), hotwater heater (2021), new garage door opener. This home has three bedrooms, two full baths, with a separate office/flex room with a closet. The primary bath has a separte walk-in shower and whirlpool tub and double vanity. Huge walk-in closet for ample storage. The interior of the home has recently been painted throughout with neutral colors. There is a screened back porch overlooking the private wooded backyard and fully fenced. The exterior is low maintenance stucco, gutters and recently pressure washed and painted. The property has only had one owner and is ready for the next family to build new memories. This home is just 2 miles to I-95, making it an easy commute to Jacksonville or Brunswick. Only 4 miles to Kings Bay.
Active
$399,000
141 Heron Ct, Saint Marys, GA 31558
3beds
1,924sqft
:
Get pre-qualified$2,790/mo
Single Family Residence
Built in 2006
0.43 Acres Lot
$389,300 Zestimate®
$207/sqft
$164/mo HOA
What's special
Newer ss appliancesNew carpet in bedroomsBrand new lvp flooringThree bedrooms
- 25 days |
- 569 |
- 33 |
Likely to sell faster than
Zillow last checked:
Listing updated:
Listed by:
Amy J Lang 912-322-2615,
St. Marys Realty Inc
Source: GAMLS,MLS#: 10806047
Facts & features
Interior
Bedrooms & bathrooms
- Bedrooms: 3
- Bathrooms: 2
- Full bathrooms: 2
- Main level bathrooms: 2
- Main level bedrooms: 3
Rooms
- Room types: Family Room, Laundry, Office
Dining room
- Features: Separate Room
Kitchen
- Features: Breakfast Area, Breakfast Bar, Pantry
Heating
- Central, Electric, Heat Pump
Cooling
- Ceiling Fan(s), Central Air, Electric, Heat Pump
Appliances
- Included: Dishwasher, Disposal, Electric Water Heater, Microwave, Oven/Range (Combo), Refrigerator, Stainless Steel Appliance(s), Water Softener
- Laundry: Common Area
Features
- Double Vanity, Separate Shower, Split Bedroom Plan, Tile Bath, Tray Ceiling(s), Walk-In Closet(s)
- Flooring: Carpet, Laminate, Tile, Vinyl
- Windows: Double Pane Windows
- Basement: None
- Has fireplace: No
- Common walls with other units/homes: No Common Walls
Interior area
- Total structure area: 1,924
- Total interior livable area: 1,924 sqft
- Finished area above ground: 1,924
- Finished area below ground: 0
Property
Parking
- Total spaces: 2
- Parking features: Garage, Garage Door Opener, Kitchen Level, Parking Pad
- Has garage: Yes
- Has uncovered spaces: Yes
Features
- Levels: One
- Stories: 1
- Has spa: Yes
- Spa features: Bath
Lot
- Size: 0.43 Acres
- Features: None
Details
- Parcel number: 122E 171
Construction
Type & style
- Home type: SingleFamily
- Architectural style: Traditional
- Property subtype: Single Family Residence
Materials
- Stucco
- Foundation: Slab
- Roof: Composition
Condition
- Resale
- New construction: No
- Year built: 2006
Utilities & green energy
- Electric: 220 Volts
- Sewer: Public Sewer
- Water: Public
- Utilities for property: Sewer Connected, Underground Utilities, Water Available
Community & HOA
Community
- Features: Fitness Center, Gated, Golf, Playground, Pool, Sidewalks, Street Lights, Tennis Court(s)
- Security: Gated Community, Smoke Detector(s)
- Subdivision: Osprey Cove
HOA
- Has HOA: Yes
- Services included: Management Fee, Reserve Fund
- HOA fee: $1,972 annually
Location
- Region: Saint Marys
Financial & listing details
- Price per square foot: $207/sqft
- Tax assessed value: $388,988
- Annual tax amount: $5,036
- Date on market: 7/15/2026
- Cumulative days on market: 25 days
- Listing agreement: Exclusive Right To Sell
- Listing terms: Cash,Conventional,VA Loan
Estimated market value
$389,300
$370,000 - $409,000
$1,984/mo
Price history
| Date | Event | Price |
|---|---|---|
| 7/15/2026 | Listed for sale | $399,000+60.2%$207/sqft |
Source:  GAMLS #10806047 Report a problem GAMLS #10806047 Report a problem | ||
| 4/12/2018 | Listing removed | $249,000$129/sqft |
Source: Magnolia Realty Inc #8293854 Report a problem | ||
| 4/4/2018 | Price change | $249,000-6%$129/sqft |
Source: Magnolia Realty Inc #8293854 Report a problem | ||
| 3/14/2018 | Listing removed | $1,650$1/sqft |
Source: Magnolia Realty Inc #8304107 Report a problem | ||
| 2/21/2018 | Listed for rent | $1,650+3.1%$1/sqft |
Source: Magnolia Realty Inc #8304107 Report a problem | ||
| 1/18/2018 | Listing removed | $1,600$1/sqft |
Source: Magnolia Realty Inc #8304107 Report a problem | ||
| 11/30/2017 | Listed for sale | $265,000-19.5%$138/sqft |
Source: Magnolia Realty Inc #8293854 Report a problem | ||
| 11/10/2017 | Listed for rent | $1,600-3%$1/sqft |
Source: Magnolia Realty Inc #8285413 Report a problem | ||
| 12/2/2016 | Listing removed | $1,650+3.1%$1/sqft |
Source: MAGNOLIA REALTY INC #8054537 Report a problem | ||
| 7/28/2015 | Listing removed | $1,600$1/sqft |
Source: PRUDENTIAL MAGNOLIA REALTY #07467261 Report a problem | ||
| 7/2/2015 | Price change | $1,600-5.9%$1/sqft |
Source: PRUDENTIAL MAGNOLIA REALTY #07467261 Report a problem | ||
| 6/6/2015 | Listed for rent | $1,700+6.3%$1/sqft |
Source: PRUDENTIAL MAGNOLIA REALTY #07467261 Report a problem | ||
| 8/28/2014 | Listing removed | $1,600$1/sqft |
Source: PRUDENTIAL MAGNOLIA REALTY #07296242 Report a problem | ||
| 7/24/2014 | Price change | $1,600-5.9%$1/sqft |
Source: PRUDENTIAL MAGNOLIA REALTY #07296242 Report a problem | ||
| 7/2/2014 | Listed for rent | $1,700+3%$1/sqft |
Source: PRUDENTIAL MAGNOLIA REALTY #07296242 Report a problem | ||
| 7/12/2013 | Listing removed | $1,650$1/sqft |
Source: Prudential Magnolia Realty #07084324 Report a problem | ||
| 5/22/2013 | Price change | $1,650-2.9%$1/sqft |
Source: Prudential Magnolia Realty #07084324 Report a problem | ||
| 4/20/2013 | Listed for rent | $1,700$1/sqft |
Source: Prudential Magnolia Realty #07084324 Report a problem | ||
| 5/26/2006 | Sold | $329,100+368.8%$171/sqft |
Source: Public Record Report a problem | ||
| 10/7/2005 | Sold | $70,200$36/sqft |
Source: Public Record Report a problem | ||
Public tax history
| Year | Property taxes | Tax assessment |
|---|---|---|
| 2025 | $5,036 +2.1% | $155,595 +2.6% |
| 2024 | $4,933 +5.4% | $151,595 +11.4% |
| 2023 | $4,681 +9.7% | $136,089 +12.8% |
| 2022 | $4,269 +18.3% | $120,665 +25.4% |
| 2021 | $3,609 +18.2% | $96,210 +0.2% |
| 2020 | $3,052 -11.5% | $96,016 |
| 2019 | $3,451 -5.9% | $96,016 |
| 2018 | $3,666 +22.2% | $96,016 +3.8% |
| 2017 | $3,000 +8% | $92,469 +2.5% |
| 2016 | $2,777 | $90,214 |
| 2015 | $2,777 +6.7% | $90,214 |
| 2014 | $2,604 | $90,214 |
| 2013 | $2,604 | $90,214 |
| 2012 | -- | -- |
| 2011 | -- | -- |
| 2010 | -- | -- |
| 2009 | -- | $112,721 +5.2% |
| 2008 | -- | $107,160 |
| 2007 | -- | $107,160 +458.1% |
| 2006 | -- | $19,200 |
| 2005 | -- | $19,200 |
| 2004 | -- | $19,200 |
Find assessor info on the county website
Monthly payment
Est. payment
Payment breakdown
Explore the cost of this home by adjusting the details. Changes won't be saved.Climate risks
Neighborhood: 31558
Nearby schools
GreatSchools rating
- 7/10Mary Lee Clark Elementary SchoolGrades: PK-5Distance: 1.3 mi
- 7/10Saint Marys Middle SchoolGrades: 6-8Distance: 1.4 mi
- 8/10Camden County High SchoolGrades: 9-12Distance: 5.3 mi
Schools provided by the listing agent
- Elementary: Mary Lee Clark
- Middle: Saint Marys
- High: Camden
Source: GAMLS. This data may not be complete. We recommend contacting the local school district to confirm school assignments for this home.
- $439,5000.33 acres14 Kingfisher, Saint Marys, GA 31558Off Market
- $---- sqft153 Heron Ct, Saint Marys, GA 31558Off Market
- $553,7774 bd2 ba2.2k sqft153 Heron Ct, Saint Marys, GA 31558Sold
- $225,8403 bd-- ba2.1k sqft167 Heron Ct, Saint Marys, GA --Off Market

- $380,0003 bd2 ba2.1k sqft167 Heron Ct, Saint Marys, GA 31558Sold
- $35,0000.32 acres165 Heron Ct, Saint Marys, GA 31558Sold
- $442,5004 bd3 ba2.2k sqft24 Kingfisher Ct, Saint Marys, GA 31558Off Market
- $410,2003 bd2 ba1.9k sqft21 Kingfisher Ct, Saint Marys, GA 31558Off Market
A local agent can set up tours, give advice and negotiate with sellers.
A local lender can help you make sure your offer is ready when you are.
Similar homes
- $--3 bd2 ba1.5k sqft202 Mickler Dr, Saint Marys, GA 31558Auction
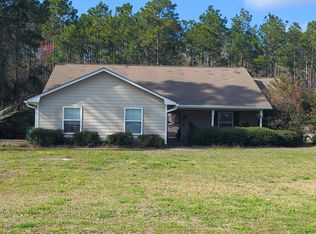 Auction.com 2
 - $419,0003 bd2 ba2.2k sqft410 Morning Glory Rd, Saint Marys, GA 31558For Sale By Owner
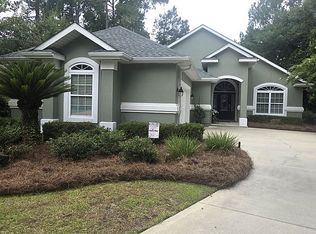
- $429,9004 bd3 ba2.1k sqft106 Longwood Rd, Saint Marys, GA 31558Active

 MLS ID #10817973, Valerie Ellers, Coastal Roots Realty. GAMLS
 - $399,9003 bd2 ba1.9k sqft412 Morning Glory Rd, Saint Marys, GA 31558Active
 MLS ID #10784808, Carrie Paulk-Gay, Coldwell Banker Access Realty. GAMLS
 - $399,0004 bd3 ba2.2k sqft203 Chinquapin Dr, Saint Marys, GA 31558ActiveMLS ID #10766744, Melissa H Johnson, St. Marys Realty Inc. GAMLS
- $420,0003 bd2 ba2k sqft107 New Hammock Cir, Saint Marys, GA 31558ActiveMLS ID #10777214, Becky Vail, Century 21 Crest Realty. GAMLS
- $398,0004 bd3 ba2.3k sqft110 Nutgall Dr, Saint Marys, GA 31558ActiveMLS ID #10804002, Brittany Lewis, ERA Kings Bay Realty. GAMLS
- $390,0003 bd2 ba1.8k sqft223 Cardinal Cir W, Saint Marys, GA 31558ActiveMLS ID #10789531, Lori Buttich, ERA Kings Bay Realty. GAMLS
- $398,8004 bd3 ba2.3k sqft808 Devon Dr, Saint Marys, GA 31558ActiveMLS ID #10817480, Kathleen Boswell, Strategic Commercial Real Estate. GAMLS
- $405,0003 bd3 ba2.3k sqft109 Sugarmill Blvd, Saint Marys, GA 31558ActiveMLS ID #10732150, Jessica Ann Morla, Watson Realty Corp. GAMLS
- $419,9004 bd3 ba2.3k sqft112 Angler Ln, Saint Marys, GA 31558ActiveMLS ID #10807425, Darlene Fitzgerald, Atlantic Salt Realty. GAMLS
- $--3 bd2 ba1.5k sqft309 Gary Cir, Saint Marys, GA 31558AuctionXome
- $359,9994 bd2 ba1.8k sqft114 Chinquapin Dr, Saint Marys, GA 31558ActiveMLS ID #10787317, Darlene Fitzgerald, Atlantic Salt Realty. GAMLS
- $456,0003 bd2 ba2k sqft542 Cardinal Cir E, Saint Marys, GA 31558ActiveMLS ID #10754797, Donald Shearin, Atlantic Salt Realty. GAMLS
- $368,0003 bd2 ba1.8k sqft235 Cardinal Cir W, Saint Marys, GA 31558ActiveMLS ID #10773045, Thomas E McBride, Avalon Properties Group. GAMLS
- $445,0003 bd2 ba1.8k sqft502 Cardinal Cir E, Saint Marys, GA 31558ActiveMLS ID #10756732, Nicole Readdick, Coldwell Banker Access Realty. GAMLS
- $412,7504 bd3 ba2.4k sqft1420 Tanager Trl, Saint Marys, GA 31558ActiveMLS ID #10764947, Linda Cook, ERA Kings Bay Realty. GAMLS
- $460,0005 bd3 ba2.4k sqft245 Chase Ct N, Saint Marys, GA 31558ActiveMLS ID #10797715, Margaret Morton, BHHS Hodnett Cooper RealEstate. GAMLS
- $414,9005 bd3 ba2.2k sqft108 Angler Lane St, Marys, GA 31558ActiveMLS ID #10715318, Melissa H Johnson, St. Marys Realty Inc. GAMLS
- $414,9005 bd3 ba2.2k sqft108 Angler Ln, Saint Marys, GA 31558For SaleMLS ID #1660694, Melissa Johnson, St Marys Realty Inc Island Si. Scout MLS
