Welcome to 806 Devon Drive, a charming Colonial-style home nestled on a beautifully shaded 0.77-acre lot in one of St. Marys' most established and desirable neighborhoods. This spacious 4-bedroom, 2.5-bath residence offers approximately 2,550 square feet of comfortable living space with classic character and modern conveniences throughout. Step inside to discover soaring 9-foot ceilings, generous living areas, and a floor plan designed for both everyday living and entertaining. The home features a welcoming fireplace, sunroom, formal dining area, living room, den, an attached garage and a flex space off of the primary bedroom. Recent HVAC updates provide peace of mind, while the sprinkler system helps maintain the lush, mature landscaping. Outside, the circular driveway offers ample parking and enhances the home's impressive curb appeal. Enjoy the privacy and beauty of a large hardwood-shaded yard with plenty of room for outdoor activities, gardening, or future enhancements. Conveniently located on a quiet street with no through traffic, this property is within walking distance of Saint Marys Middle School, local shopping, and dining. Combining space, charm, and an exceptional location, 806 Devon Drive is a rare opportunity to own a distinctive home in the heart of St. Marys. Schedule your private showing today and experience all this wonderful property has to offer.
Pending
Price cut: $5K (8/21)
$430,000
806 Devon Dr, Saint Marys, GA 31558
3beds
2,550sqft
Single Family Residence
Built in 1979
0.77 Acres Lot
$414,700 Zestimate®
$169/sqft
$-- HOA
What's special
Welcoming fireplaceAttached garageFormal dining areaImpressive curb appeal
- 120 days
- 107
- 4
Zillow last checked:
Listing updated:
Listed by:
Robyn Baily 912-674-2423,
Coastal Roots Realty
Source: GAMLS,MLS#: 10793288
Facts & features
Interior
Bedrooms & bathrooms
- Bedrooms: 3
- Bathrooms: 3
- Full bathrooms: 2
- 1/2 bathrooms: 1
Rooms
- Room types: Bonus Room, Den, Family Room, Foyer, Laundry, Office, Sun Room
Heating
- Central
Cooling
- Central Air, Window Unit(s)
Appliances
- Included: Dishwasher, Disposal, Dryer, Electric Water Heater, Microwave, Oven/Range (Combo), Refrigerator, Washer
- Laundry: Laundry Closet
Features
- High Ceilings, Walk-In Closet(s)
- Flooring: Carpet, Hardwood, Laminate, Tile
- Basement: None
- Number of fireplaces: 1
Interior area
- Total structure area: 2,550
- Total interior livable area: 2,550 sqft
- Finished area above ground: 2,550
- Finished area below ground: 0
Property
Parking
- Parking features: Garage, Garage Door Opener, Parking Pad, RV/Boat Parking, Side/Rear Entrance
- Has garage: Yes
- Has uncovered spaces: Yes
Features
- Levels: Two
- Stories: 2
Lot
- Size: 0.77 Acres
- Features: City Lot
Details
- Additional structures: Garage(s), Workshop
- Parcel number: 135A03 005
Construction
Type & style
- Home type: SingleFamily
- Architectural style: Colonial
- Property subtype: Single Family Residence
Materials
- Concrete
- Roof: Composition
Condition
- Resale
- New construction: No
- Year built: 1979
Utilities & green energy
- Sewer: Public Sewer
- Water: Public, Well
- Utilities for property: Cable Available, Electricity Available, High Speed Internet, Phone Available, Water Available
Community & HOA
Community
- Features: Sidewalks, Walk To Schools, Near Shopping
- Subdivision: Riverview/Borrell Int.
HOA
- Has HOA: No
- Services included: None
Location
- Region: Saint Marys
Financial & listing details
- Price per square foot: $169/sqft
- Tax assessed value: $321,333
- Annual tax amount: $1,710
- Date on market: 6/25/2026
- Cumulative days on market: 120 days
- Listing agreement: Exclusive Right To Sell
- Listing terms: Cash,Conventional,FHA,USDA Loan,VA Loan
- Electric utility on property: Yes
Estimated market value
$414,700
$394,000 - $435,000
$2,445/mo
Price history
| Date | Event | Price |
|---|---|---|
| 9/9/2026 | Pending sale | $430,000$169/sqft |
Source:  GAMLS #10793288 Report a problem GAMLS #10793288 Report a problem | ||
| 8/21/2026 | Price change | $430,000-1.1%$169/sqft |
Source: GAMLS #10793288 Report a problem | ||
| 7/31/2026 | Price change | $435,000-2.7%$171/sqft |
Source: GAMLS #10793288 Report a problem | ||
| 6/25/2026 | Listed for sale | $447,000$175/sqft |
Source: GAMLS #10793288 Report a problem | ||
Public tax history
| Year | Property taxes | Tax assessment |
|---|---|---|
| 2025 | $1,703 -2% | $128,533 -3.9% |
| 2024 | $1,738 +3% | $133,701 +27.7% |
| 2023 | $1,688 +5.6% | $104,680 +26.5% |
| 2022 | $1,598 -0.8% | $82,769 +19.1% |
| 2021 | $1,611 +35.9% | $69,491 +2.2% |
| 2020 | $1,186 -22.2% | $68,000 |
| 2019 | $1,525 | $68,000 |
| 2018 | $1,525 +39% | $68,000 +7.6% |
| 2017 | $1,097 -1.8% | $63,226 +1.5% |
| 2016 | $1,117 | $62,296 |
| 2015 | $1,117 -6.9% | $62,296 -18.1% |
| 2014 | $1,199 | $76,072 -1.5% |
| 2013 | $1,199 | $77,242 |
| 2012 | -- | -- |
| 2011 | -- | -- |
| 2010 | -- | -- |
| 2009 | -- | $102,667 +18.9% |
| 2008 | -- | $86,346 |
| 2007 | -- | $86,346 +30% |
| 2006 | -- | $66,429 |
| 2005 | -- | $66,429 |
| 2004 | -- | $66,429 +52.7% |
| 2003 | -- | $43,514 |
| 2002 | -- | $43,514 |
| 2001 | -- | $43,514 |
Find assessor info on the county website
Monthly payment
Est. payment
Payment breakdown
Explore the cost of this home by adjusting the details. Changes won't be saved.Climate risks
Neighborhood: 31558
Nearby schools
Schools provided by the listing agent
- Elementary: Saint Marys
- Middle: Saint Marys
- High: Camden
Source: GAMLS. This data may not be complete. We recommend contacting the local school district to confirm school assignments for this home.


Similar homes
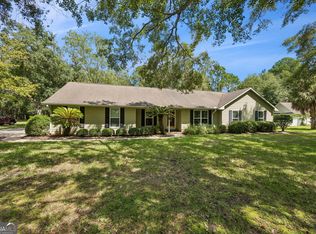
- $485,0004 bd4 ba3k sqft811 Devon Dr, Saint Marys, GA 31558Active

 MLS ID #10808373, Jessica Ann Morla, Watson Realty Corp. GAMLS
 - $409,9004 bd2 ba2k sqft107 New Hammock Cir, Saint Marys, GA 31558Active
 MLS ID #10846528, Carrie Paulk-Gay, Coldwell Banker Access Realty. GAMLS
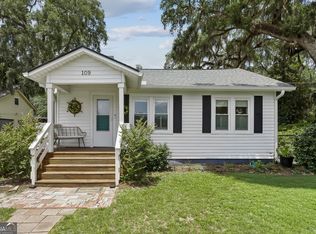
 - $419,9003 bd2 ba1.3k sqft109 E Church St, Saint Marys, GA 31558Active
 MLS ID #10810507, Carrie Paulk-Gay, Coldwell Banker Access Realty. GAMLS
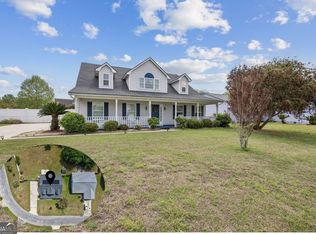
 - $399,9003 bd3 ba2.3k sqft109 Sugarmill Blvd, Saint Marys, GA 31558Active
 MLS ID #10732150, Jessica Ann Morla, Watson Realty Corp. GAMLS
 - $525,0004 bd2 ba1.6k sqft607 Norris St, Saint Marys, GA 31558ActiveMLS ID #10875856, Amy J Lang, St. Marys Realty Inc. GAMLS
- $445,0003 bd2 ba1.8k sqft502 Cardinal Cir E, Saint Marys, GA 31558ActiveMLS ID #10756732, Nicole Readdick, Coldwell Banker Access Realty. GAMLS
- $449,9184 bd3 ba2.3k sqft105 Nutgall Dr, Saint Marys, GA 31558ActiveMLS ID #10857587, Donald Shearin, Atlantic Salt Realty. GAMLS
- $399,5504 bd3 ba2.4k sqft1420 Tanager Trl, Saint Marys, GA 31558ActiveMLS ID #10764947, Linda Cook, ERA Kings Bay Realty. GAMLS
- $385,0003 bd2 ba1.9k sqft412 Morning Glory Rd, Saint Marys, GA 31558ActiveMLS ID #10784808, Carrie Paulk-Gay, Coldwell Banker Access Realty. GAMLS
- $559,4003 bd3 ba2.7k sqft301 Trimaran Dr, Saint Marys, GA 31558ActiveMLS ID #10868344, Patricia Johnson, St. Marys Realty Inc. GAMLS
- $390,0003 bd2 ba1.8k sqft223 Cardinal Cir W, Saint Marys, GA 31558ActiveMLS ID #10789531, Lori Buttich, ERA Kings Bay Realty. GAMLS
- $435,0003 bd2 ba2.1k sqft118 Oarsman Xing, Saint Marys, GA 31558ActiveMLS ID #10839479, Nicole Readdick, Coldwell Banker Access Realty. GAMLS
- $370,0003 bd2 ba1.8k sqft201 McIntosh Dr, Saint Marys, GA 31558ActiveMLS ID #10839035, Katherine Carbaugh, Southern Classic Realtors. GAMLS
- $358,0003 bd2 ba1.8k sqft235 Cardinal Cir W, Saint Marys, GA 31558ActiveMLS ID #10773045, Thomas E McBride, Avalon Properties Group. GAMLS
- $389,0003 bd3 ba2k sqft1922 Scrubby Bluff Rd, Kingsland, GA 31548ActiveMLS ID #10872372, Melissa Rosario, eXp Realty. GAMLS
- $390,0003 bd3 ba1.7k sqft406 Morning Glory Rd, Saint Marys, GA 31558ActiveMLS ID #10834256, Robyn Baily, Coastal Roots Realty. GAMLS
- $515,0003 bd2 ba1.6k sqft118 Mooring Ln, Saint Marys, GA 31558ActiveMLS ID #10874992, Marcy Yesalis, Iron Valley Real Estate Coastal GA. GAMLS
- $589,9003 bd2 ba2.5k sqft309 Mahan St, Saint Marys, GA 31558ActiveMLS ID #10783381, Carlie P Parr, St. Marys Realty Inc. GAMLS
- $519,9004 bd3 ba2.8k sqft201 Tidal Marsh Way, Saint Marys, GA 31558ActiveMLS ID #10875664, Nicole Readdick, Coldwell Banker Access Realty. GAMLS
- $584,9004 bd3 ba2.7k sqft1074 Willow Dr, Saint Marys, GA 31558ActiveMLS ID #10774100, Jay Wilcox, Harry Norman Realtors. GAMLS
