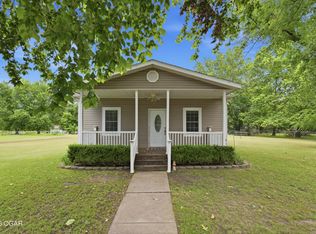
Modern and move in ready, this charming home offers style and comfort plus it sits on a double lot! Built in 2015, the home features an inviting open floor plan, spacious living room with vaulted ceiling, and a stone fireplace with a wood burning stove insert. The beautiful kitchen features stainless steel counters and appliances stay to include the dishwasher, built-in microwave, electric range, and refrigerator. LVP and tile flooring add style and easy maintenance throughout. The large primary bedroom has a walk-in closet and is next to the modern full bath. The utility room leads to the fenced backyard, complete with a storage shed and the crawl space access point is located near the back patio. The oversized attached one car garage offers plenty of extras, including a utility sink, 220V outlet, shelving, and attic access. An added bonus is the front porch area, which has been hollowed out to provide a storm shelter, there's an extra water faucet located on the double lot, and located in the desired Webb City School District! With its modern construction, thoughtful features, extra outdoor space, and move-in-ready condition, this home is one you won't want to miss!
Pending
$149,000
316 N Jean St, Alba, MO 64830
2beds
978sqft
Single Family Residence
Built in 2015
0.47 Acres Lot
$-- Zestimate®
$152/sqft
$-- HOA
What's special
Fenced backyardDouble lotStorage shedBeautiful kitchenInviting open floor planBack patioLvp and tile flooring
- 6 days
- 274
- 43
Zillow last checked:
Listing updated:
Listed by:
The Kassab Team, Patti Kassab 417-434-3330,
PRO 100 Inc., REALTORS
Source: Ozark Gateway AOR,MLS#: 266274
Facts & features
Interior
Bedrooms & bathrooms
- Bedrooms: 2
- Bathrooms: 1
- Full bathrooms: 1
Primary bedroom
- Dimensions: 12 x 12
Bedroom 2
- Dimensions: 12 x 10
Kitchen
- Dimensions: 12 x 15
Laundry
- Dimensions: 7 x 5
Living room
- Dimensions: 16 x 17
Heating
- Has Heating (Unspecified Type)
Cooling
- Has cooling: Yes
Features
- Ceiling Fan(s), Eat-in Kitchen
- Basement: Crawl Space
- Has fireplace: Yes
- Fireplace features: Wood Burning
Interior area
- Total structure area: 978
- Total interior livable area: 978 sqft
- Finished area above ground: 978
- Finished area below ground: 0
Property
Parking
- Total spaces: 1
- Parking features: Garage - Attached
- Attached garage spaces: 1
- Details: 1 Car Att Garage
Features
- Levels: One
- Stories: 1
- Patio & porch: Patio
- Fencing: Chain Link,Privacy
Lot
- Size: 0.47 Acres
- Dimensions: 149 x 140
- Topography: Level
Details
- Additional structures: Storage
- Parcel number: 085.015020002024.000
Construction
Type & style
- Home type: SingleFamily
- Architectural style: Traditional
- Property subtype: Single Family Residence
Materials
- Hard Board, Stone
- Foundation: Block
Condition
- Year built: 2015
Utilities & green energy
- Sewer: Public Sewer
- Utilities for property: Cable Available
Community & HOA
Location
- Region: Alba
Financial & listing details
- Price per square foot: $152/sqft
- Annual tax amount: $1,151
- Date on market: 11/5/2026
- Listing terms: Cash,Conventional,FHA
Estimated market value
Not available
Estimated sales range
Not available
Not available
Price history
| Date | Event | Price |
|---|---|---|
| 11/9/2026 | Pending sale | $149,000$152/sqft |
Source:  Ozark Gateway AOR #266274 Report a problem | ||
| 11/5/2026 | Listed for sale | $149,000$152/sqft |
Source: Ozark Gateway AOR #266274 Report a problem | ||
Public tax history
Tax history is unavailable.
Monthly payment
Est. payment
Payment breakdown
Explore the cost of this home by adjusting the details. Changes won't be saved.Climate risks
Neighborhood: 64830
Nearby schools
Schools provided by the listing agent
- Elementary: Webb City AREA
- Middle: Webb City
Source: Ozark Gateway AOR. This data may not be complete. We recommend contacting the local school district to confirm school assignments for this home.
Similar homes
- $155,0002 bd1 ba936 sqft507 Orchard St, Alba, MO 64830For Sale
 MLS ID #266019, Levi Utter, KELLER WILLIAMS REALTY ELEVATE. Ozark Gateway AOR
- $112,0002 bd2 ba784 sqft301 W High St, Alba, MO 64830For Sale
 MLS ID #265682, Pamela Chyba, ListWithFreedom.com. Ozark Gateway AOR
- $--2 bd1 ba854 sqft206 S Pearl St, Carterville, MO 64835Auction
 ServiceLink Auction
- $139,9002 bd1 ba1.1k sqft19973 Elm Rd, Joplin, MO 64801For Sale
 MLS ID #265963, Jessenia "Fina" Eaton, KELLER WILLIAMS REALTY ELEVATE. Ozark Gateway AOR
