Spacious 3 bedroom, 2 bath brick home sitting on large corner lot in the Treadway Estate Sub-division convenient to Sparta. This home offers 2392 ft of living space on the main level and 2392 ft of unfinished space in the full size basement. This well built home is in need of some upgrades but has lots to offer it's new owners. The front of the home has 3 BR and 1 BH with large living room , spacious kitchen and a dining area with a view off the back deck onto the nice scenic lot the home sits on. The large room to the back of the home was used as a recreational room with small bar, kitchen area, full bath and utility room and has 1170 sq feet that could be converted to other living areas to accommodate new owners needs. The full basement has 4 garage doors with adequate space for parking cars or recreational vehicles or may be converted to other useful space to accommodate new owners needs. This home would be great for that family needing more space or for the investor wanting to take advantage of the extra lot and build another home with the approval of septic area by TDEC.
For sale
$330,000
316 Norene Rd, Sparta, TN 38583
3beds
2,392sqft
Single Family Residence
Built in 1971
2 Acres Lot
$-- Zestimate®
$138/sqft
$-- HOA
What's special
Nice scenic lotSpacious kitchenLarge corner lot
- 1 day
- 292
- 21
Zillow last checked:
Listing updated:
Listed by:
Floyd Massey,
Discovery Realty & Auction 615-444-9800
Source: UCMLS,MLS#: 248388
Facts & features
Interior
Bedrooms & bathrooms
- Bedrooms: 3
- Bathrooms: 2
- Full bathrooms: 2
- Main level bedrooms: 3
Primary bedroom
- Level: Main
- Area: 168
- Dimensions: 14 x 12
Bedroom 2
- Level: Main
- Area: 126
- Dimensions: 14 x 9
Bedroom 3
- Level: Main
- Area: 144
- Dimensions: 12 x 12
Dining room
- Level: Main
- Area: 96
- Dimensions: 12 x 8
Family room
- Level: Main
- Area: 576
- Dimensions: 24 x 24
Kitchen
- Level: Main
- Area: 144
- Dimensions: 12 x 12
Living room
- Level: Main
- Area: 240
- Dimensions: 16 x 15
Heating
- Natural Gas, Central
Cooling
- Central Air
Appliances
- Included: Electric Water Heater
- Laundry: Main Level
Features
- Flooring: Vinyl, Carpet
- Basement: Full,Unfinished
Interior area
- Total structure area: 2,392
- Total interior livable area: 2,392 sqft
Property
Parking
- Total spaces: 4
- Parking features: Attached, Basement
- Has attached garage: Yes
- Covered spaces: 4
Features
- Patio & porch: Porch, Covered, Deck
- Exterior features: Balcony
Lot
- Size: 2 Acres
- Dimensions: 207 x 95
Details
- Parcel number: 013.00
Construction
Type & style
- Home type: SingleFamily
- Property subtype: Single Family Residence
Materials
- Brick, Wood Siding, Frame, Block
- Roof: Shingle
Condition
- Year built: 1971
Utilities & green energy
- Electric: Circuit Breakers
- Gas: Natural Gas
- Sewer: Septic Tank
- Water: Utility District
- Utilities for property: Natural Gas Connected
Community & HOA
Community
- Subdivision: None
HOA
- Has HOA: No
Location
- Region: Sparta
Financial & listing details
- Price per square foot: $138/sqft
- Tax assessed value: $337,200
- Annual tax amount: $1,188
- Date on market: 11/11/2026
Estimated market value
Not available
Estimated sales range
Not available
Not available
Price history
| Date | Event | Price |
|---|---|---|
| 11/11/2026 | Listed for sale | $330,000$138/sqft |
Source:  RealTracs MLS as distributed by MLS GRID #3635246 Report a problem | ||
Public tax history
| Year | Property taxes | Tax assessment |
|---|---|---|
| 2025 | $1,189 +41% | $84,300 +105% |
| 2024 | $843 | $41,125 |
| 2023 | $843 | $41,125 |
| 2022 | $843 | $41,125 |
| 2021 | $843 | $41,125 |
| 2020 | $843 +62.2% | $41,125 +62.2% |
| 2019 | $520 | $25,350 |
| 2018 | $520 -0.1% | $25,350 |
| 2017 | $520 | $25,350 |
| 2016 | $520 +10.9% | $25,350 |
| 2015 | $469 | $25,350 |
| 2014 | -- | $25,350 -6.5% |
| 2013 | -- | $27,125 |
| 2011 | -- | $27,125 |
| 2010 | -- | $27,125 |
| 2009 | -- | $27,125 -6.5% |
| 2008 | $577 | $29,000 |
| 2007 | $577 +5.6% | $29,000 +21% |
| 2006 | $547 | $23,975 |
| 2005 | $547 +3.2% | $23,975 |
| 2004 | $530 -7.9% | $23,975 -6.6% |
| 2003 | $575 | $25,675 +0% |
| 2001 | -- | $25,667 -72.1% |
| 2000 | -- | $92,074 |
Find assessor info on the county website
Monthly payment
Est. payment
Payment breakdown
Explore the cost of this home by adjusting the details. Changes won't be saved.Climate risks
Neighborhood: 38583
Nearby schools
Schools provided by the listing agent
- Elementary: Doyle Elementary School
- Middle: White County Middle School
- High: Warren County High School
Source: UCMLS. This data may not be complete. We recommend contacting the local school district to confirm school assignments for this home.

Similar homes
- $315,0003 bd2 ba1.9k sqft1860 Lester Flatt Rd, Sparta, TN 38583For Sale
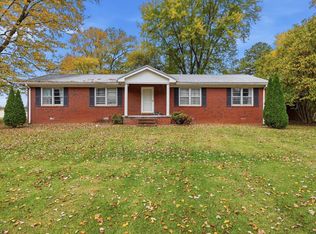
 MLS ID #248257, Jessica Palmer, The Real Estate Collective. UCMLS
- $324,9003 bd2 ba1.3k sqft146 Honeysuckle Ln, Sparta, TN 38583For Sale
 MLS ID #248369, Chad Crouch, Highlands Elite Real Estate LLC. UCMLS
- $329,0003 bd2 ba1.3k sqft234 Lost Creek Rd, Sparta, TN 38583For Sale
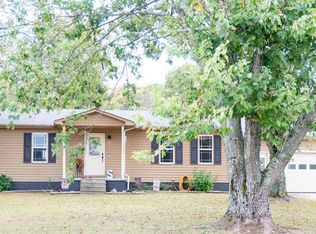 MLS ID #247735, Chris Adams, True North Real Estate Services, LLC. UCMLS
- $329,0003 bd3 ba1.8k sqft1377 Franks Ferry Rd, Sparta, TN 38583For Sale
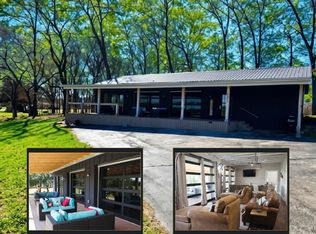 MLS ID #242332, Donnita Hill, Elevate Real Estate. UCMLS
- $299,9003 bd2 ba1.3k sqft202 Gillen Dr, Sparta, TN 38583For SaleMLS ID #248309, Elijah Castelli, Elevate Real Estate. UCMLS
- $349,9003 bd2 ba2.4k sqft606 Polk St, Sparta, TN 38583For SaleMLS ID #245893, Tammy Price, Tri-star Real Estate & Auction Co.,. UCMLS
- $295,0003 bd2 ba1.3k sqft12114 Old Kentucky Rd, Walling, TN 38587For SaleMLS ID #248398, Lesley Pascoe, The Real Estate Collective Sparta. UCMLS
- $335,9003 bd3 ba2.5k sqft1570 Verna Qualls Rd, Sparta, TN 38583For Sale
 MLS ID #3598916, Jonathan Minerick. RealTracs MLS as distributed by MLS GRID
- $339,9003 bd2 ba1.6k sqft496 Sunset Dr, Sparta, TN 38583For SaleMLS ID #245638, Missy Selby, The Real Estate Collective Sparta. UCMLS
- $234,9293 bd2 ba1.2k sqft664 N Edgewood Dr, Sparta, TN 38583For SaleMLS ID #248393, Heather Skender-Newton, Skender-Newton Realty. UCMLS
- $259,9983 bd2 ba1.5k sqft740 Pleasant Hill Rd, Sparta, TN 38583For SaleMLS ID #246615, Elijah Castelli, Elevate Real Estate. UCMLS
- $299,0004 bd2 ba3.2k sqft7 Marshall St, Sparta, TN 38583For SaleMLS ID #248277, Lisa Will-yoder, First Realty Company. UCMLS
- $299,9003 bd2 ba1.3k sqft250 Will Thompson Rd, Sparta, TN 38583New ConstructionMLS ID #3634667, Landon Dickerson. RealTracs MLS as distributed by MLS GRID
- $299,0003 bd2 ba1.3k sqft2065 Duck Pond Rd, Sparta, TN 38583For SaleMLS ID #248403, Robbie Porter, The Real Estate Collective Sparta. UCMLS
- $424,9983 bd3 ba2k sqft5185 Crossville Hwy, Sparta, TN 38583For SaleMLS ID #248271, Elijah Castelli, Elevate Real Estate. UCMLS
- $379,9004 bd3 ba2.2k sqft412 Rock Station Rd, Rock Island, TN 38581For SaleMLS ID #3530101, Justin Tanner. RealTracs MLS as distributed by MLS GRID
- $390,0003 bd2 ba2k sqft412 Freedom Trl, Sparta, TN 38583For SaleMLS ID #3527097, Landon Dickerson. RealTracs MLS as distributed by MLS GRID
- $379,9003 bd2 ba1.9k sqft513 N Spring St, Sparta, TN 38583For SaleMLS ID #245670, Tammy Price, Tri-star Real Estate & Auction Co.,. UCMLS
- $379,9003 bd2 ba1.6k sqft409 Harleys Ridge Rd, Sparta, TN 38583For SaleMLS ID #248338, Marianne Underwood, Underwood Hometown Realty, LLC. UCMLS
- $390,0003 bd2 ba2k sqft412 Freedom Trl, Sparta, TN 38583For SaleMLS ID #246501, Brandon Brown, True North Real Estate Services, LLC. UCMLS
