Welcome to this well-maintained 3-bedroom, 2-bathroom brick home located in one of the most sought-after neighborhoods in Sparta, TN! Offering a comfortable layout, quality construction, and plenty of space, this home is ready for its next owners. The main level features 2088 sq ft including a spacious living room with fireplace and built-in shelving for storage/display, creating a warm and inviting space for relaxing or entertaining. The kitchen features an electric cooktop with a double oven, offering plenty of cooking space and functionality for everyday life. A separate living room or family room offers additional flexibility while studio lighting and thoughtful details throughout add to the home's appeal. The bedrooms are designed with large closets providing excellent storage, and a full basement with 2088 sq ft of extra space gives more room for vehicles, hobbies, a workshop, or future finished living areas. Outside, enjoy the covered rear deck with wrap-around seating, perfect for morning coffee, evening gatherings, or simply relaxing and enjoying the peaceful surroundings. A covered concrete front porch adds to the home's welcoming curb appeal, while the wrap-around asphalt driveway provides convenient access and ample parking. Located with convenient access to schools, shopping, dining, and recreation, this property offers the space, features, and location you've been looking for. Don't miss the opportunity to make this charming brick home your own! The adjoining .6 acre parcel can also be offered to the buyer as an additional purchase. Call 931-316-9645 to schedule your showing today!
Active
Price cut: $15K (9/25)
$390,000
412 Freedom Trl, Sparta, TN 38583
3beds
2,088sqft
Single Family Residence, Residential
Built in 1980
0.54 Acres Lot
$-- Zestimate®
$187/sqft
$-- HOA
What's special
- 40 days
- 115
- 3
Zillow last checked:
Listing updated:
Listed by:
Landon Dickerson 931-261-8707,
True North Real Estate Services, LLC 931-837-7355
Source: RealTracs MLS as distributed by MLS GRID,MLS#: 3527097
Facts & features
Interior
Bedrooms & bathrooms
- Bedrooms: 3
- Bathrooms: 2
- Full bathrooms: 2
- Main level bedrooms: 3
Heating
- Central, Natural Gas
Cooling
- Ceiling Fan(s), Central Air
Appliances
- Included: Double Oven, Built-In Electric Range, Dishwasher
- Laundry: Electric Dryer Hookup, Washer Hookup
Features
- Bookcases, Built-in Features, Ceiling Fan(s), Entrance Foyer, Extra Closets, Pantry, Walk-In Closet(s), High Speed Internet
- Flooring: Carpet, Vinyl
- Basement: Full
- Number of fireplaces: 1
- Fireplace features: Family Room, Living Room
Interior area
- Total structure area: 2,088
- Total interior livable area: 2,088 sqft
- Finished area above ground: 2,088
Property
Parking
- Total spaces: 12
- Parking features: Garage Door Opener, Basement, Circular Driveway, Paved
- Attached garage spaces: 4
- Uncovered spaces: 8
Features
- Levels: One
- Stories: 1
- Patio & porch: Deck, Covered, Porch
- Has view: Yes
Lot
- Size: 0.54 Acres
- Dimensions: 135 x 157
- Features: Cleared, Level, Views
- Topography: Cleared,Level,Views
Details
- Parcel number: 049J A 04200 000
- Special conditions: Standard
Construction
Type & style
- Home type: SingleFamily
- Property subtype: Single Family Residence, Residential
Materials
- Brick
- Roof: Shingle
Condition
- New construction: No
- Year built: 1980
Utilities & green energy
- Sewer: Public Sewer
- Water: Public
- Utilities for property: Natural Gas Available, Water Available
Community & HOA
Community
- Security: Smoke Detector(s)
- Subdivision: Rolling Acres Iii
HOA
- Has HOA: No
Location
- Region: Sparta
Financial & listing details
- Price per square foot: $187/sqft
- Tax assessed value: $372,300
- Annual tax amount: $1,864
- Date on market: 8/26/2026
Estimated market value
Not available
Estimated sales range
Not available
Not available
Price history
| Date | Event | Price |
|---|---|---|
| 9/25/2026 | Price change | $390,000-3.7%$187/sqft |
Source:  RealTracs MLS as distributed by MLS GRID #3527097 Report a problem RealTracs MLS as distributed by MLS GRID #3527097 Report a problem | ||
| 8/26/2026 | Listed for sale | $405,000$194/sqft |
Source: RealTracs MLS as distributed by MLS GRID #3527097 Report a problem | ||
Public tax history
| Year | Property taxes | Tax assessment |
|---|---|---|
| 2025 | $1,864 +35.2% | $93,075 +100.4% |
| 2024 | $1,379 | $46,450 |
| 2023 | $1,379 | $46,450 |
| 2022 | $1,379 | $46,450 |
| 2021 | $1,379 | $46,450 |
| 2020 | $1,379 +27.3% | $46,450 +32.9% |
| 2019 | $1,083 +0% | $34,950 |
| 2018 | $1,083 +0% | $34,950 |
| 2017 | $1,083 | $34,950 |
| 2016 | $1,083 +6.9% | $34,950 |
| 2015 | $1,014 | $34,950 |
| 2014 | -- | $34,950 -1.3% |
| 2013 | -- | $35,425 |
| 2011 | -- | $35,425 |
| 2010 | -- | $35,425 |
| 2009 | -- | $35,425 +1.3% |
| 2008 | $1,081 | $34,975 |
| 2007 | $1,081 +5.5% | $34,975 +19.9% |
| 2006 | $1,024 | $29,175 |
| 2005 | $1,024 +2% | $29,175 |
| 2004 | $1,004 -5.8% | $29,175 -4.1% |
| 2003 | $1,065 | $30,425 +0.1% |
| 2001 | -- | $30,409 -72.2% |
| 2000 | -- | $109,206 |
Find assessor info on the county website
Monthly payment
Est. payment
Payment breakdown
Explore the cost of this home by adjusting the details. Changes won't be saved.Climate risks
Neighborhood: 38583
Nearby schools
Schools provided by the listing agent
- Elementary: Findlay Elementary
- Middle: White Co Middle School
- High: White County High School
Source: RealTracs MLS as distributed by MLS GRID. This data may not be complete. We recommend contacting the local school district to confirm school assignments for this home.
Similar homes
- $390,0003 bd2 ba2k sqft412 Freedom Trl, Sparta, TN 38583For Sale
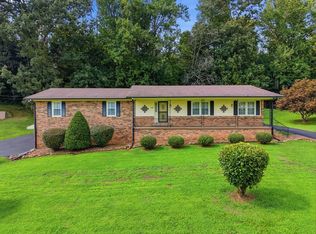
 MLS ID #246501, Brandon Brown, True North Real Estate Services, LLC. UCMLS
 - $415,0003 bd4 ba2k sqft507 Milk Plant Rd, Sparta, TN 38583For Sale
 MLS ID #247590, Tammy Price, Tri-star Real Estate & Auction Co.,. UCMLS
 - $349,9004 bd3 ba2.8k sqft117 Gillen Dr, Sparta, TN 38583For Sale
 MLS ID #245457, Tammy Price, Tri-star Real Estate & Auction Co.,. UCMLS
 - $394,9003 bd2 ba1.8k sqft821 Honeysuckle Ln, Sparta, TN 38583For Sale
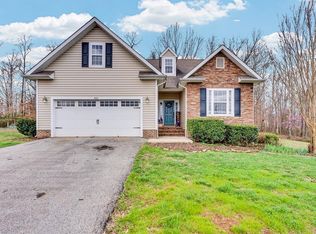
 MLS ID #3152614, Landon Dickerson. RealTracs MLS as distributed by MLS GRID
 - $260,0003 bd2 ba1.4k sqft516 Madison Ave, Sparta, TN 38583For SaleMLS ID #247134, Victoria Eberhart, Wallace Upper Cumberland. UCMLS
- $275,9994 bd2 ba2.7k sqft249 N Spring St, Sparta, TN 38583For SaleMLS ID #3171596, Cindy Webb. RealTracs MLS as distributed by MLS GRID
- $345,0003 bd2 ba1.2k sqft7201 Glade Creek Rd, Sparta, TN 38583Active
 MLS ID #1347404, Valorie Whitson, Monarch Realty Group. East Tennessee Realtors
 - $218,9993 bd2 ba1.2k sqft420 Thompson Weiman Rd, Sparta, TN 38583For SaleMLS ID #246746, Elijah Castelli, Elevate Real Estate. UCMLS
- $519,0004 bd3 ba2.6k sqft524 Willie Jarvis Rd, Sparta, TN 38583For SaleMLS ID #247037, Donnita Hill, Elevate Real Estate. UCMLS
- $300,0003 bd1 ba1.2k sqft234 Jim Hennessee Rd, Sparta, TN 38583For SaleMLS ID #245789, Sara Beth Bryant, Tree City Realty. UCMLS
- $379,0003 bd2 ba1.7k sqft190 Hooper Rd, Smithville, TN 37166For SaleMLS ID #3603019, Tiffany Board. RealTracs MLS as distributed by MLS GRID
- $269,0002 bd1 ba1.3k sqft215 Cherokee Cir, Sparta, TN 38583For SaleMLS ID #247148, Madison Summers, The Real Estate Collective Sparta. UCMLS
- $399,9003 bd3 ba1.9k sqft2529 Nova Cir, Cookeville, TN 38501For SaleMLS ID #247592, Casey Ferrell, Keller Williams Realty DBA Cookeville RE Company. UCMLS
- $264,0003 bd2 ba1.6k sqft2684 Blue Springs Rd, Sparta, TN 38583For SaleMLS ID #3542484, Marquel Claiborne. RealTracs MLS as distributed by MLS GRID
- $389,0003 bd2 ba2k sqft473 Ponder Rd, Smithville, TN 37166For SaleMLS ID #3547918, Amy Clare Lockhart. RealTracs MLS as distributed by MLS GRID
- $525,0005 bd3 ba3.1k sqft720 Willie Jarvis Rd, Sparta, TN 38583For SaleMLS ID #247038, Debbie Foster, True North Real Estate Services, LLC. UCMLS
- $419,0003 bd3 ba1.6k sqft4121 Old Moss Rd, Baxter, TN 38544For SaleMLS ID #247522, Darren Wilson, The Realty Firm. UCMLS
