From the outside, you may not expect just how much space this 2-bedroom, 1.5 bath home has to offer with over 1,300 sq ft! Step inside to a spacious living room and dining room with built-ins. The eat-in kitchen offers plenty of cabinet space and sliding glass doors leading out to the patio. Just off the kitchen is a separate utility room with a pantry, along with a convenient half bath. Off the living room, you’ll find two bedrooms with hardwood floors and a full bath. Outside, there’s a nice-sized yard with a garden area and a detached 2-car heated garage. Whether you’re looking to downsize, buying your first home, or simply ready for a change, this home has plenty to offer and is ready for its next owners to make new memories!
Pending
$87,500
316 W Blackburn St, Paris, IL 61944
2beds
1,330sqft
Single Family Residence
Built in 1951
9,583 Square Feet Lot
$-- Zestimate®
$66/sqft
$-- HOA
What's special
Plenty of cabinet spaceDining room with built-insEat-in kitchen
- 47 days
- 24
- 0
Likely to sell faster than
Zillow last checked:
Listing updated:
Listed by:
Jessica Key 217-826-2717,
Stence Realty
Source: CIBR,MLS#: 6260404 Originating MLS: Central Illinois Board Of REALTORS
Originating MLS: Central Illinois Board Of REALTORSFacts & features
Interior
Bedrooms & bathrooms
- Bedrooms: 2
- Bathrooms: 2
- Full bathrooms: 1
- 1/2 bathrooms: 1
Bedroom
- Description: Flooring: Hardwood
- Level: Main
- Dimensions: 11.5 x 12.5
Bedroom
- Description: Flooring: Hardwood
- Level: Main
- Dimensions: 9.9 x 12.4
Dining room
- Description: Flooring: Carpet
- Level: Main
- Dimensions: 12.5 x 15.4
Other
- Description: Flooring: Vinyl
- Level: Main
- Dimensions: 4.9 x 8.7
Half bath
- Description: Flooring: Vinyl
- Level: Main
- Dimensions: 2.7 x 3
Kitchen
- Description: Flooring: Vinyl
- Level: Main
- Dimensions: 9.9 x 18.5
Living room
- Description: Flooring: Carpet
- Level: Main
- Dimensions: 16.9 x 16.9
Utility room
- Description: Flooring: Vinyl
- Level: Main
- Dimensions: 6.9 x 10.6
Heating
- Forced Air, Gas
Cooling
- Central Air
Appliances
- Included: Built-In, Dryer, Dishwasher, Gas Water Heater, Range, Refrigerator, Washer
- Laundry: Main Level
Features
- Main Level Primary, Pantry, Paneling/Wainscoting
- Basement: Crawl Space
- Has fireplace: No
Interior area
- Total structure area: 1,330
- Total interior livable area: 1,330 sqft
- Finished area above ground: 1,330
Property
Parking
- Total spaces: 2
- Parking features: Detached, Garage
- Garage spaces: 2
Features
- Levels: One
- Stories: 1
- Patio & porch: Deck, Patio
- Exterior features: Workshop
Lot
- Size: 9,583 Square Feet
Details
- Parcel number: 091336352001
- Zoning: RES
- Special conditions: None
Construction
Type & style
- Home type: SingleFamily
- Architectural style: Ranch
- Property subtype: Single Family Residence
Materials
- Aluminum Siding, Vinyl Siding
- Foundation: Crawlspace
- Roof: Shingle
Condition
- Year built: 1951
Utilities & green energy
- Sewer: Public Sewer
- Water: Public
Community & HOA
Location
- Region: Paris
Financial & listing details
- Price per square foot: $66/sqft
- Annual tax amount: $717
- Date on market: 8/24/2026
- Cumulative days on market: 47 days
- Road surface type: Concrete
Estimated market value
Not available
Estimated sales range
Not available
Not available
Price history
| Date | Event | Price |
|---|---|---|
| 9/18/2026 | Pending sale | $87,500$66/sqft |
Source:  CIBR #6260404 Report a problem CIBR #6260404 Report a problem | ||
| 8/29/2026 | Contingent | $87,500$66/sqft |
Source: CIBR #6260404 Report a problem | ||
| 8/24/2026 | Listed for sale | $87,500$66/sqft |
Source: CIBR #6260404 Report a problem | ||
Public tax history
Tax history is unavailable.
Monthly payment
Est. payment
Payment breakdown
Explore the cost of this home by adjusting the details. Changes won't be saved.Climate risks
Neighborhood: 61944
Nearby schools
Schools provided by the listing agent
- District: Paris-Union Dist. 95
Source: CIBR. This data may not be complete. We recommend contacting the local school district to confirm school assignments for this home.
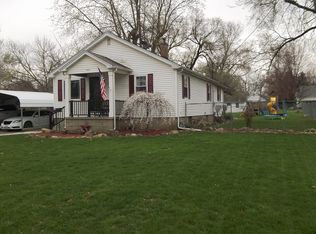
Similar homes
- $99,9003 bd1 ba1.3k sqft405 Grandview St, Paris, IL 61944For Sale
 MLS ID #6259679, Melissa Jones. CIBR
 - $89,9003 bd1 ba910 sqft901 W Elizabeth St, Paris, IL 61944For Sale By Owner
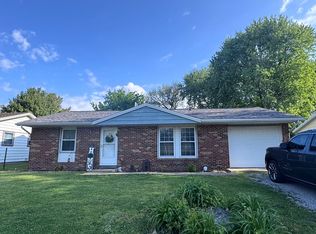
- $59,9002 bd1 ba1k sqft912 N Main St, Paris, IL 61944For Sale
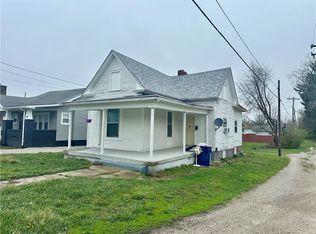 MLS ID #6257805, Josh Andrews. CIBR
 - $44,9002 bd1 ba1k sqft503 Milton St, Paris, IL 61944Price Change
 MLS ID #12725955, Eric Trujillo, RE/MAX Choice. MRED as distributed by MLS GRID
 - $85,0002 bd1 ba1k sqft2430 N 6 1/2 St, Terre Haute, IN 47804For Sale
 MLS ID #110432, CARRIE MACE WOODARD, REMAX R.E.A.. THAAR
 - $80,0002 bd1 ba910 sqft515 S 7th St, Clinton, IN 47842For SaleMLS ID #109358, MICHELLE L TUCKER, MALONE REALTY. THAAR
- $100,0002 bd1 ba1.1k sqft413 W National Ave, West Terre Haute, IN 47885For SaleMLS ID #110404, ABIGAIL MEEHAN, Berkshire Hathaway HomeServices Newlin-Miller REALTORS®. THAAR
- $59,9003 bd2 ba1.2k sqft368 S Jackson St, Clinton, IN 47842For SaleMLS ID #109787, STEPHANIE EGAN, CENTURY 21 ELITE. THAAR
- $102,5002 bd1 ba1k sqft2130 N 12th St, Terre Haute, IN 47804For SaleMLS ID #110330, ANDREW SOUTHARD, Berkshire Hathaway HomeServices Newlin-Miller REALTORS®. THAAR
- $109,9002 bd1 ba1.3k sqft2305 N 14th St, Terre Haute, IN 47804For SaleMLS ID #110325, ANDREW SOUTHARD, Berkshire Hathaway HomeServices Newlin-Miller REALTORS®. THAAR
