Welcome to this beautifully updated, truly turnkey Estates Model in the heart of Rossmoor! Offering 3 bedrooms, 2 bathrooms, and 1,736 square feet of inviting living space on a generous 7,810 square-foot lot, this lovely home blends timeless character with thoughtful modern updates. Walk inside to an expansive living room with vaulted ceilings, a remodeled kitchen with updated appliances and top-of-the-line cabinetry with several built-in features, updated bathrooms, custom hardwood molding, and brand-new luxury, wide-plank laminate flooring throughout. Additional improvements within the last 3 years include a 50-year Presidential roof, copper plumbing throughout, replacement of the main sewer line, a newer HVAC system, and a new water heater. A refreshed fireplace hearth adds another welcoming touch, while the expansive covered backyard patio creates the perfect setting for entertaining, outdoor dining, or simply enjoying the beautiful Southern California weather. The updated exterior features vibrant landscaping, a concrete driveway with pavers, and custom brick masonry for added curb appeal. Ideally situated within walking distance of Rossmoor's shops and restaurants and near award-winning local schools, this move-in-ready home offers the perfect combination of comfort, convenience, and the sought-after Rossmoor lifestyle.
For sale
Listed by: Compass • Melissa Bragman • 310-245-5210
$1,735,000
3161 Mainway Dr, Los Alamitos, CA 90720
3beds
1,736sqft
Single Family Residence
Built in 1958
7,810 Square Feet Lot
$-- Zestimate®
$999/sqft
$-- HOA
What's special
- 27 days
- 1,958
- 81
Likely to sell faster than
Zillow last checked:
Listing updated:
Listed by:
Melissa Bragman DRE #02071180 310-245-5210,
Compass
Source: CRMLS,MLS#: PW26211974 Originating MLS: California Regional MLS
Facts & features
Interior
Bedrooms & bathrooms
- Bedrooms: 3
- Bathrooms: 2
- Full bathrooms: 2
- Main level bathrooms: 2
- Main level bedrooms: 3
Rooms
- Room types: Bedroom, Kitchen, Living Room, Primary Bathroom, Primary Bedroom, Dining Room
Primary bedroom
- Features: Main Level Primary
Primary bedroom
- Features: Primary Suite
Bedroom
- Features: All Bedrooms Down
Bedroom
- Features: Bedroom on Main Level
Bathroom
- Features: Bathroom Exhaust Fan, Bathtub, Full Bath on Main Level, Linen Closet, Remodeled, Separate Shower, Tub Shower, Walk-In Shower
Kitchen
- Features: Built-in Trash/Recycling, Granite Counters, Pots & Pan Drawers, Remodeled, Updated Kitchen
Heating
- Central, Fireplace(s)
Cooling
- Central Air
Appliances
- Included: Dishwasher, Electric Range, Freezer, Disposal, Gas Oven, Gas Water Heater, Microwave, Refrigerator
- Laundry: In Garage
Features
- Beamed Ceilings, Breakfast Bar, Ceiling Fan(s), Separate/Formal Dining Room, Eat-in Kitchen, Granite Counters, High Ceilings, Open Floorplan, Paneling/Wainscoting, Recessed Lighting, Storage, All Bedrooms Down, Bedroom on Main Level, Main Level Primary, Primary Suite
- Flooring: Laminate
- Has fireplace: Yes
- Fireplace features: Living Room
- Common walls with other units/homes: No Common Walls
Interior area
- Total interior livable area: 1,736 sqft
Property
Parking
- Total spaces: 6
- Parking features: Door-Multi, Driveway Level, Driveway, Garage, Garage Faces Side
- Attached garage spaces: 2
- Uncovered spaces: 4
Accessibility
- Accessibility features: No Stairs, Accessible Doors
Features
- Levels: One
- Stories: 1
- Entry location: Front
- Patio & porch: Covered, Patio
- Exterior features: Awning(s)
- Pool features: None
- Spa features: None
- Fencing: Block,Wrought Iron
- Has view: Yes
- View description: Neighborhood
Lot
- Size: 7,810 Square Feet
- Features: Front Yard, Lawn, Landscaped, Sprinkler System, Street Level, Yard
Details
- Parcel number: 08615206
- Special conditions: Standard
Construction
Type & style
- Home type: SingleFamily
- Property subtype: Single Family Residence
Materials
- Copper Plumbing
Condition
- Updated/Remodeled,Turnkey
- New construction: No
- Year built: 1958
Utilities & green energy
- Sewer: Public Sewer
- Water: Public
- Utilities for property: Electricity Connected, Natural Gas Connected, Sewer Connected, Water Connected
Community & HOA
Community
- Features: Sidewalks
- Security: Carbon Monoxide Detector(s), Smoke Detector(s)
- Subdivision: Rossmoor
Location
- Region: Los Alamitos
Financial & listing details
- Price per square foot: $999/sqft
- Tax assessed value: $1,597,014
- Date on market: 10/23/2026
- Cumulative days on market: 27 days
- Listing terms: Cash to New Loan,FHA,Submit,VA Loan
Estimated market value
Not available
Estimated sales range
Not available
Not available
Price history
| Date | Event | Price |
|---|---|---|
| 10/23/2026 | Listed for sale | $1,735,000+13%$999/sqft |
Source:  CRMLS #PW26211974 Report a problem | ||
| 7/18/2024 | Listing removed | -- |
Source: CRMLS #PW24076579 Report a problem | ||
| 7/16/2024 | Price change | $4,900-2%$3/sqft |
Source: CRMLS #PW24076579 Report a problem | ||
| 6/12/2024 | Price change | $5,000-16.7%$3/sqft |
Source: CRMLS #PW24076579 Report a problem | ||
| 5/8/2024 | Listed for rent | $6,000$3/sqft |
Source: CRMLS #PW24076579 Report a problem | ||
| 7/28/2023 | Sold | $1,535,000-0.9%$884/sqft |
Source: Public Record Report a problem | ||
| 7/12/2023 | Contingent | $1,549,000$892/sqft |
Source: CRMLS #PW23048200 Report a problem | ||
| 5/15/2023 | Price change | $1,549,000-2.3%$892/sqft |
Source: CRMLS #PW23048200 Report a problem | ||
| 3/30/2023 | Listed for sale | $1,585,000+264.4%$913/sqft |
Source: CRMLS #PW23048200 Report a problem | ||
| 7/20/2000 | Sold | $435,000+45%$251/sqft |
Source: Public Record Report a problem | ||
| 10/6/1993 | Sold | $300,000$173/sqft |
Source: Public Record Report a problem | ||
Public tax history
| Year | Property taxes | Tax assessment |
|---|---|---|
| 2026 | -- | $1,597,014 +2% |
| 2025 | $17,776 +2.1% | $1,565,700 +2% |
| 2024 | $17,410 +131.5% | $1,535,000 +141.7% |
| 2023 | $7,521 +0.4% | $635,043 +2% |
| 2022 | $7,487 +2.2% | $622,592 +2% |
| 2021 | $7,324 -0.3% | $610,385 +1% |
| 2020 | $7,345 | $604,127 +2% |
| 2019 | $7,345 +3.8% | $592,282 +2% |
| 2018 | $7,079 +7.1% | $580,669 +2% |
| 2017 | $6,610 | $569,284 +2% |
| 2016 | $6,610 +2% | $558,122 +1.5% |
| 2015 | $6,482 +4.4% | $549,739 +2% |
| 2014 | $6,207 | $538,971 +0.5% |
| 2013 | -- | $536,536 +2% |
| 2012 | -- | $526,016 +2% |
| 2011 | -- | $515,702 +0.8% |
| 2010 | -- | $511,848 -0.2% |
| 2009 | -- | $513,065 +2% |
| 2008 | -- | $503,005 +2% |
| 2007 | -- | $493,143 +2% |
| 2006 | -- | $483,474 +2% |
| 2005 | -- | $473,995 +2% |
| 2004 | -- | $464,701 +1.9% |
| 2003 | -- | $456,185 +2% |
| 2002 | -- | $447,241 +2.8% |
| 2001 | $4,519 +27.4% | $435,000 +31.1% |
| 2000 | $3,547 | $331,759 |
Find assessor info on the county website
Monthly payment
Est. payment
Payment breakdown
Explore the cost of this home by adjusting the details. Changes won't be saved.Climate risks
Neighborhood: 90720
Nearby schools
Schools provided by the listing agent
- Elementary: Hopkinson
- Middle: Oak
- High: Los Alamitos
Source: CRMLS. This data may not be complete. We recommend contacting the local school district to confirm school assignments for this home.
- $1,894,7003 bd2 ba2.2k sqft3202 Kempton Dr, Los Alamitos, CA 90720Off Market
- $1,433,1003 bd2 ba1.4k sqft3212 Kempton Dr, Los Alamitos, CA 90720Off Market
- $1,852,2003 bd3 ba1.9k sqft3192 Kempton Dr, Los Alamitos, CA 90720Off Market

- $1,653,2004 bd2 ba1.8k sqft3211 Mainway Dr, Los Alamitos, CA 90720Off Market
Similar homes
- $1,585,0003 bd2 ba1.7k sqft5289 E Appian Way, Long Beach, CA 90803For Sale
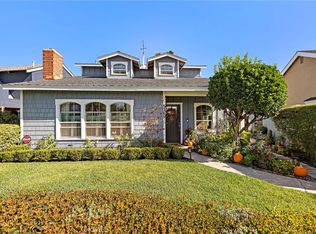 MLS ID #OC26228156, Steve Hamman, Onyx Homes. CRMLS
- $1,250,0004 bd3 ba1.5k sqft14391 Spa Dr, Huntington Beach, CA 92647For Sale
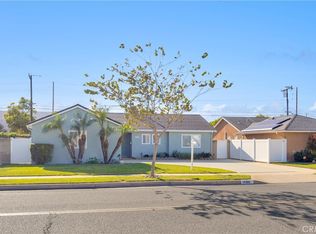 MLS ID #OC26195353, Brandi Cumin, Luxre Realty, Inc.. CRMLS
- $1,100,0004 bd3 ba1.8k sqft7055 Island Village Dr, Long Beach, CA 90803For Sale
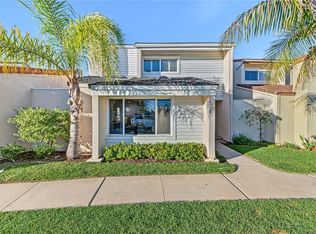 MLS ID #OC26244044, Cody Roe, eXp Realty of California Inc. CRMLS
- $1,249,0003 bd3 ba1.7k sqft4492 Patricia Dr, Cypress, CA 90630For Sale
 MLS ID #PW26238034, Jungsub Lee, Redpoint Realty. CRMLS
