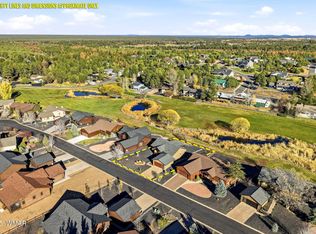
This stunning 2 bedroom, 2 bath home is the perfect mountain retreat or full-time residence, offering comfort, style, and plenty of space to enjoy. From the moment you step through the wide, welcoming entry, you'll appreciate the thoughtful design and attention to detail throughout.The open-concept great room is anchored by an amazing floor-to-ceiling fireplace, creating a warm and inviting focal point for gathering with family and friends. The spacious kitchen is designed for both everyday living and entertaining, featuring a large island, stainless steel appliances, beautiful upgraded cabinetry, granite countertops, and a generous walk-in pantry. A dedicated office space provides the flexibility to work from home.The split floor plan offers privacy, with the primary suite showcasing peaceful views of the tall pines, dual vanities, a large walk-in shower, and a spacious walk-in closet. The secondary bedroom and bath are equally well-appointed with granite countertops and a tub/shower combination.Situated on an impressive .69-acre cul-de-sac lot with no neighbors behind, this property offers a rare sense of privacy and space. The fenced backyard features low-maintenance turf and a separate seating area, perfect for entertaining, relaxing, or enjoying the beauty of the surrounding pines. An oversized 2-car garage provides ample room for vehicles, outdoor gear, and additional storage.Whether you're looking for a weekend getaway or a place to call home year-round, this exceptional property combines mountain charm, modern upgrades, and room to breathe in a truly desirable setting.
Active
Price cut: $10K (7/18)
$589,000
3161 N Eagle Landing Rd, Show Low, AZ 85901
2beds
2baths
1,645sqft
Single Family Residence
Built in 2020
0.69 Acres Lot
$575,000 Zestimate®
$358/sqft
$67/mo HOA
What's special
Split floor planSpacious kitchenFenced backyardPrimary suiteLow-maintenance turfDedicated office spaceLarge island
- 99 days
- 308
- 26
Zillow last checked:
Listing updated:
Listed by:
Debra D Schultz 520-248-1806,
Mountain Retreat Realty Experts, LLC - Lakeside
Source: WMAOR,MLS#: 261773
Facts & features
Interior
Bedrooms & bathrooms
- Bedrooms: 2
- Bathrooms: 2
Heating
- Natural Gas, Forced Air
Cooling
- Central Air
Appliances
- Laundry: Utility Room
Features
- Master Downstairs, Shower, Tub/Shower, Double Vanity, Full Bath, Pantry, Living/Dining Room Combo, Breakfast Bar, Split Bedroom
- Flooring: Vinyl, Laminate
- Windows: Double Pane Windows
- Has fireplace: Yes
- Fireplace features: Living Room, Gas
Interior area
- Total structure area: 1,645
- Total interior livable area: 1,645 sqft
Property
Parking
- Parking features: Garage
- Has garage: Yes
Features
- Levels: One
- Stories: 1
- Fencing: Chain Link
Lot
- Size: 0.69 Acres
- Features: Recorded Survey
Details
- Additional parcels included: No
- Parcel number: 30945011
Construction
Type & style
- Home type: SingleFamily
- Property subtype: Single Family Residence
Materials
- Wood Frame
- Roof: Metal,Pitched
Condition
- Year built: 2020
Utilities & green energy
- Utilities for property: Sewer Available, Electricity Connected
Community & HOA
Community
- Security: Smoke Detector(s), Security System
- Subdivision: Creekside at Eagle Mountain Estates
HOA
- Has HOA: Yes
- HOA fee: $800 annually
- HOA name: Yes
Location
- Region: Show Low
Financial & listing details
- Price per square foot: $358/sqft
- Tax assessed value: $489,962
- Annual tax amount: $2,616
- Date on market: 6/18/2026
- Ownership type: No
- Electric utility on property: Yes
Estimated market value
$575,000
$546,000 - $604,000
$2,689/mo
Price history
| Date | Event | Price |
|---|---|---|
| 7/18/2026 | Price change | $589,000-1.7%$358/sqft |
Source:  WMAOR #261773 Report a problem WMAOR #261773 Report a problem | ||
| 6/18/2026 | Listed for sale | $599,000+4.2%$364/sqft |
Source: WMAOR #261773 Report a problem | ||
| 10/31/2023 | Sold | $575,000$350/sqft |
Source: WMAOR #247308 Report a problem | ||
| 9/18/2023 | Pending sale | $575,000$350/sqft |
Source:  ARMLS #6587039 Report a problem ARMLS #6587039 Report a problem | ||
| 8/30/2023 | Price change | $575,000-4%$350/sqft |
Source: WMAOR #247308 Report a problem | ||
| 8/1/2023 | Listed for sale | $599,000+67.8%$364/sqft |
Source: ARMLS #6587039 Report a problem | ||
| 2/3/2021 | Sold | $356,900$217/sqft |
Source: Public Record Report a problem | ||
Public tax history
| Year | Property taxes | Tax assessment |
|---|---|---|
| 2026 | $2,723 +4% | $48,996 |
| 2025 | $2,617 +1.6% | $48,996 +3.4% |
| 2024 | $2,576 +5.7% | $47,389 -14.8% |
| 2023 | $2,438 +633% | $55,636 +37.8% |
| 2022 | $333 -5.2% | $40,379 +1075.2% |
| 2021 | $351 | $3,436 |
Find assessor info on the county website
Monthly payment
Est. payment
Payment breakdown
Explore the cost of this home by adjusting the details. Changes won't be saved.Climate risks
Neighborhood: 85901
Similar homes
- $575,0003 bd2 ba1.5k sqft1201 N Bison Golf Ct, Show Low, AZ 85901For Sale
 MLS ID #262322, Nicole L Van Den Bosch, Realty Executives Arizona Territory - Show Low. WMAOR
 - $600,0003 bd2 ba1.6k sqft1240 W Sierra Pines Dr, Show Low, AZ 85901For Sale
 MLS ID #262899, Ellyn K Jeffries, eXp Realty - Show Low. WMAOR
 - $579,0003 bd2 ba1.8k sqft3321 W Old Linden Rd, Show Low, AZ 85901For Sale
 MLS ID #262017, Tammy D Blair, eXp Realty - Show Low. WMAOR
 - $554,9002 bd2 ba1.5k sqft120 N Retreat Dr, Show Low, AZ 85901For Sale
 MLS ID #258460, Crystal White, Realty Executives Arizona Territory - Show Low. WMAOR
 - $549,9002 bd2 ba1.3k sqft3050 W Black Oak Loop, Show Low, AZ 85901For SaleMLS ID #261916, Crystal White, Realty Executives Arizona Territory - Show Low. WMAOR
- $639,0003 bd2 ba1.8k sqft1091 School House Ln, Show Low, AZ 85901For SaleMLS ID #260726, Angela M McMahon, Keller Williams Arizona Realty - Pinetop. WMAOR
- $599,0002 bd2 ba1.6k sqft805 Wildcat Trl S, Show Low, AZ 85901New ConstructionMLS ID #262946, Elizabeth Williams, Realty Executives Arizona Territory - Show Low. WMAOR
- $519,9993 bd2 ba1.6k sqft1251 N 41st Cir, Show Low, AZ 85901For SaleMLS ID #260491, Corrina L Hilton, HomeSmart. WMAOR
- $699,0003 bd2 ba1.8k sqft680 N 34th Dr, Show Low, AZ 85901For SaleMLS ID #261906, Nicole L Van Den Bosch, Realty Executives Arizona Territory - Show Low. WMAOR
- $489,0004 bd2 ba1.7k sqft1064 Pearce Ln, Show Low, AZ 85901For SaleMLS ID #261529, Joseph MacGregor, Keller Williams Realty Phoenix - Show Low. WMAOR
- $695,0002 bd3 ba1.8k sqft1710 W Snow Creek Loop, Show Low, AZ 85901For SaleMLS ID #261220, Shane Koury, Shane Koury & Associates Mountain Properties. WMAOR
- $515,9002 bd2 ba1.3k sqft2951 Alpine Rdg, Show Low, AZ 85901For SaleMLS ID #260836, Kristi M Smith, Realty Executives Arizona Territory - Show Low. WMAOR
- $545,0003 bd2 ba1.6k sqft241 W Owens St, Show Low, AZ 85901For SaleMLS ID #262275, Breana Sanders, Mountain Retreat Realty Experts, LLC - Lakeside. WMAOR
- $578,5003 bd2 ba1.6k sqft2850 W Villa Loop, Show Low, AZ 85901For SaleMLS ID #262603, Chelsea Slade, Mountain Retreat Realty Experts, LLC - Lakeside. WMAOR
- $498,0003 bd2 ba1.9k sqft780 N Fairway Dr, Show Low, AZ 85901For SaleMLS ID #262706, Debra D Schultz, Mountain Retreat Realty Experts, LLC - Lakeside. WMAOR
- $535,0003 bd2 ba1.6k sqft3590 W Black Oak Loop, Show Low, AZ 85901For SaleMLS ID #261854, Lisa McDaniel, Torreon Realty. WMAOR
- $555,0003 bd2 ba1.6k sqft1028 School House Ln, Show Low, AZ 85901New ConstructionMLS ID #259116, Amy M Johnson, Advantage Realty Professionals - Lakeside. WMAOR
- $595,0003 bd3 ba1.9k sqft8406 Lake View Dr, Show Low, AZ 85901For SaleMLS ID #260387, Robert Petrie, AARE. WMAOR
