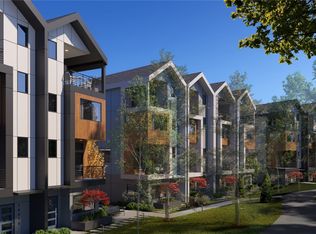
WE ARE NOW OPEN AND OFFERING A SPECIAL TO EARLY BUYERS! $35K Credit + Refrigerator/Washer & Dryer. We are proud to introduce Stratos Townhomes, featuring 67 homes with Modern Living at its finest. Nestled in the tree-lined hills of Bellevue, this home features 3Bed + Office/3.25Bath private covered decks and 2-Car side-by-side Garage! Chefs Kitchen combines functionality with modern finishes and thoughtful design. Tons of countertop and storage space (even a walk-in pantry!), open to the living/dining areas allowing the chef to stay at the party! The extraordinary Primary Suite boasts a huge en-suite Bathroom & an abundant Walk-in Closet. There are two more spacious bedrooms, two more full size bathrooms. Entertainers dream on top level with finished loft space that steps out to the private covered deck! Miles of Walking trails & beautiful outdoor recreation are just steps away. Access to I-90 & I-405 is just moments away! Top rated Bellevue School District too! Anticipated Move-in August 2026.
Pending
Listed by: Intracorp Marketing&Sales LLC • Sharon S. Gentry
$1,410,000
3162 160th Place SE, Bellevue, WA 98008
3beds
2,119sqft
:
Get pre-qualified$9,077/mo
Townhouse, Condominium
Built in 2026
-- sqft lot
$-- Zestimate®
$665/sqft
$275/mo HOA
What's special
- 46 days |
- 17 |
- 0 |
Zillow last checked:
Listing updated:
Listed by:
Sharon S. Gentry,
Intracorp Marketing&Sales LLC,
Timothy Inman,
W Real Estate Services
Source: NWMLS as distributed by MLS GRID,MLS#: 2540302
Facts & features
Interior
Bedrooms & bathrooms
- Bedrooms: 3
- Bathrooms: 4
- Full bathrooms: 2
- 3/4 bathrooms: 1
- 1/2 bathrooms: 1
Primary bedroom
- Level: Third
Bedroom
- Level: Third
Bedroom
- Level: Fourth
Bathroom three quarter
- Level: Third
Bathroom full
- Level: Third
Bathroom full
- Level: Fourth
Other
- Level: Second
Other
- Level: Fourth
Den office
- Level: Main
Entry hall
- Level: Main
Great room
- Level: Second
Kitchen with eating space
- Level: Second
Utility room
- Level: Fourth
Heating
- Forced Air, Heat Pump, Electric
Cooling
- Forced Air, Heat Pump
Appliances
- Included: Dishwasher, Disposal, Microwave, Stove(s)/Range(s), Dishwasher(s), Garbage Disposal, Microwave(s), Water Heater: Heat Pump, Cooking - Electric Hookup, Cooking-Electric, Dryer-Electric, Ice Maker, Washer
- Laundry: Electric Dryer Hookup, Washer Hookup
Features
- Flooring: Ceramic Tile, Engineered Hardwood, Carpet
- Has fireplace: No
Interior area
- Total structure area: 2,119
- Total interior livable area: 2,119 sqft
Property
Parking
- Total spaces: 2
- Parking features: Individual Garage
- Has garage: Yes
- Covered spaces: 2
Features
- Levels: Multi/Split
- Entry location: Main
- Patio & porch: Cooking-Electric, Dryer-Electric, End Unit, Ice Maker, Sprinkler System, Vaulted Ceiling(s), Walk-In Closet(s), Washer, Water Heater
- Has view: Yes
- View description: Territorial
Lot
- Features: Curbs, Paved, Sidewalk
Details
- Parcel number: 0000901000
- Special conditions: Standard
Construction
Type & style
- Home type: Townhouse
- Architectural style: Modern,Townhouse
- Property subtype: Townhouse, Condominium
Materials
- Cement Planked, Metal/Vinyl, Wood Siding, Cement Plank
- Roof: Composition
Condition
- New construction: Yes
- Year built: 2026
Community & HOA
Community
- Subdivision: East Bellevue
HOA
- Services included: Common Area Maintenance, Maintenance Grounds, See Remarks
- HOA fee: $275 monthly
Location
- Region: Bellevue
Financial & listing details
- Price per square foot: $665/sqft
- Date on market: 6/15/2026
- Cumulative days on market: 47 days
- Listing terms: Conventional
- Inclusions: Dishwasher(s), Garbage Disposal, Microwave(s), Stove(s)/Range(s)
Estimated market value
Not available
Estimated sales range
Not available
$5,107/mo
Price history
| Date | Event | Price |
|---|---|---|
| 6/15/2026 | Pending sale | $1,410,000$665/sqft |
Source:  NWMLS as distributed by MLS GRID #2540302 Report a problem NWMLS as distributed by MLS GRID #2540302 Report a problem | ||
Public tax history
Tax history is unavailable.
Monthly payment
Est. payment
Payment breakdown
Explore the cost of this home by adjusting the details. Changes won't be saved.Climate risks
Neighborhood: Phantom Lake
Nearby schools
GreatSchools rating
- 8/10Spiritridge Elementary SchoolGrades: K-5Distance: 0.6 mi
- 8/10Tillicum Middle SchoolGrades: 6-8Distance: 1.2 mi
- 9/10Sammamish Senior High SchoolGrades: 9-12Distance: 2.1 mi
Schools provided by the listing agent
- Elementary: Spiritridge Elem
- Middle: Tillicum Mid
- High: Sammamish Snr High
Source: NWMLS as distributed by MLS GRID. This data may not be complete. We recommend contacting the local school district to confirm school assignments for this home.
- $1,174,0003 bd3 ba1.9k sqft16015 SE 31st Ln, Bellevue, WA 98008New Construction

- $1,174,0003 bd3 ba1.9k sqft16051 SE 31st Ln, Bellevue, WA 98008Pending
- $1,370,0003 bd4 ba2.1k sqft16003 SE 31st Ln, Bellevue, WA 98008New Construction
- $1,299,0003 bd3 ba1.9k sqft16023 SE 31st Ln, Bellevue, WA 98008New Construction
- $1,174,0003 bd3 ba1.9k sqft16012 SE 31st Ln, Bellevue, WA 98008New Construction
- $1,185,0003 bd3 ba1.9k sqft16071 SE 31st Ln, Bellevue, WA 98008New Construction
- from $1,349,0003 bd4 ba2.1k sqftC Plan, Stratos Townhomes, Bellevue, WA 98008New Construction
- from $1,174,0003 bd3 ba1.9k sqftA Plan, Stratos Townhomes, Bellevue, WA 98008New Construction
A local agent can set up tours, give advice and negotiate with sellers.
Similar homes
- $1,370,0003 bd4 ba2.1k sqftStratos Townhomes, Bellevue, WA 98008ActiveNWMLS as distributed by MLS GRID
- $1,349,0003 bd4 ba2.1k sqftStratos Townhomes, Bellevue, WA 98008ActiveNWMLS as distributed by MLS GRID
- $1,185,0003 bd3 ba1.9k sqftStratos Townhomes, Bellevue, WA 98008ContingentMLS ID #2560426, Sharon S. Gentry. NWMLS as distributed by MLS GRID
- $1,299,0003 bd3 ba1.9k sqftStratos Townhomes, Bellevue, WA 98008ActiveNWMLS as distributed by MLS GRID
- $1,174,0003 bd3 ba1.9k sqftStratos Townhomes, Bellevue, WA 98008ActiveNWMLS as distributed by MLS GRID
- $1,174,0003 bd3 ba1.9k sqftStratos Townhomes, Bellevue, WA 98008ActiveNWMLS as distributed by MLS GRID
- $1,148,0003 bd4 ba2k sqftPark12, Bellevue, WA 98005ActiveMLS ID #2550202, Trisha D Coy. NWMLS as distributed by MLS GRID
- $997,5002 bd3 ba1.8k sqftUpton At Crossroads, Bellevue, WA 98008ActiveMLS ID #2541673, Lingxiao Xu. NWMLS as distributed by MLS GRID
- $1,698,0003 bd4 ba2.1k sqftMetric Townhouse, Bellevue, WA 98004ActiveMLS ID #2544088, David Eastern. NWMLS as distributed by MLS GRID
- $1,385,0004 bd3 ba2.1k sqftVerdyn, Bellevue, WA 98005ActiveNWMLS as distributed by MLS GRID
- $1,095,9003 bd3 ba1.4k sqftVerdyn, Bellevue, WA 98005ActiveMLS ID #2562688, Ric E. Dieu. NWMLS as distributed by MLS GRID
- $1,325,0003 bd3 ba1.6k sqftVerdyn, Bellevue, WA 98005ActiveNWMLS as distributed by MLS GRID
- $1,149,0004 bd3 ba1.9k sqftVerdyn, Bellevue, WA 98005ActiveNWMLS as distributed by MLS GRID
- $1,199,0004 bd3 ba2k sqftVerdyn, Bellevue, WA 98005ActiveNWMLS as distributed by MLS GRID
- $1,295,9504 bd4 ba2.1k sqftSi-Five Homes, Redmond, WA 98052ActiveMLS ID #2534784, Jessica Bora. NWMLS as distributed by MLS GRID
- $1,329,0003 bd3 ba1.6k sqft13131 Ne 87th Ln, Kirkland, WA 98033ActiveMLS ID #2524698, John Cowan. NWMLS as distributed by MLS GRID
- $1,395,0003 bd3 ba1.5k sqftHdg Ne 70th, A Condominium, Kirkland, WA 98033ActiveMLS ID #2541666, Ryan Gillis. NWMLS as distributed by MLS GRID
- $1,549,9504 bd4 ba2.4k sqftResidence At Madison Valley 2, A Condominium, Seattle, WA 98112ActiveMLS ID #2561791, Dan Wilcynski. NWMLS as distributed by MLS GRID
- $1,425,0005 bd3 ba2.4k sqft4460 Midvale Avenue N, Seattle, WA 98103ActiveMLS ID #2543948, Genine Wood. NWMLS as distributed by MLS GRID
- $1,499,9904 bd4 ba2.5k sqftVineyard Creek, Woodinville, WA 98072ActiveMLS ID #2526032, Randy D. Ginn. NWMLS as distributed by MLS GRID
