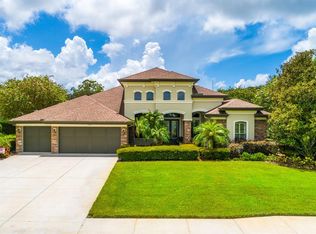
Peace and privacy await behind the gated community of Foxwood Estates, an exclusive 10-home enclave. Set on nearly an acre, this custom designed home offers over 4,000 square feet of living space creating the privacy and lifestyle that make this neighborhood so sought after. Upon entry, you're immediately greeted by an open-concept layout featuring 4 bedrooms, 2 bonus rooms, a dedicated office, 3 full bathrooms, and 3-car garage, offering multiple gathering spaces for entertaining, working from home, or accommodating guests. At the heart of the home is an expanded custom kitchen. Features include an oversized island, granite countertops, stainless steel appliances, gas cooktop, double ovens, beverage refrigerator, subway tile backsplash, and walk-in pantry with custom shelving The adjacent breakfast nook is nestled beside to a custom mitered corner window that frames seamless views of the pool, pavered patio, large back yard, and a picturesque view of the lake. The family room is anchored by a beautiful floor-to-ceiling unique stone fireplace with gas insert and custom mantel, soaring tray ceilings, built-in window seating with storage, cabinetry, and oversized pocket glass sliders that fully open to the lanai to seamlessly integrate indoor-outdoor living. The primary suite has been customized to create additional space to unwind. This suite features two walk-in closets, a spacious sitting area, and direct access to the outdoor living area. The additional generously sized bedrooms include added square footage, rarely found in today's construction. The dedicated office with added closet space provides flexibility for remote work and storage. The home offers two separate bonus spaces, including a media room with tray ceilings, pocketing glass doors, and natural light, as well as a second bonus room ideal for a playroom or entertainment space. And don't forget the laundry room! It's been upgraded with quartz countertops, a utility sink, and cabinetry for additional storage. Outside, the screened pool area was designed for resort-style Florida living. The custom pool features a beach entry, oversized sun shelf, heated spa, rock waterfall feature, multiple shallow lounging areas, and depths up to six feet, all surrounded by stone pavers and Bose professional grade outdoor speakers. Whether hosting guests or enjoying a quiet afternoon, this outdoor space was built to be enjoyed year round. The nearly one-acre homesite offers exceptional privacy and a front-row seat to the natural beauty of the conservation area and lake, where visitors like deer and other native wildlife frequent. With no front or rear neighbors, and nearly 400 feet of depth from the street to the rear property line, you’ll feel worlds away while remaining close to everyday conveniences. Other notable features include large windows throughout the home, showcasing views of the surrounding property. Enjoying 10-foot ceilings, crown molding, hardwood flooring throughout truly makes this house a home. Built by Deeb Family Homes, Foxwood Estates is known for its generous homesites, quiet streets, and convenient access to top-rated schools, parks, and golf. Crescent Oaks Country Club and Cypress Run Golf Club are just steps away, placing golf and country club amenities at your fingertips. Opportunities in Foxwood Estates are exceptionally limited. Experience the privacy, space, and lifestyle that make this Tarpon Springs' most exclusive offering.
Sold for $1,300,000
$1,300,000
3162 FOXWOOD LANE, TARPON SPRINGS, FL 34688
4beds
4,066sqft
Stock Cooperative, Single Family Residence
Built in 2014
-- sqft lot
$1,299,900 Zestimate®
$320/sqft
$5,009 Estimated rent
Home value
$1,299,900
$1.20M - $1.40M
$5,009/mo
Zestimate® history
Owner options
List your home for rent
$5,009/mo
Rent Zestimate®
Find your next renter with Zillow Rental Manager. Plus, with online applications, you can quickly screen prospective tenants – for free.
$5,009/mo
Rent Zestimate®
Refinance and save
$7,219/mo
Est. payment
Refinancing to a lower rate could help reduce your monthly payments and save thousands over the life of the loan.
$7,219/mo
Est. payment
Explore your selling options
Work with a Zillow partner agent
Leverage their expertise and Zillow's premium Showcase listings to get your home seen by more buyers.
Get startedList with your own agent
Get your home in front of millions of buyers by listing it on Zillow.
Learn how to do itSell it yourself
Take full control of how buyers see your home on Zillow by listing For Sale by Owner (FSBO).
List your homeWhat's special
Oversized islandDedicated officeGranite countertopsOpen-concept layoutBreakfast nookSoaring tray ceilingsHardwood flooring throughout
Zillow last checked:
Listing updated:
Listed by:
Kelsi Ward 727-488-7032,
SOUTHERN LIFE REALTY 727-642-1758
Bought with:
Non-Member Agent
STELLAR NON-MEMBER OFFICE
Source: Stellar MLS,MLS#: TB8518190 Originating MLS: Suncoast Tampa
Originating MLS: Suncoast Tampa
Facts & features
Interior
Bedrooms & bathrooms
- Bedrooms: 4
- Bathrooms: 3
- Full bathrooms: 3
Rooms
- Room types: Attic, Bonus Room, Breakfast Room Separate, Family Room, Dining Room, Living Room, Utility Room, Media Room
Primary bedroom
- Features: Walk-In Closet(s)
- Level: First
- Area: 480 Square Feet
- Dimensions: 16x30
Bedroom 1
- Features: Built-in Closet
- Level: First
- Area: 144 Square Feet
- Dimensions: 12x12
Bedroom 2
- Features: Built-in Closet
- Level: First
- Area: 187 Square Feet
- Dimensions: 17x11
Bedroom 3
- Features: Built-in Closet
- Level: First
- Area: 204 Square Feet
- Dimensions: 17x12
Bedroom 4
- Features: Built-in Closet
- Level: First
- Area: 192 Square Feet
- Dimensions: 16x12
Bathroom 1
- Level: First
- Area: 143 Square Feet
- Dimensions: 13x11
Bathroom 2
- Level: First
- Area: 65 Square Feet
- Dimensions: 13x5
Bathroom 3
- Level: First
- Area: 66 Square Feet
- Dimensions: 6x11
Dining room
- Level: First
- Area: 176 Square Feet
- Dimensions: 11x16
Family room
- Level: First
- Area: 456 Square Feet
- Dimensions: 19x24
Foyer
- Level: First
- Area: 56 Square Feet
- Dimensions: 7x8
Kitchen
- Features: Pantry
- Level: First
- Area: 416 Square Feet
- Dimensions: 26x16
Laundry
- Level: First
- Area: 108 Square Feet
- Dimensions: 18x6
Living room
- Level: First
- Area: 360 Square Feet
- Dimensions: 20x18
Heating
- Central, Electric, Natural Gas
Cooling
- Central Air
Appliances
- Included: Bar Fridge, Oven, Convection Oven, Cooktop, Dishwasher, Disposal, Dryer, Exhaust Fan, Freezer, Gas Water Heater, Ice Maker, Microwave, Range, Range Hood, Refrigerator, Washer, Water Softener
- Laundry: Electric Dryer Hookup, Inside, Laundry Room, Washer Hookup
Features
- Ceiling Fan(s), Crown Molding, Eating Space In Kitchen, High Ceilings, Kitchen/Family Room Combo, Open Floorplan, Primary Bedroom Main Floor, Stone Counters, Thermostat, Tray Ceiling(s), Vaulted Ceiling(s), Walk-In Closet(s)
- Flooring: Engineered Hardwood, Tile
- Doors: French Doors, Sliding Doors
- Windows: Window Treatments, Hurricane Shutters, Shutters
- Has fireplace: Yes
- Fireplace features: Family Room, Gas, Non Wood Burning, Stone
Interior area
- Total structure area: 5,487
- Total interior livable area: 4,066 sqft
Property
Parking
- Total spaces: 3
- Parking features: Driveway, Garage Faces Side, Off Street, Oversized
- Attached garage spaces: 3
- Has uncovered spaces: Yes
- Details: Garage Dimensions: 33x22
Features
- Levels: One
- Stories: 1
- Patio & porch: Covered, Enclosed, Front Porch, Screened
- Exterior features: Irrigation System, Lighting, Rain Gutters, Sidewalk
- Has private pool: Yes
- Pool features: Heated, In Ground, Lighting, Salt Water, Screen Enclosure
- Has spa: Yes
- Spa features: Heated, In Ground
- Has view: Yes
- View description: Trees/Woods, Water, Lake
- Has water view: Yes
- Water view: Water,Lake
- Waterfront features: Lake, Waterfront, Lake Privileges
Lot
- Size: 0.8 Acres
- Dimensions: 115' x 342'
- Features: Cleared, Conservation Area, Cul-De-Sac, Landscaped, Level, Near Golf Course, Oversized Lot, Sidewalk, Street Dead-End
Details
- Parcel number: 102716293030000090
- Special conditions: None
Construction
Type & style
- Home type: Cooperative
- Property subtype: Stock Cooperative, Single Family Residence
Materials
- Block
- Foundation: Slab
- Roof: Shingle
Condition
- Completed
- New construction: No
- Year built: 2014
Details
- Builder model: Custom
- Builder name: Deeb Family Homes
Utilities & green energy
- Sewer: Public Sewer
- Water: Public
- Utilities for property: Cable Connected, Electricity Connected, Fire Hydrant, Natural Gas Connected, Phone Available, Sewer Connected, Street Lights, Underground Utilities, Water Connected
Community & HOA
Community
- Features: Fishing, Lake, Waterfront, Community Mailbox, Deed Restrictions, Gated Community - No Guard, Sidewalks
- Security: Gated Community, Security System, Smoke Detector(s)
- Pet fee: $0 monthly
- Subdivision: FOXWOOD ESTATES
HOA
- Has HOA: Yes
- Amenities included: Gated
- Services included: Common Area Taxes
- HOA fee: $215 monthly
- HOA name: Baran Property Management
- HOA phone: 727-203-3343
Location
- Region: Tarpon Springs
Financial & listing details
- Price per square foot: $320/sqft
- Tax assessed value: $1,173,629
- Annual tax amount: $17,840
- Date on market: 6/12/2026
- Cumulative days on market: 3 days
- Listing terms: Cash,Conventional
- Ownership: Co-op
- Total actual rent: 0
- Electric utility on property: Yes
- Road surface type: Paved, Asphalt
Price history
| Date | Event | Price |
|---|---|---|
| 7/10/2026 | Sold | $1,300,000-3.6%$320/sqft |
Source:  Stellar MLS #TB8518190 Report a problem Stellar MLS #TB8518190 Report a problem | ||
| 7/8/2026 | Contingent | $1,349,000$332/sqft |
Source: Stellar MLS #TB8518190 Report a problem | ||
| 6/15/2026 | Pending sale | $1,349,000$332/sqft |
Source: Stellar MLS #TB8518190 Report a problem | ||
| 6/12/2026 | Listed for sale | $1,349,000+101.4%$332/sqft |
Source: Stellar MLS #TB8518190 Report a problem | ||
| 4/27/2015 | Sold | $669,889$165/sqft |
Source: Public Record Report a problem | ||
Public tax history
| Year | Property taxes | Tax assessment |
|---|---|---|
| 2025 | $17,840 +5.4% | $1,012,991 +2.9% |
| 2024 | $16,924 +1.5% | $984,442 +3% |
| 2023 | $16,679 +2.5% | $955,769 +3% |
| 2022 | $16,273 +19% | $927,931 +30.9% |
| 2021 | $13,676 +5.1% | $708,647 +6.7% |
| 2020 | $13,014 -2.9% | $664,312 -2.1% |
| 2019 | $13,399 | $678,373 +4.6% |
| 2018 | $13,399 +4.5% | $648,549 +11.4% |
| 2017 | $12,820 +8.9% | $582,147 +1.9% |
| 2016 | $11,767 +8.6% | $571,471 +11.3% |
| 2015 | $10,832 +451.8% | $513,478 +440.7% |
| 2014 | $1,963 | $94,960 |
Find assessor info on the county website
Neighborhood: 34688
Nearby homes
- $1,055,7004 bd4 ba2.8k sqft3168 Foxwood Ln, Tarpon Springs, FL 34688Off Market
- $1,207,300-- bd3 ba3.1k sqft3156 Foxwood Ln, Tarpon Springs, FL 34688Off Market
- $980,500-- bd-- ba3k sqft3174 Foxwood Ln, Tarpon Springs, FL 34688Off Market
- $1,125,0004 bd3 ba3.1k sqft3150 Foxwood Ln, Tarpon Springs, FL 34688Sold
- $574,500-- bd-- ba-- sqftFoxwood Ln, Palm harbor, FL 34688Off Market
- $1,312,6005 bd4 ba3.3k sqft3180 Foxwood Ln, Tarpon Springs, FL 34688Off Market
- $1,100,0004 bd3 ba2.8k sqft3169 Foxwood Ln, Tarpon Springs, FL 34688Sold
- $1,300,0005 bd4 ba3.1k sqft3175 Foxwood Ln, Tarpon Springs, FL 34688Sold
Nearby schools
GreatSchools rating
- 9/10Brooker Creek Elementary SchoolGrades: PK-5Distance: 1.5 mi
- 6/10Tarpon Springs Middle SchoolGrades: 6-8Distance: 5.3 mi
- 7/10East Lake High SchoolGrades: PK,9-12Distance: 2.2 mi
Schools provided by the listing agent
- Elementary: Brooker Creek Elementary-PN
- Middle: Tarpon Springs Middle-PN
- High: East Lake High-PN
Source: Stellar MLS. This data may not be complete. We recommend contacting the local school district to confirm school assignments for this home.


Get pre-qualified for a loan
At Zillow Home Loans, we can pre-qualify you in as little as 5 minutes with no impact to your credit score.An equal housing lender. NMLS #10287.
- Florida
- Pinellas County
- Tarpon Springs
- 34688
- 3162 FOXWOOD LANE
Nearby cities
Nearby zip codes
Other Tarpon Springs Topics
