Prestige and privacy await in this stunning 4-bedroom, 3-bathroom, 3 car garage, pool home. Foxwood Estates is a custom built gated community featuring only 10 homes. As you enter the gated neighborhood, you will quickly begin to admire the placement of the home and large almost 1 acre lot overlooking the natural pond and the scenic 10th fairway of Crescent Oaks Golf Course. The beautifully manicured landscaping and lush yard is such a soothing place to pull up to and call home. Upon entry, you quickly take in the views of the open living concept with sprawling space out towards the pool and outdoor kitchen through the double oversized patio doors. The attention to detail is incredible here with rich brown engineered hardwood throughout the house, crown moulding, tray ceilings and plantation shutters. With so many windows you can appreciate both the interior and exterior throughout the entire home. The oversized living room offers a stone lined gas fireplace (new ignitor) and is open to the kitchen, formal dining room, formal living room (which could be used as a home office) and magnificent outdoor views. This gourmet kitchen boasts granite countertops, 5 burner gas range, built in convection oven and microwave, walk-in pantry, butler's pantry and dark 42' kitchen cabinets, perfect for the chef of the house. There is no shortage of space to entertain here either, with bar seating or the dinette area with large bay window. The formal dining room has buffet built-ins with lighting and a double-sided refrigerator/wine refrigerator, both temps can be controlled separately. Off of the kitchen is the spacious owner's suite equipped with two walk- in closets, linen closet and relaxing en suite bathroom - double vanities separate toilet closet, stand up shower and elegant spa tub. On the other side of the home, you have 3 bedrooms and 2 full bathrooms. Two of the bedrooms share a jack and Jill bathroom with shower/tub. The third bedroom overlooks the pool with.a large double doorway. The 3rd bathroom can double as the pool bathroom with standup shower. The expansive covered patio with brick pavers overlooks the refreshing heated spa and saltwater pool with new LED lights (2023), new salt cell (2023) and app run pool system. The outdoor kitchen shows off with premium Blaze Outdoor System — including built in gas grill, double side burner, fridge, ice maker, built in ice cooler, LED lights and louvered roof (motor replaced 2021). Durable granite counter tops and stack stone trim with bar seating. The remote controlled solar powered Equinox louvered roof makes grilling and entertaining outdoors year-round possible. To enjoy a sunset or wildlife you can spend your time enjoying the wood burning fire pit with stone seating and tropical landscaping. And while no expense has been spared on this home the 3-car garage is finished with an epoxy floor and built in cabinets to keep organized. Roof (2014), AC (2014), electrical panel with surge protector (2021). The ceilings here are 12’ but you will never be looking at the soaring ceilings because you will be too busy looking outdoors at the golfers, deer, turkeys and amazing wildlife that share this incredible property with you. With such a large backyard, a portion is already partially fenced for pets to keep them close to home. If you are a golf enthusiast there is a golf cart path with direct access to Crescent Oaks. Make this beautiful estate yours today and experience the pleasures its has to offer.
Sold for $1,100,000
$1,100,000
3169 FOXWOOD LANE, TARPON SPRINGS, FL 34688
4beds
2,888sqft
Single Family Residence
Built in 2014
0.9 Acres Lot
$1,127,000 Zestimate®
$381/sqft
$5,014 Estimated rent
Home value
$1,127,000
$1.06M - $1.21M
$5,014/mo
Zestimate® history
Owner options
List your home for rent
$5,014/mo
Rent Zestimate®
Find your next renter with Zillow Rental Manager. Plus, with online applications, you can quickly screen prospective tenants – for free.
$5,014/mo
Rent Zestimate®
Refinance and save
$7,770/mo
Est. payment
Refinancing to a lower rate could help reduce your monthly payments and save thousands over the life of the loan.
$7,770/mo
Est. payment
Explore your selling options
Work with a Zillow partner agent
Leverage their expertise and Zillow's premium Showcase listings to get your home seen by more buyers.
Get startedList with your own agent
Get your home in front of millions of buyers by listing it on Zillow.
Learn how to do itSell it yourself
Take full control of how buyers see your home on Zillow by listing For Sale by Owner (FSBO).
List your homeWhat's special
Saltwater poolNatural pondLush yardNew ignitorNew led lightsSoaring ceilingsAmazing wildlife
Zillow last checked:
Listing updated:
Listed by:
Megan Weidenfeller 727-687-2119,
CHARLES RUTENBERG REALTY INC 727-538-9200
Bought with:
Michael Koursiotis, 3348554
FIRST FLORIDA REALTY LLC
Source: Stellar MLS,MLS#: U8221405 Originating MLS: Pinellas Suncoast
Originating MLS: Pinellas Suncoast
Facts & features
Interior
Bedrooms & bathrooms
- Bedrooms: 4
- Bathrooms: 3
- Full bathrooms: 3
Rooms
- Room types: Breakfast Room Separate, Family Room, Dining Room, Living Room, Great Room, Utility Room
Primary bedroom
- Features: En Suite Bathroom, Garden Bath, Granite Counters, Walk-In Closet(s)
- Level: First
- Dimensions: 14x20
Bedroom 2
- Features: Built-in Closet
- Level: First
- Dimensions: 11x12
Bedroom 3
- Features: Built-in Closet
- Level: First
- Dimensions: 11x12
Bedroom 4
- Features: Built-in Closet
- Level: First
- Dimensions: 12x11
Dinette
- Level: First
- Dimensions: 11x12
Dining room
- Features: Bar
- Level: First
- Dimensions: 15x11
Family room
- Level: First
- Dimensions: 22x20
Kitchen
- Features: Pantry
- Level: First
- Dimensions: 15x15
Living room
- Level: First
- Dimensions: 11x11
Heating
- Central
Cooling
- Central Air
Appliances
- Included: Dishwasher, Disposal, Gas Water Heater, Microwave, Range, Refrigerator, Wine Refrigerator
- Laundry: Inside, Laundry Room
Features
- Crown Molding, Eating Space In Kitchen, High Ceilings, Kitchen/Family Room Combo, Primary Bedroom Main Floor, Open Floorplan, Split Bedroom, Tray Ceiling(s), Walk-In Closet(s)
- Flooring: Engineered Hardwood, Epoxy
- Doors: Outdoor Grill, Sliding Doors
- Windows: Blinds, Shutters
- Has fireplace: Yes
- Fireplace features: Family Room, Gas
Interior area
- Total structure area: 4,365
- Total interior livable area: 2,888 sqft
Property
Parking
- Total spaces: 3
- Parking features: Garage Door Opener, Garage Faces Side, Ground Level
- Attached garage spaces: 3
Features
- Levels: One
- Stories: 1
- Exterior features: Irrigation System, Lighting, Outdoor Grill, Sidewalk
- Has private pool: Yes
- Pool features: Heated, In Ground, Indoor, Salt Water, Screen Enclosure
- Has spa: Yes
- Spa features: Heated, In Ground
- Has view: Yes
- View description: Golf Course, Water, Pond
- Has water view: Yes
- Water view: Water,Pond
- Waterfront features: Pond, Pond Access
Lot
- Size: 0.9 Acres
- Dimensions: 105 x 372
- Features: Near Golf Course, On Golf Course, Oversized Lot, Sidewalk, Street Dead-End
Details
- Additional structures: Outdoor Kitchen
- Parcel number: 102716293030000020
- Special conditions: None
Construction
Type & style
- Home type: SingleFamily
- Property subtype: Single Family Residence
Materials
- Block
- Foundation: Slab
- Roof: Shingle
Condition
- New construction: No
- Year built: 2014
Utilities & green energy
- Sewer: Public Sewer
- Water: Public
- Utilities for property: Cable Available, Electricity Connected, Natural Gas Available, Sewer Connected, Water Connected
Community & HOA
Community
- Features: Golf Carts OK
- Security: Gated Community, Security System Owned
- Pet fee: $0 monthly
- Subdivision: FOXWOOD ESTATES
HOA
- Has HOA: Yes
- Amenities included: Gated
- Services included: Maintenance Grounds, Private Road, Water
- HOA fee: $215 monthly
- HOA name: Baran Property Management
Location
- Region: Tarpon Springs
Financial & listing details
- Price per square foot: $381/sqft
- Tax assessed value: $1,029,980
- Annual tax amount: $13,600
- Date on market: 11/17/2023
- Cumulative days on market: 43 days
- Listing terms: Cash,Conventional
- Ownership: Fee Simple
- Total actual rent: 0
- Electric utility on property: Yes
- Road surface type: Paved
Price history
| Date | Event | Price |
|---|---|---|
| 7/12/2024 | Listing removed | $829,999-24.5%$287/sqft |
Source:  Stellar MLS #T3304938 Report a problem Stellar MLS #T3304938 Report a problem | ||
| 1/19/2024 | Sold | $1,100,000-4.3%$381/sqft |
Source: Stellar MLS #U8221405 Report a problem | ||
| 12/31/2023 | Pending sale | $1,150,000$398/sqft |
Source: Stellar MLS #U8221405 Report a problem | ||
| 12/28/2023 | Price change | $1,150,000-4.1%$398/sqft |
Source: Stellar MLS #U8221405 Report a problem | ||
| 12/4/2023 | Price change | $1,199,000-4.1%$415/sqft |
Source: Stellar MLS #U8221405 Report a problem | ||
| 11/17/2023 | Listed for sale | $1,250,000+54.3%$433/sqft |
Source: Stellar MLS #U8221405 Report a problem | ||
| 7/12/2021 | Sold | $810,000-2.4%$280/sqft |
Source: Public Record Report a problem | ||
| 5/11/2021 | Pending sale | $829,999$287/sqft |
Source: Stellar MLS #T3304938 Report a problem | ||
| 5/6/2021 | Listed for sale | $829,999$287/sqft |
Source: Stellar MLS #T3304938 Report a problem | ||
Public tax history
| Year | Property taxes | Tax assessment |
|---|---|---|
| 2025 | $18,901 +28.8% | $1,029,980 +20.1% |
| 2024 | $14,679 +3.6% | $857,275 +5.1% |
| 2023 | $14,169 +2.5% | $815,916 +3% |
| 2022 | $13,822 +49.7% | $792,151 +53.7% |
| 2021 | $9,234 | $515,466 |
Find assessor info on the county website
Neighborhood: 34688
Nearby homes
- $1,300,0005 bd4 ba3.1k sqft3175 Foxwood Ln, Tarpon Springs, FL 34688Sold
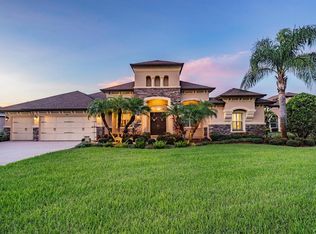
- $1,611,0005 bd5 ba7.2k sqft3181 Foxwood Ln, Tarpon Springs, FL 34688Off Market
- $1,127,4005 bd3 ba3.3k sqft3187 Foxwood Ln, Tarpon Springs, FL 34688Off Market
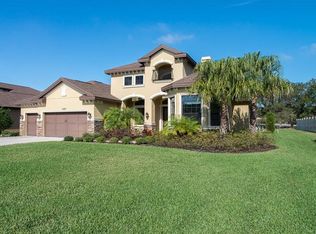
- $980,500-- bd-- ba3k sqft3174 Foxwood Ln, Tarpon Springs, FL 34688Off Market
- $1,055,7004 bd4 ba2.8k sqft3168 Foxwood Ln, Tarpon Springs, FL 34688Off Market
- $1,300,0004 bd3 ba4k sqft3162 Foxwood Ln, Tarpon Springs, FL 34688Sold
- $1,312,6005 bd4 ba3.3k sqft3180 Foxwood Ln, Tarpon Springs, FL 34688Off Market
- $574,500-- bd-- ba-- sqftFoxwood Ln, Palm harbor, FL 34688Off Market
Nearby schools
GreatSchools rating
- 9/10Brooker Creek Elementary SchoolGrades: PK-5Distance: 1.5 mi
- 6/10Tarpon Springs Middle SchoolGrades: 6-8Distance: 5.3 mi
- 7/10East Lake High SchoolGrades: PK,9-12Distance: 2.3 mi
Get a cash offer in 3 minutes
Find out how much your home could sell for in as little as 3 minutes with a no-obligation cash offer.
Estimated market value
$1,127,000
Get a cash offer in 3 minutes
Find out how much your home could sell for in as little as 3 minutes with a no-obligation cash offer.
Estimated market value
$1,127,000
- Florida
- Pinellas County
- Tarpon Springs
- 34688
- 3169 FOXWOOD LANE
Nearby cities
Nearby zip codes
Other Tarpon Springs Topics
