Skip main navigation
Off market
  • $1,317,400

    3180 Foxwood Ln, Tarpon Springs, FL 34688

    5beds
    3,377sqft
    SingleFamily
    Built in 2015
    1.93 Acres Lot
    $1,317,400 Zestimate®
    $390/sqft
    $5,836 Estimated rent

    Home value

    $1,317,400

    $1.21M - $1.44M

    $5,836/mo

    Zestimate® history
    Loading
    Loading...

    Owner options

    List your home for rent

    $5,836/mo

    Rent Zestimate®

    Find your next renter with Zillow Rental Manager. Plus, with online applications, you can quickly screen prospective tenants – for free.

    Learn more

    $5,836/mo

    Rent Zestimate®

    Refinance and save

    $9,328/mo

    Est. payment

    Refinancing to a lower rate could help reduce your monthly payments and save thousands over the life of the loan.

    See today's rates

    $9,328/mo

    Est. payment

    Explore your selling options

    Work with a Zillow partner agent

    Leverage their expertise and Zillow's premium Showcase listings to get your home seen by more buyers.

    Get started

    List with your own agent

    Get your home in front of millions of buyers by listing it on Zillow.

    Learn how to do it

    Sell it yourself

    Take full control of how buyers see your home on Zillow by listing For Sale by Owner (FSBO).

    List your home

    What's special

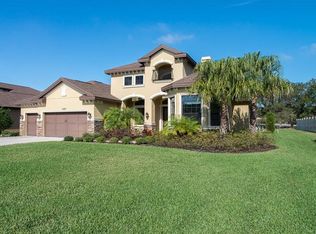
    SPECTACULAR WOODED AND POND VIEWS ON A 1.9 ACRE HOMESITE W/ A NEWER...LUXURIOUS EXECUTIVE HOME...BUILT IN 2015!! 5 BEDRMS., 3.5 BATHS, OVERSIZED 3 CAR GARAGE, BOASTING ALMOST 3,400 SQ.FT. OF CUSTOM DESIGN AND DETAILED QUALITY APPOINTMENTS! LOCATED IN A CUSTOM GATED ENCLAVE OF ONLY 11 HOMES! FABULOUS GREAT ROOM DESIGN W/ SOARING 12 FT. CEILINGS, OVERSIZED CROWN MOLDINGS, COLUMNS W/ PICTURE FRAME MOLDINGS, CHAIR RAIL, COFFERED CUSTOM BOXED CEILINGS, EXTENSIVE BRAZILIAN WALNUT HARDWOOD FLOORING, GAME ROOM/FLEX SPACE, BLT. IN COMPUTER CENTER W/ CUSTOM CABINETRY, DESIGNER GRANITES, CUSTOM MEDITERANEAN SCRAPED STUCCO ON EXTERIOR, UPGRADED BASE MOLDINGS AND PLANTATION SHUTTERS THRU-OUT, 4 SETS OF FRENCH DOORS, 8 FT. INTERIOR DOORS, CUSTOM MADE ENTRY DOORS, EXTENSIVE 24" PORCELAIN TILED FLOORING, "CHEF INSPIRED" KITCHEN W/ CUSTOM BLT. WOOD CABINETRY W/ ROPE AND CROWN MOLDINGS, DESIGNER GRANITE, TOP OF LINE APPLIANCES, W/ 36" 5 BURNER GAS COOKTOP, BLT.IN DOUBLE OVENS, UNDERMOUNT CABINET LIGHTING, GLASS TILE BACKSPLASH, LG. WORKING CENTER ISLAND, UNDERMOUNT COPPER HAMMERED SINKS, PENDANT LIGHTING OVER BRKFAST BAR, LG. OVERSIZED WALK-IN PANTRY, SEPERATE BRKFAST RM. W/ AQUARIUM WINDOWS, UPGRADED BATH TILES AND LISTELLOS! POSH MAS. BEDRM AND BATH! FABULOUS OVERSIZED LANAI, BRICK PAVERS, BEAUTIFUL POOL W/ FOUNTAIN! 'DE FILTER' AND SALT SYSTEM FOR POOL! SOLAR HEATED POOL! HOT TUB DOES NOT CONVEY. LANDSCAPE LIGHTING IN REAR, CURBED LANDSCAPING...BEAUTIFUL!! FABULOUS EAST LAKE SCHOOLS!! A CROWNING ACHIEVEMENT IN LUXURY!!

    This property is not currently displayed as for sale or rent on Zillow. This may be different from what's on other websites or public sources.
    Facts & features

    Interior

    Bedrooms & bathrooms
    • Bedrooms: 5
    • Bathrooms: 4
    • Full bathrooms: 3
    • 1/2 bathrooms: 1
    Heating
    • Other, Electric
    Cooling
    • Central
    Appliances
    • Included: Dishwasher, Dryer, Microwave, Refrigerator, Washer
    Features
    • Attic, Inside Utility, Smoke Alarm(S), Solid Surface Counters, Solid Wood Cabinets, Blinds/Shades, Tray Ceiling, Crown Molding, Built in Features
    • Flooring: Tile, Carpet, Hardwood
    Interior area
    • Total interior livable area: 3,377 sqft

    Property

    Parking
    • Parking features: Garage - Attached
    Features
    • Exterior features: Stucco
    • Has view: Yes
    • View description: None
    Lot
    • Size: 1.93 Acres
    Details
    • Parcel number: 102716293030000060

    Construction

    Type & style
    • Home type: SingleFamily
    • Architectural style: Florida, Custom
    Materials
    • Foundation: Footing
    • Roof: Composition
    Condition
    • Year built: 2015

    Utilities & green energy

    • Utilities for property: County Water, Electric, Public Utilities, Public Sewer, Public Municipal Water, Underground, Sprinkler Well

    Community & HOA

    HOA
    • Has HOA: Yes
    • HOA fee: $126 monthly
    Location
    • Region: Tarpon Springs

    Financial & listing details

    • Price per square foot: $390/sqft
    • Tax assessed value: $1,209,333
    • Annual tax amount: $11,355
    • Ownership: Fee Simple

    Price history

    DateEventPrice
    7/6/2017Sold$726,000+0.8%$215/sqft
    Source: Public Record Report a problem
    4/26/2017Listed for sale$719,900+379.9%$213/sqft
    Source: RE/MAX REALTEC GROUP #U7816807 Report a problem
    5/22/2015Sold$150,000$44/sqft
    Source: Public Record Report a problem

    Public tax history

    YearProperty taxesTax assessment
    2025$11,355 +5.5%$653,772 +2.9%
    2024$10,763 +1.6%$635,347 +3%
    2023$10,598 +2.6%$616,842 +3%
    2022$10,331 -1.4%$598,876 +3%
    2021$10,482 +0.1%$581,433 +1.4%
    2020$10,472 +1.5%$573,405 +2.3%
    2019$10,315 $560,513 +1.9%
    2018$10,315 +1.2%$550,062 +13.4%
    2017$10,196 +16.8%$484,950 +2.1%
    2016$8,732 +321%$474,976 +371%
    2015$2,074 +6.6%$100,844 +7.1%
    2014$1,946 $94,162
    Find assessor info on the county website

    Neighborhood: 34688

    Nearby schools

    GreatSchools rating
    Schools provided by the listing agent
    • Elementary: Brooker Creek Elementary-PN
    • Middle: Tarpon Springs Middle-PN
    • High: East Lake High-PN

    Source: The MLS. This data may not be complete. We recommend contacting the local school district to confirm school assignments for this home.

    Get a cash offer in 3 minutes
    Find out how much your home could sell for in as little as 3 minutes with a no-obligation cash offer.
    Estimated market value
    $1,317,400
    Get a cash offer in 3 minutes
    Find out how much your home could sell for in as little as 3 minutes with a no-obligation cash offer.
    Estimated market value
    $1,317,400