Lovely custom home in the East Lake area! This home features 5 bedrooms (or 4 bedrooms plus an office), 4 full bathrooms, a bonus room, an inground heated pool and a 3-car garage. This home sits on a little over 3/4 of an acre, has golf course views (10th fairway of Crescent Oaks Golf Course) and is in a gated community which is golf cart friendly. The interior of the home features a great room area with the kitchen open to the family room, a double sided gas fireplace from the family room to the bonus room, a living room/dining room combo, and split bedrooms with an in-law suite. You will fall in love with the craftsmanship of this house from the trey ceilings to the crown molding to the Tuscan style kitchen! The interior and the exterior of the home has been freshly painted. The exterior of the home has many outstanding features. The lanai is large and features an inground pool, covered space for entertaining, an outdoor kitchen with a firepit table, a workshop with a garage door, an outdoor seating area to enjoy the cooler nights, a view of the golf course and plenty of room for the kids and/or pets to play! The home is centrally located to schools, shopping, groceries, major roads, restaurants, the pool store, Starbucks and more! Short commutes to the airports and beaches. This home is a must see and a pleasure to show!
Sold for $1,300,000
$1,300,000
3175 FOXWOOD LANE, TARPON SPRINGS, FL 34688
5beds
3,154sqft
Single Family Residence
Built in 2014
0.79 Acres Lot
$1,240,700 Zestimate®
$412/sqft
$6,143 Estimated rent
Home value
$1,240,700
$1.17M - $1.32M
$6,143/mo
Zestimate® history
Owner options
List your home for rent
$6,143/mo
Rent Zestimate®
Find your next renter with Zillow Rental Manager. Plus, with online applications, you can quickly screen prospective tenants – for free.
$6,143/mo
Rent Zestimate®
Refinance and save
$9,211/mo
Est. payment
Refinancing to a lower rate could help reduce your monthly payments and save thousands over the life of the loan.
$9,211/mo
Est. payment
Explore your selling options
Work with a Zillow partner agent
Leverage their expertise and Zillow's premium Showcase listings to get your home seen by more buyers.
Get startedList with your own agent
Get your home in front of millions of buyers by listing it on Zillow.
Learn how to do itSell it yourself
Take full control of how buyers see your home on Zillow by listing For Sale by Owner (FSBO).
List your homeWhat's special
Garage doorGolf course viewsDouble sided gas fireplaceInground poolInground heated poolOutdoor kitchenBonus room
Zillow last checked:
Listing updated:
Listed by:
Tina Shank 727-644-9565,
WIKLE INCORPORATED 727-781-7974,
Angie Clark 727-639-2121,
WIKLE INCORPORATED
Bought with:
Kim Clark, 3087131
EXP REALTY LLC
Source: Stellar MLS,MLS#: U8210021 Originating MLS: Pinellas Suncoast
Originating MLS: Pinellas Suncoast
Facts & features
Interior
Bedrooms & bathrooms
- Bedrooms: 5
- Bathrooms: 4
- Full bathrooms: 4
Rooms
- Room types: Bonus Room, Den/Library/Office, Family Room, Dining Room, Living Room, Great Room, Utility Room
Primary bedroom
- Level: First
- Dimensions: 14x17
Bonus room
- Level: First
- Dimensions: 17x15
Family room
- Level: First
- Dimensions: 16x13
Kitchen
- Level: First
- Dimensions: 11x14
Living room
- Level: First
- Dimensions: 16x13
Heating
- Central, Electric
Cooling
- Central Air
Appliances
- Included: Dishwasher, Disposal, Dryer, Microwave, Range, Refrigerator, Tankless Water Heater, Washer
- Laundry: Inside, Laundry Room
Features
- Ceiling Fan(s), Coffered Ceiling(s), Eating Space In Kitchen, High Ceilings, Kitchen/Family Room Combo, Living Room/Dining Room Combo, Primary Bedroom Main Floor, Open Floorplan, Solid Surface Counters, Solid Wood Cabinets, Split Bedroom, Stone Counters, Tray Ceiling(s), Walk-In Closet(s), In-Law Floorplan
- Flooring: Carpet, Ceramic Tile, Hardwood
- Doors: Outdoor Kitchen, Outdoor Shower
- Windows: Window Treatments
- Has fireplace: Yes
- Fireplace features: Family Room, Gas
Interior area
- Total structure area: 5,158
- Total interior livable area: 3,154 sqft
Property
Parking
- Total spaces: 3
- Parking features: Garage Door Opener, Golf Cart Garage
- Attached garage spaces: 3
Features
- Levels: One
- Stories: 1
- Patio & porch: Covered, Other, Screened
- Exterior features: Irrigation System, Lighting, Other, Outdoor Kitchen, Outdoor Shower
- Has private pool: Yes
- Pool features: Gunite, In Ground, Salt Water, Screen Enclosure
Lot
- Size: 0.79 Acres
- Dimensions: 107 x 325
- Features: Near Golf Course
Details
- Additional structures: Outdoor Kitchen, Workshop
- Parcel number: 102716293030000030
- Special conditions: None
Construction
Type & style
- Home type: SingleFamily
- Architectural style: Custom
- Property subtype: Single Family Residence
Materials
- Block, Stucco
- Foundation: Slab
- Roof: Shingle
Condition
- New construction: No
- Year built: 2014
Utilities & green energy
- Sewer: Public Sewer
- Water: Public
- Utilities for property: Public
Community & HOA
Community
- Features: Deed Restrictions, Gated Community - No Guard, Golf Carts OK
- Security: Gated Community
- Pet fee: $0 monthly
- Subdivision: FOXWOOD ESTATES
HOA
- Has HOA: Yes
- HOA fee: $215 monthly
- HOA name: Baran Property Mgmt
Location
- Region: Tarpon Springs
Financial & listing details
- Price per square foot: $412/sqft
- Tax assessed value: $1,083,121
- Annual tax amount: $7,162
- Date on market: 8/11/2023
- Cumulative days on market: 2 days
- Listing terms: Cash,Conventional
- Ownership: Fee Simple
- Total actual rent: 0
- Road surface type: Paved
Price history
| Date | Event | Price |
|---|---|---|
| 8/25/2023 | Sold | $1,300,000$412/sqft |
Source:  Stellar MLS #U8210021 Report a problem Stellar MLS #U8210021 Report a problem | ||
| 8/13/2023 | Pending sale | $1,300,000$412/sqft |
Source: Stellar MLS #U8210021 Report a problem | ||
| 8/11/2023 | Listed for sale | $1,300,000+76.9%$412/sqft |
Source: Stellar MLS #U8210021 Report a problem | ||
| 9/2/2020 | Sold | $735,000+444.4%$233/sqft |
Source: Public Record Report a problem | ||
| 4/7/2014 | Sold | $135,000$43/sqft |
Source: Public Record Report a problem | ||
Public tax history
| Year | Property taxes | Tax assessment |
|---|---|---|
| 2025 | $16,000 +5.4% | $911,080 +2.9% |
| 2024 | $15,176 +93.1% | $885,403 +90.7% |
| 2023 | $7,859 +9.7% | $464,225 +9.6% |
| 2022 | $7,162 +1.3% | $423,387 +5.6% |
| 2021 | $7,070 -41.7% | $401,041 -35.2% |
| 2020 | $12,135 | $618,515 |
Find assessor info on the county website
Neighborhood: 34688
Nearby homes
- $1,100,0004 bd3 ba2.8k sqft3169 Foxwood Ln, Tarpon Springs, FL 34688Sold
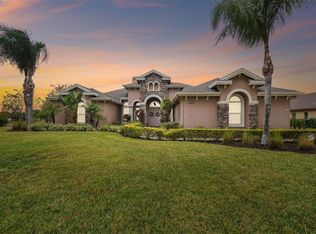
- $1,561,2005 bd5 ba7.2k sqft3181 Foxwood Ln, Tarpon Springs, FL 34688Off Market
- $1,107,0005 bd3 ba3.3k sqft3187 Foxwood Ln, Tarpon Springs, FL 34688Off Market
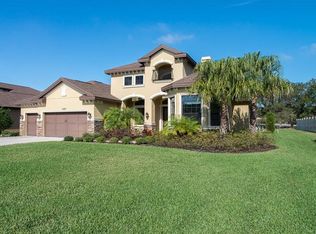
- $951,200-- bd-- ba3k sqft3174 Foxwood Ln, Tarpon Springs, FL 34688Off Market
- $1,281,3005 bd4 ba3.3k sqft3180 Foxwood Ln, Tarpon Springs, FL 34688Off Market
- $1,023,8004 bd4 ba2.8k sqft3168 Foxwood Ln, Tarpon Springs, FL 34688Off Market
- $1,300,0004 bd3 ba4k sqft3162 Foxwood Ln, Tarpon Springs, FL 34688Sold
- $1,146,700-- bd3 ba3.1k sqft3156 Foxwood Ln, Tarpon Springs, FL 34688Off Market
Nearby schools
GreatSchools rating
- 9/10Brooker Creek Elementary SchoolGrades: PK-5Distance: 1.5 mi
- 6/10Tarpon Springs Middle SchoolGrades: 6-8Distance: 5.4 mi
- 7/10East Lake High SchoolGrades: PK,9-12Distance: 2.3 mi
Schools provided by the listing agent
- Elementary: Brooker Creek Elementary-PN
- Middle: Tarpon Springs Middle-PN
- High: East Lake High-PN
Source: Stellar MLS. This data may not be complete. We recommend contacting the local school district to confirm school assignments for this home.
Get a cash offer in 3 minutes
Find out how much your home could sell for in as little as 3 minutes with a no-obligation cash offer.
Estimated market value
$1,240,700
Get a cash offer in 3 minutes
Find out how much your home could sell for in as little as 3 minutes with a no-obligation cash offer.
Estimated market value
$1,240,700
- Florida
- Pinellas County
- Tarpon Springs
- 34688
- 3175 FOXWOOD LANE
Nearby cities
Nearby zip codes
Other Tarpon Springs Topics
