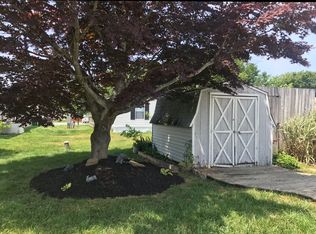
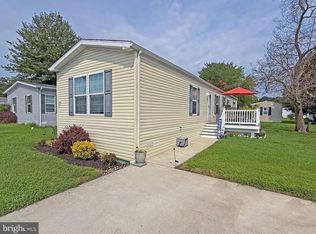
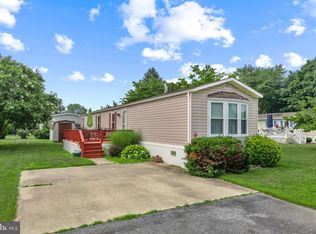
Welcome to 31621 Dogwood Court in the year-round community of Whispering Pines! Built in 2018 and tucked away on a quiet court just off Route 1, this well-maintained 3-bedroom, 2-bath home offers the perfect combination of convenience and privacy. Lightly lived in and showing pride of ownership throughout, the home feels fresh and move-in ready. A covered front porch with a latching gate creates a welcoming outdoor space to relax and enjoy the neighborhood. Inside, you'll find a bright and inviting interior featuring a thoughtfully designed kitchen and living area that maximizes both comfort and functionality. The open-concept layout creates an easy flow for everyday living and entertaining, while the split-bedroom floor plan provides privacy for the primary suite. Offered partially furnished, this home makes moving in a breeze. Residents of Whispering Pines enjoy access to a community pool and the benefits of a year-round community, all while being conveniently located just off Route 1. You'll be minutes from Downtown Lewes, Rehoboth Beach, shopping, dining, and everyday conveniences, making this an ideal primary residence or coastal retreat. Current lot rent is $786.03 per month. Move-in ready and rarely used, this home is ready for its next owner to enjoy.
Under contract
Price cut: $8K (7/18)
$117,000
31621 Dogwood Ct, Lewes, DE 19958
3beds
1,176sqft
Manufactured Home
Built in 2018
2,178 Square Feet Lot
$112,600 Zestimate®
$99/sqft
$-- HOA
What's special
Partially furnishedThoughtfully designed kitchenBright and inviting interiorOpen-concept layout
- 69 days |
- 511 |
- 15 |
Likely to sell faster than
Zillow last checked:
Listing updated:
Listed by:
Sarah Jourdan 302-522-5225,
Coldwell Banker Realty 3025391777,
Listing Team: The Real Mccoy Group
Source: Bright MLS,MLS#: DESU2114034
Facts & features
Interior
Bedrooms & bathrooms
- Bedrooms: 3
- Bathrooms: 2
- Full bathrooms: 2
- Main level bathrooms: 2
- Main level bedrooms: 3
Basement
- Area: 0
Heating
- Central, Electric
Cooling
- Central Air, Electric
Appliances
- Included: Microwave, Dishwasher, Dryer, Oven/Range - Electric, Refrigerator, Washer, Electric Water Heater
- Laundry: Dryer In Unit, Washer In Unit
Features
- Breakfast Area, Ceiling Fan(s), Combination Kitchen/Dining, Dining Area, Efficiency, Entry Level Bedroom, Open Floorplan, Eat-in Kitchen, Primary Bath(s), Other
- Flooring: Carpet
- Windows: Energy Efficient, Window Treatments
- Has basement: No
- Has fireplace: No
Interior area
- Total structure area: 1,176
- Total interior livable area: 1,176 sqft
- Finished area above ground: 1,176
- Finished area below ground: 0
Video & virtual tour
Property
Parking
- Total spaces: 2
- Parking features: Driveway
- Uncovered spaces: 2
Accessibility
- Accessibility features: 2+ Access Exits
Features
- Levels: One
- Stories: 1
- Pool features: Community
Lot
- Size: 2,178 Square Feet
Details
- Additional structures: Above Grade, Below Grade
- Parcel number: 33405.00155.0055761
- Lease amount: $783
- Zoning: R
- Special conditions: Standard
Construction
Type & style
- Home type: MobileManufactured
- Architectural style: Coastal,Contemporary,Craftsman
- Property subtype: Manufactured Home
Materials
- Combination, Vinyl Siding, Other
Condition
- New construction: No
- Year built: 2018
Utilities & green energy
- Sewer: Public Septic, Public Sewer
- Water: Public
Community & HOA
Community
- Features: Pool
- Subdivision: Whispering Pine Mhp
HOA
- Has HOA: No
Location
- Region: Lewes
Financial & listing details
- Price per square foot: $99/sqft
- Annual tax amount: $267
- Date on market: 6/12/2026
- Listing agreement: Exclusive Right To Sell
- Listing terms: Cash,Other,Conventional
- Ownership: Land Lease
- Body type: Double Wide
Estimated market value
$112,600
$107,000 - $118,000
$2,241/mo
Price history
| Date | Event | Price |
|---|---|---|
| 7/23/2026 | Contingent | $117,000$99/sqft |
Source:  Bright MLS #DESU2114034 Report a problem Bright MLS #DESU2114034 Report a problem | ||
| 7/18/2026 | Price change | $117,000-6.4%$99/sqft |
Source: Bright MLS #DESU2114034 Report a problem | ||
| 6/12/2026 | Listed for sale | $125,000+73.9%$106/sqft |
Source: Bright MLS #DESU2114034 Report a problem | ||
| 3/24/2021 | Listing removed | -- |
Source: Owner Report a problem | ||
| 6/19/2018 | Listing removed | $1,350$1/sqft |
Source: Owner Report a problem | ||
| 6/15/2018 | Listing removed | $71,900$61/sqft |
Source: MyMHcommunity Report a problem | ||
| 6/15/2018 | Listed for rent | $1,350$1/sqft |
Source: Owner Report a problem | ||
| 3/1/2018 | Listed for sale | $71,900$61/sqft |
Source: MyMHcommunity Report a problem | ||
Public tax history
Tax history is unavailable.
Monthly payment
Climate risks
Neighborhood: 19958
Nearby schools
GreatSchools rating
- 9/10Shields (Richard A.) Elementary SchoolGrades: K-5Distance: 3.3 mi
- NAFrederick D Thomas Middle SchoolGrades: 6-8Distance: 2.8 mi
- 8/10Cape Henlopen High SchoolGrades: 9-12Distance: 2.8 mi
Schools provided by the listing agent
- District: Cape Henlopen
Source: Bright MLS. This data may not be complete. We recommend contacting the local school district to confirm school assignments for this home.
- $97,8002 bd1 ba1k sqft31617 Dogwood Ct, Lewes, DE 19958Off Market
- $145,7004 bd2 ba1.4k sqft31625 Dogwood Ct, Lewes, DE 19958Off Market
- $73,6003 bd-- ba924 sqft31611 Dogwood Ct, Lewes, DE 19958Off Market
- $133,4002 bd2 ba1.2k sqft31608 Oak Ct, Lewes, DE 19958Off Market
- $87,0003 bd-- ba960 sqft31622 Dogwood Ct, Lewes, DE 19958Off Market
- $132,1003 bd-- ba1.1k sqft31624 Dogwood Ct, Lewes, DE 19958Off Market
- $64,4002 bd1 ba980 sqft31616 Dogwood Ct, Lewes, DE 19958Off Market
- $77,9002 bd-- ba1.1k sqft31602 Oak Ct, Lewes, DE 19958Off Market
Similar homes
- $119,9003 bd2 ba1.1k sqftNone Available, Lewes, DE 19958For Sale
 MLS ID #DESU2118382, LINDA BOVA, SEA BOVA ASSOCIATES INC.. Bright MLS
 - $115,0003 bd2 ba1.1k sqftNone Available, Lewes, DE 19958For Sale
 MLS ID #DESU2116948, Kimberly Pasko, Berkshire Hathaway HomeServices Homesale Realty. Bright MLS
 - $105,5003 bd2 ba1.2k sqftNone Available, Lewes, DE 19958For Sale
 MLS ID #DESU2113714, Christian Swalm, Swalm Realty LLC. Bright MLS
 - $85,0003 bd2 ba980 sqftNone Available, Lewes, DE 19958For Sale
 MLS ID #DESU2116122, Erin Lee, Keller Williams Realty. Bright MLS
 - $132,4002 bd2 ba1.2k sqft4 Whitehaven Way, Lewes, DE 19958New ConstructionRHP Properties
- $119,0003 bd2 ba1k sqftNone Available, Lewes, DE 19958For SaleMLS ID #DESU2117384, Gary Brittingham, JACK LINGO MILLSBORO. Bright MLS
- $160,0003 bd2 ba1.7k sqftNone Available, Lewes, DE 19958For SaleMLS ID #DESU2116718, Erin Lee, Keller Williams Realty. Bright MLS
- $85,0003 bd2 ba1k sqftNone Available, Lewes, DE 19958For SaleMLS ID #DESU2111694, Julie Gritton, Coldwell Banker Premier - Lewes. Bright MLS
- $130,0002 bd2 ba924 sqftNone Available, Lewes, DE 19958For SaleMLS ID #DESU2117388, Julie Wilson, Northrop Realty. Bright MLS
- $80,0003 bd2 ba980 sqftNone Available, Lewes, DE 19958For SaleMLS ID #DESU2112830, Erin Lee, Keller Williams Realty. Bright MLS
- $104,9002 bd2 ba1.1k sqftNone Available, Lewes, DE 19958For SaleMLS ID #DESU2115918, Scott Weyer, SEA BOVA ASSOCIATES INC.. Bright MLS
- $95,0002 bd2 ba1.2k sqftNone Available, Lewes, DE 19958For SaleMLS ID #DESU2117422, Erin Lee, Keller Williams Realty. Bright MLS
- $115,0003 bd1 ba920 sqftNone Available, Rehoboth Beach, DE 19971For SaleMLS ID #DESU2115098, LINDA BOVA, SEA BOVA ASSOCIATES INC.. Bright MLS
- $109,5003 bd2 ba1.2k sqftNone Available, Millsboro, DE 19966For SaleMLS ID #DESU2117196, PAULA Pistoia-Waddington, Iron Valley Real Estate Premier. Bright MLS
- $119,9002 bd2 ba1.1k sqftNone Available, Rehoboth Beach, DE 19971For SaleMLS ID #DESU2105390, SKIP FAUST, Coldwell Banker Premier - Rehoboth. Bright MLS
- $104,9002 bd2 ba1.2k sqftNone Available, Lewes, DE 19958For SaleMLS ID #DESU2114574, Vid Lopez, RE/MAX Associates. Bright MLS
- $115,9002 bd2 ba938 sqftNone Available, Rehoboth Beach, DE 19971For SaleMLS ID #DESU2116748, Mr. Jeffrey Fowler-Gray, Keller Williams Realty. Bright MLS
- $120,0002 bd2 ba980 sqftNone Available, Rehoboth Beach, DE 19971For SaleMLS ID #DESU2117952, LINDA BOVA, SEA BOVA ASSOCIATES INC.. Bright MLS
- $115,0003 bd2 ba744 sqftNone Available, Millsboro, DE 19966For SaleMLS ID #DESU2102544, Mary Teoli, Compass. Bright MLS
- $120,0002 bd2 ba1.1k sqftNone Available, Millsboro, DE 19966For SaleMLS ID #DESU2106724, Christine Johnson, Keller Williams Realty. Bright MLS
