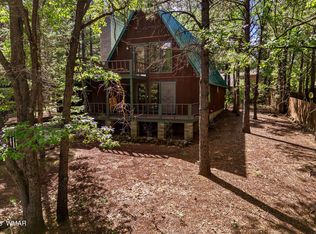
This truly distinctive Pinetop mountain retreat brings together warm rustic character, thoughtful updates and an exceptional lifestyle. Offering approximately 2,640 square feet with four bedrooms, two bathrooms and flexible bonus space, the home is designed for gathering, relaxing and enjoying every season in the White Mountains. The heart of the home is the bright, open great room, where the remodeled kitchen, dining area and living space flow together. Hickory cabinetry, quartz countertops, updated appliances, newer flooring and refreshed finishes create a comfortable, move-in-ready setting while preserving the home's mountain charm. A wood-burning stove adds warmth and atmosphere on cool evenings. Large windows and sliding glass doors open to the expansive deck, creating a wonderful indoor-outdoor connection with plenty of room for dining, entertaining or simply enjoying the peaceful pine setting. Upstairs, dramatic architectural lines, wood ceilings and exposed beams create a one-of-a-kind retreat with additional bedrooms and a versatile loft area ideal for games, reading, hobbies, an office or extra guest space.
The attached two-car garage offers more than parking, with a substantial storage loft for seasonal items, outdoor gear and mountain toys. Recent improvements include extensive interior updates, exterior painting, deck work, bathroom updates, new lighting, electrical upgrades and flooring improvements.
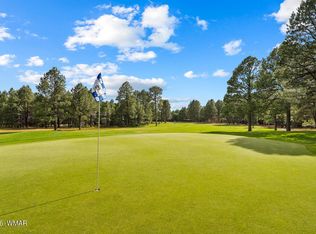
The location completes the lifestyle. Walk or take the golf cart to Pinetop Lakes Golf & Country Club for golf, dining and community events. A short drive away, the Pinetop Lakes Association Recreation Center offers a swimming pool, fitness facilities, pool tables, games for children, Pilates and other exercise classes, sports courts, social activities and popular Saturday pancake breakfasts, all included through the community's low annual association fee.
Whether enjoyed as a full-time residence, second-home getaway or gathering place for family and friends, this home offers space, personality and a mountain lifestyle that is difficult to duplicate.
Pending
Price cut: $40.9K (9/3)
$699,000
3163 VIKING Trail, Pinetop, AZ 85935
4beds
2,640sqft
Single Family Residence
Built in 1981
0.3 Acres Lot
$-- Zestimate®
$265/sqft
$37/mo HOA
What's special
Attached two-car garageTwo bathroomsRemodeled kitchenNew lightingExterior paintingDramatic architectural linesRefreshed finishes
- 86 days
- 169
- 1
Zillow last checked:
Listing updated:
Listed by:
Karyn Nelsen 928-978-3246,
My Home Group Real Estate
Source: ARMLS,MLS#: 7055150
Facts & features
Interior
Bedrooms & bathrooms
- Bedrooms: 4
- Bathrooms: 2
- Full bathrooms: 2
Heating
- Forced Air, Natural Gas
Cooling
- See Remarks
Appliances
- Included: Dryer, Washer, Refrigerator, Built-in Microwave, Dishwasher, Disposal, Gas Range
- Laundry: Inside
Features
- Non-laminate Counter, Quartz Countertops, High Speed Internet, Master Downstairs, Breakfast Bar, Pantry
- Flooring: Other
- Windows: Double Pane Windows
- Has basement: No
- Has fireplace: No
- Furnished: Yes
Interior area
- Total structure area: 2,640
- Total interior livable area: 2,640 sqft
Property
Parking
- Total spaces: 4
- Parking features: Attached, Direct Access
- Attached garage spaces: 2
- Uncovered spaces: 2
Features
- Stories: 2
- Patio & porch: Covered Deck
- Spa features: None
- Fencing: None
Lot
- Size: 0.3 Acres
- Features: Borders Common Area, Dirt Front, Dirt Back, Gravel/Stone Front, Gravel/Stone Back
Details
- Parcel number: 41174118
Construction
Type & style
- Home type: SingleFamily
- Architectural style: Contemporary
- Property subtype: Single Family Residence
Materials
- Wood Siding, Wood Frame
- Foundation: Slab
- Roof: Composition
Condition
- Year built: 1981
Utilities & green energy
- Sewer: Septic Tank
- Utilities for property: Natural Gas Connected
Community & HOA
Community
- Features: Pool, Racquetball, Golf, Pickleball, Community Spa Htd, Community Media Room, Horse Facility, Tennis Court(s), Playground, Biking/Walking Path, Fitness Center
- Subdivision: PINETOP LAKES COUNTRY CLUB UNIT 3
HOA
- Has HOA: Yes
- Services included: Maintenance Grounds
- HOA fee: $440 annually
- HOA name: Pinetop Lakes
- HOA phone: 928-369-4000
Location
- Region: Pinetop
Financial & listing details
- Price per square foot: $265/sqft
- Tax assessed value: $564,010
- Annual tax amount: $3,931
- Date on market: 7/29/2026
- Cumulative days on market: 86 days
- Listing terms: VA Loan,Cash,Conventional,FHA
- Ownership: Fee Simple
- Road surface type: Asphalt
Estimated market value
Not available
Estimated sales range
Not available
Not available
Price history
| Date | Event | Price |
|---|---|---|
| 9/24/2026 | Pending sale | $699,000$265/sqft |
Source:  ARMLS #7055150 Report a problem ARMLS #7055150 Report a problem | ||
| 9/3/2026 | Price change | $699,000-5.5%$265/sqft |
Source: ARMLS #7055150 Report a problem | ||
| 7/16/2026 | Listed for sale | $739,900-6.9%$280/sqft |
Source: ARMLS #7055150 Report a problem | ||
| 2/16/2026 | Listing removed | $795,000$301/sqft |
Source: ARMLS #6853889 Report a problem | ||
| 4/11/2025 | Listed for sale | $795,000+113.1%$301/sqft |
Source:  WMAOR #255361 Report a problem WMAOR #255361 Report a problem | ||
| 9/15/2005 | Sold | $373,000$141/sqft |
Source: Public Record Report a problem | ||
Public tax history
| Year | Property taxes | Tax assessment |
|---|---|---|
| 2026 | $3,931 +4% | $56,401 |
| 2025 | $3,781 +4.4% | $56,401 +1.5% |
| 2024 | $3,623 +10.2% | $55,566 -16.1% |
| 2023 | $3,289 -8.4% | $66,212 +28.8% |
| 2022 | $3,589 -5.1% | $51,399 +16% |
| 2021 | $3,780 -1.2% | $44,313 -2.9% |
| 2020 | $3,826 +3.8% | $45,621 |
| 2019 | $3,687 +8.8% | -- |
| 2018 | $3,390 | -- |
| 2017 | $3,390 -0.4% | -- |
| 2016 | $3,404 | -- |
| 2015 | $3,404 | $27,463 |
| 2014 | -- | -- |
| 2013 | -- | -- |
| 2012 | -- | -- |
| 2011 | -- | -- |
| 2010 | -- | -- |
| 2009 | -- | -- |
| 2008 | $2,147 | -- |
| 2007 | -- | -- |
| 2006 | $1,744 | -- |
| 2005 | -- | -- |
| 2004 | -- | -- |
| 2003 | -- | -- |
| 2002 | -- | -- |
| 2001 | -- | -- |
Find assessor info on the county website
Monthly payment
Est. payment
Payment breakdown
Explore the cost of this home by adjusting the details. Changes won't be saved.Climate risks
Neighborhood: 85935
Nearby schools
Schools provided by the listing agent
- Elementary: Blue Ridge Elementary School
- Middle: Blue Ridge Jr High School
- High: Blue Ridge High School Online
- District: Blue Ridge Unified School District No. 32
Source: ARMLS. This data may not be complete. We recommend contacting the local school district to confirm school assignments for this home.


Similar homes
- $650,0003 bd3 ba2.1k sqft4526 Deep Forest Dr, Pinetop, AZ 85935For Sale

 MLS ID #263556, Lisa E O'Connell, Frank M. Smith & Associates - Main. WMAOR
 - $715,0004 bd4 ba2.3k sqft3456 Turkey Track Rd, Pinetop, AZ 85935For Sale
 MLS ID #262879, Beverly R Best, Realty Executives Arizona Territory - Pinetop. WMAOR
 - $629,0004 bd2 ba1.7k sqft5038 SWEEPING VISTA Drive, Pinetop, AZ 85935For Sale
 MLS ID #7038684, Nina Mishka Balentine, Arizona Elite Properties. ARMLS
 - $639,0004 bd3 ba1.8k sqft4237 Clear Sky Cir, Pinetop, AZ 85935For Sale
 MLS ID #262827, Kerrianne H DeWaters, Plush Arizona Living. WMAOR
 - $635,0004 bd3 ba2.2k sqft2540 Timber Ridge Ln, Pinetop, AZ 85935For SaleMLS ID #263367, Richard Blaine Wiggins, HomeSmart. WMAOR
- $680,0003 bd2 ba1.6k sqft6304 Wild Cat Way, Pinetop, AZ 85935For SaleMLS ID #261250, Ryan Bonner, Realty Executives Arizona Territory - Pinetop. WMAOR
- $669,5003 bd2 ba2k sqft7172 Buck Springs Rd, Pinetop, AZ 85935For SaleMLS ID #261288, Peter K Bernal, HomeSmart. WMAOR
- $684,0004 bd2 ba1.6k sqft8224 White Oak Rd, Pinetop, AZ 85935For SaleMLS ID #263051, Kari Andre Rosenthal, West USA Realty - Pinetop. WMAOR
- $809,0003 bd2 ba2k sqft3618 Roaring Fork Dr, Pinetop, AZ 85935For SaleMLS ID #262954, Kathryn W Cummings, Russ Lyon Sotheby's International Realty. WMAOR
- $775,0003 bd3 ba2.6k sqft6700 Mark Twain Dr, Pinetop, AZ 85935For SaleMLS ID #263411, Nicole L Van Den Bosch, Realty Executives Arizona Territory - Show Low. WMAOR
- $659,7503 bd2 ba2.6k sqft790 S Juniper Ln, Pinetop, AZ 85935For SaleMLS ID #262382, Roxanne S Roud, DeLex Realty, LLC - Tempe. WMAOR
- $579,9003 bd2 ba1.5k sqft4529 Branding Iron Loop, Pinetop, AZ 85935For SaleMLS ID #262196, Ronald Monette, Monette Real Estate Services. WMAOR
- $599,0003 bd2 ba1.8k sqft3233 Turkey Track Rd, Pinetop, AZ 85935For SaleMLS ID #263114, Debra D Schultz, Mountain Retreat Realty Experts, LLC - Lakeside. WMAOR
- $625,0003 bd3 ba2.2k sqft8745 Country Club Dr, Pinetop, AZ 85935For SaleMLS ID #262014, Shelby Teel, Frank M. Smith & Associates - Main. WMAOR
- $799,9004 bd3 ba2k sqft6346 Christmas Tree Cir, Pinetop, AZ 85935For SaleMLS ID #262004, Peter K Bernal, HomeSmart. WMAOR
- $550,0003 bd2 ba1.7k sqft6364 Mark Twain Dr, Pinetop, AZ 85935For SaleMLS ID #263084, William Robbins, All Seasons Properties. WMAOR
- $565,0004 bd4 ba3.2k sqft625 E Woodland Lake Rd, Pinetop, AZ 85935For SaleMLS ID #261095, Garrett J Angeleri, Evergreen Realty. WMAOR
- $795,0003 bd2 ba2k sqft599 E Osprey Ln, Pinetop, AZ 85935For SaleMLS ID #262908, Brandi D Hanson, HomeSmart. WMAOR
