Welcome to this bright and beautifully updated 2-bedroom, 1-bathroom home in the heart of Centreville! Offering a spacious, inviting layout with modern finishes and fresh paint throughout, this home is move-in ready and full of charm. The home also offers the potential to be converted back to a 3-bedroom layout, providing added flexibility for a growing family, home office, or guest space. The kitchen comes complete with appliances, while the comfortable living spaces offer plenty of natural light and room to make your own. The home is heated with an electric forced-air furnace for year-round comfort. Outside, you’ll love the extra space offered by the double lot and beautiful backyard — perfect for kids, pets, gardening, entertaining, or simply enjoying the outdoors. A detached two-car garage provides excellent parking, storage, and workspace. Additional features include municipal sewer, a drilled well, and a concrete basement. The location is hard to beat! Enjoy the convenience of being within walking distance to the community pool, school, church, shopping, and other village amenities. With many updates completed over the years, a new back deck, double lot, fantastic yard, great garage, and central location, this Centreville home is a wonderful opportunity for first-time buyers, downsizers, or anyone looking for comfortable small-town living.
For sale
C$199,900
3164 Main St, Centreville, NB E7K 3A3
3beds
960sqft
SingleFamily
Built in ----
1.25 Acres Lot
$-- Zestimate®
C$208/sqft
C$-- HOA
What's special
Bright and beautifully updatedSpacious inviting layoutModern finishesFresh paint throughoutComfortable living spacesPlenty of natural lightDouble lot
- 54 days
- 28
- 3
Zillow last checked:
Listing updated:
Listed by:
JENNA MACMILLAN, Salesperson,
eXp Realty Brokerage
Source: New Brunswick Real Estate Board,MLS®#: NB146366
Facts & features
Interior
Bedrooms & bathrooms
- Bedrooms: 3
- Bathrooms: 1
- Full bathrooms: 1
Bedroom
- Level: Main
Bedroom
- Level: Main
Bathroom
- Level: Main
Other
- Level: Main
Foyer
- Level: Main
Living room
- Level: Main
Heating
- Electric, Forced Air
Cooling
- Electric
Appliances
- Included: Water Heater
- Laundry: Main Level
Features
- Single-Level Living
- Flooring: Cushion/Tile/Lino
- Basement: Full,Unfinished
- Has fireplace: No
Interior area
- Total structure area: 960
- Total interior livable area: 960 sqft
- Finished area above ground: 960
Video & virtual tour
Property
Parking
- Parking features: Gravel, Paved, Garage
- Has garage: Yes
- Has uncovered spaces: Yes
- Details: Garage Size(Detached Double)
Accessibility
- Accessibility features: Wheel Chair Accessible, Single Storey Living, Wheelchair Accessible (Outdoor)
Features
- Levels: One
Lot
- Size: 1.25 Acres
- Features: Churches, Hilltop, Recreation Nearby, School(s) Nearby, Shopping Nearby, Ski Hill(s) Nearby, 1.0 -2.99 Acres
Details
- Parcel number: 10214567
Construction
Type & style
- Home type: SingleFamily
- Architectural style: Bungalow
Materials
- Wood Siding
- Foundation: Concrete
- Roof: Metal
Utilities & green energy
- Sewer: Municipal
- Water: Well
Community & HOA
Location
- Region: Centreville
Financial & listing details
- Price per square foot: C$208/sqft
- Annual tax amount: C$1,855
- Date on market: 8/20/2026
- Ownership: Freehold
Price history
Price history is unavailable.
Public tax history
Tax history is unavailable.
Climate risks
Neighborhood: E7K

Similar homes
- C$249,9003 bd1 ba1k sqft385 Charleston Rd, Wilmot, NB E7K 1X3For Sale
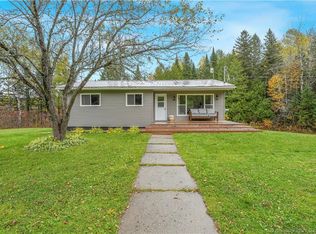 MLS ID #NB149174, JENNA MACMILLAN, Salesperson, eXp Realty Brokerage. New Brunswick Real Estate Board
 - C$176,9003 bd1 ba1.1k sqft835 Central St, Centreville, NB E7K 2E8For Sale
 MLS ID #NB147844, Holly Acheson, Salesperson, EXIT Realty Platinum Brokerage. New Brunswick Real Estate Board
 - C$215,0003 bd2 ba960 sqft133 Smith Rd, Wicklow, NB E7K 2X2For Sale
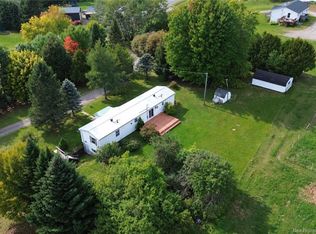 MLS ID #NB147901, Bonnie Ginson, Salesperson, Re/Max Hartford Realty Brokerage. New Brunswick Real Estate Board
 - C$169,9003 bd1 ba1.2k sqft876 Central St, Centreville, NB E7K 2E7For Sale
 MLS ID #NB140526, JENNIE CRAIG, Salesperson, Re/Max Hartford Realty Brokerage. New Brunswick Real Estate Board
 - $199,7773 bd1 ba792 sqft52 East Conroy Lake Road, Monticello, ME 04760Active
 MLS ID #1652791, First Choice Real Estate. Maine Listings
 - $240,0003 bd1 ba1.2k sqft22 Station Road, Littleton, ME 04730ActiveMLS ID #1675612, NextHome Experience. Maine Listings
- $157,0002 bd1 ba980 sqft96 W Ridge Road, Littleton, ME 04730ActiveMLS ID #1680495, Berkshire Hathaway HomeServices Northeast Real Estate. Maine Listings
- $120,0003 bd1 ba1.3k sqft21 Boundary Line Road, Bridgewater, ME 04735ActiveMLS ID #1665070, RE/MAX County. Maine Listings
- $239,9002 bd2 ba1.2k sqft1337 E Plantation Road, Blaine, ME 04734ActiveMLS ID #1670117, CENTURY 21 Queen City Real Estate. Maine Listings
