If you've been looking for a home with an incredible garage, outdoor space, and plenty of room to spread out, this one is a must-see! Located in the desirable Vista Grande neighborhood, this beautifully updated 4-bedroom, 3-bath tri-level features a rare heated 4-car garage/shop, perfect for vehicles, projects, hobbies, storage, or all of the above. Step inside to a bright, welcoming home filled with natural light, all new windows and doors, and updated LVP flooring throughout. The main level features an inviting kitchen, living, and dining area with an easy flow for everyday living and entertaining. The modern kitchen offers black appliances, ample cabinetry, and plenty of workspace. Upstairs, you'll find the spacious primary bedroom with its own private bathroom featuring a standalone shower, along with two additional bedrooms and another bathroom. The lower level adds even more flexibility with a large second living area, fourth bedroom, and additional bathroom—perfect for guests, a home office, older kids, hobbies, or simply having extra room to spread out. The backyard is just as impressive as the garage! Designed for low-maintenance enjoyment, the large yard features artificial turf, a beautiful koi pond, pergola, greenhouse, electric awning, and plenty of space to relax or entertain while taking in the mountain views. Whether you're enjoying your morning coffee by the pond, gardening in the greenhouse, or gathering with friends under the pergola, this backyard offers something special. Centrally located in Vista Grande with convenient access to schools, parks, shopping, dining, and everyday amenities, this home combines an updated interior with hard-to-find features you won't see in every property. Between the heated 4-car garage/shop, incredible backyard, mountain views, multiple living areas, and flexible 4-bedroom layout, there's a lot to love about this one. Come see it for yourself!
Under contract
$390,000
3165 Sapporo Pl, Colorado Springs, CO 80918
4beds
1,771sqft
Single Family Residence
Built in 1974
9,835 Square Feet Lot
$-- Zestimate®
$220/sqft
$-- HOA
What's special
Beautiful koi pondElectric awningArtificial turfUpdated lvp flooring throughout
- 37 days
- 225
- 37
Likely to sell faster than
Zillow last checked:
Listing updated:
Listed by:
Pamela Hensley 719-232-7177,
Keller Williams Partners,
Stacy Kibler 719-440-1145
Source: elevateMLS,MLS#: 8796511
Facts & features
Interior
Bedrooms & bathrooms
- Bedrooms: 4
- Bathrooms: 3
- Full bathrooms: 1
- 3/4 bathrooms: 2
Other
- Level: Upper
- Area: 143 Square Feet
- Dimensions: 13 x 11
Heating
- Forced Air, Natural Gas
Cooling
- Ceiling Fan(s), Central Air
Appliances
- Included: Dishwasher, Disposal, Dryer, Exhaust Fan, Refrigerator, Washer
- Laundry: In Garage
Features
- Great Room, High Speed Internet
- Flooring: Ceramic Tile, Wood
- Has basement: No
- Has fireplace: Yes
Interior area
- Total structure area: 1,771
- Total interior livable area: 1,771 sqft
- Finished area above ground: 1,771
- Finished area below ground: 0
Property
Parking
- Total spaces: 4
- Parking features: Attached, Garage Door Opener, Heated Garage, Oversized, Workshop in Garage, Concrete Driveway
- Attached garage spaces: 4
Features
- Levels: Tri-Level
- Patio & porch: Concrete
- Fencing: Back Yard
- Has view: Yes
- View description: Mountain(s)
Lot
- Size: 9,835 Square Feet
- Features: Cul-De-Sac, Near Fire Station, Near Park, Near Schools, Landscaped
Details
- Additional structures: Greenhouse, Storage, Workshop
- Parcel number: 6315202024
Construction
Type & style
- Home type: SingleFamily
- Property subtype: Single Family Residence
Materials
- Brick, Masonite, Frame
- Foundation: Crawl Space
- Roof: Composite Shingle
Condition
- Existing Home
- New construction: No
- Year built: 1974
Utilities & green energy
- Water: Municipal
- Utilities for property: Cable Available, Electricity Connected, Natural Gas Connected
Community & HOA
Location
- Region: Colorado Springs
Financial & listing details
- Price per square foot: $220/sqft
- Tax assessed value: $404,505
- Annual tax amount: $1,409
- Date on market: 10/15/2026
- Listing terms: Cash,Conventional,FHA,VA Loan
- Electric utility on property: Yes
Estimated market value
Not available
Estimated sales range
Not available
Not available
Price history
| Date | Event | Price |
|---|---|---|
| 10/28/2026 | Contingent | $390,000$220/sqft |
Source:  elevateMLS #8796511 Report a problem | ||
| 10/15/2026 | Listed for sale | $390,000-17.9%$220/sqft |
Source: elevateMLS #8796511 Report a problem | ||
| 7/18/2022 | Listing removed | -- |
Source:  RE/MAX International Report a problem | ||
| 6/8/2022 | Price change | $475,000-2.1%$268/sqft |
Source: elevateMLS #4788794 Report a problem | ||
| 6/1/2022 | Listed for sale | $485,000+136.6%$274/sqft |
Source: elevateMLS #4788794 Report a problem | ||
| 6/23/2005 | Sold | $205,000$116/sqft |
Source: Public Record Report a problem | ||
Public tax history
| Year | Property taxes | Tax assessment |
|---|---|---|
| 2025 | $1,334 +9.2% | $28,520 +0.4% |
| 2024 | $1,221 +2% | $28,420 |
| 2023 | $1,197 -7.8% | $28,420 +32.9% |
| 2022 | $1,299 | $21,390 -2.8% |
| 2021 | -- | $22,010 +8.5% |
| 2020 | $1,377 +0.5% | $20,290 |
| 2019 | $1,370 +97.5% | $20,290 +18.1% |
| 2018 | $694 -5.3% | $17,180 |
| 2017 | $732 +5.6% | $17,180 +4.8% |
| 2016 | $694 +41.9% | $16,390 |
| 2015 | $489 -45.5% | $16,390 +10% |
| 2014 | $897 | $14,900 |
| 2013 | -- | -- |
| 2012 | -- | $15,360 |
| 2011 | $964 | $15,360 -6% |
| 2010 | -- | $16,340 |
| 2009 | -- | $16,340 +2.1% |
| 2008 | -- | $16,010 |
| 2006 | -- | $16,010 +43.2% |
| 2004 | -- | $11,180 |
| 2003 | $366 -48.1% | $11,180 -13% |
| 2002 | $705 +5.7% | $12,850 +11.8% |
| 2001 | $667 | $11,490 |
Find assessor info on the county website
Monthly payment
Est. payment
Payment breakdown
Explore the cost of this home by adjusting the details. Changes won't be saved.Climate risks
Neighborhood: Northeast Colorado Springs
Nearby schools
Schools provided by the listing agent
- Elementary: Martin Luther King Jr.
- Middle: Russell
- High: Doherty
- District: Colorado Springs 11
Source: elevateMLS. This data may not be complete. We recommend contacting the local school district to confirm school assignments for this home.
- $402,3004 bd3 ba1.7k sqft3175 Sapporo Pl, Colorado Springs, CO 80918Off Market

- $400,2004 bd3 ba1.1k sqft3155 Sapporo Pl, Colorado Springs, CO 80918Off Market
- $396,5004 bd2 ba2k sqft6074 Del Rey Dr, Colorado Springs, CO 80918For Sale
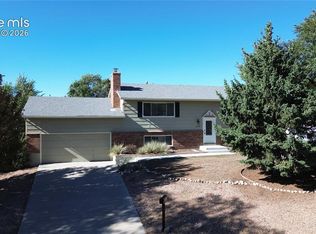
- $366,5004 bd2 ba1.1k sqft6066 Del Rey Dr, Colorado Springs, CO 80918Off Market
Similar homes
- $--4 bd3 ba1.5k sqft5965 Eldora Ln, Colorado Springs, CO 80918AuctionServiceLink Auction
- $396,5004 bd2 ba2k sqft6074 Del Rey Dr, Colorado Springs, CO 80918For Sale
 MLS ID #2945423, Jerrod Butler ABR GRI MRP SFR , Wish Realty LLC. elevateMLS
- $415,0004 bd3 ba1.9k sqft3218 Bell Mountain Dr, Colorado Springs, CO 80918For Sale
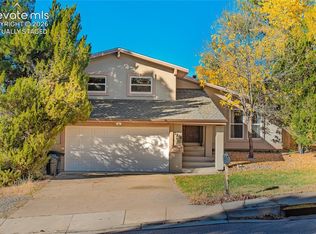 MLS ID #5770198, Frank Griffin SRS SRES SFR RSPS RENE PSA MRP GRI EPRO CRETS AHWD ABR , Flat Rate Realty Group LLC. elevateMLS
- $435,0004 bd3 ba1.7k sqft3145 Cortina Dr, Colorado Springs, CO 80918For Sale
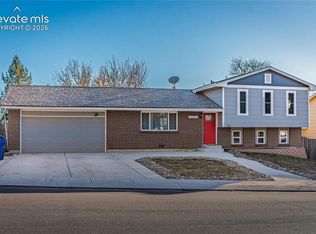 MLS ID #1793478, Frank Griffin SRS SRES SFR RSPS RENE PSA MRP GRI EPRO CRETS AHWD ABR , Flat Rate Realty Group LLC. elevateMLS
- $425,0004 bd3 ba1.6k sqft6135 Sapporo Dr, Colorado Springs, CO 80918For SaleMLS ID #2577185, Kimberly Keenan, Keenan Real Estate. elevateMLS
- $422,5004 bd3 ba1.6k sqft6165 Sailing Ct, Colorado Springs, CO 80918For SaleMLS ID #7160455, Janna Mulder GRI , Broadmoor Bluffs Realty. elevateMLS
- $415,0004 bd3 ba1.7k sqft5430 Del Paz Dr, Colorado Springs, CO 80918For SaleMLS ID #8372324, George Nehme C2EX CRS GRI , LIV Sotheby's International Realty CO Springs. elevateMLS
- $399,0004 bd3 ba2.1k sqft2445 Brenton Dr, Colorado Springs, CO 80918For SaleMLS ID #7707446, Heather Hussey, The Cutting Edge. elevateMLS
- $399,9004 bd2 ba1.6k sqft5015 Bonita Way, Colorado Springs, CO 80918For SaleMLS ID #3498635, Doug Marsh, Keller Williams Clients Choice Realty. elevateMLS
- $425,0004 bd2 ba2k sqft5955 N Union Blvd, Colorado Springs, CO 80918For SaleMLS ID #3741847, Tricia Mandeville ABR CLHMS CNHS CRS GRI MRP SFR , Exp Realty LLC. elevateMLS
- $425,0004 bd3 ba2k sqft5090 Flintridge Dr, Colorado Springs, CO 80918For SaleMLS ID #8673653, Aimee Fletcher CLHMS GRI , Exp Realty LLC. elevateMLS
- $394,9994 bd2 ba1.6k sqft6670 Glade Park Dr, Colorado Springs, CO 80918For SaleMLS ID #7772634, Greg Hanson, TRELORA Realty. elevateMLS
- $429,9004 bd3 ba1.5k sqft3490 Mountainside Dr, Colorado Springs, CO 80918For SaleMLS ID #3429633, Stephanie Hawthorne, 8Z Real Estate LLC. elevateMLS
- $410,0004 bd3 ba2.4k sqft3415 Valejo Ct, Colorado Springs, CO 80918For SaleMLS ID #5110060, Jacob Thetford ABR MRP SFR , High Country Realty LLC. elevateMLS
- $440,0004 bd3 ba1.8k sqft2811 Keystone Cir, Colorado Springs, CO 80918For SaleMLS ID #9842721, Janalynn Rhein MRP SRES , The Cutting Edge. elevateMLS
- $389,0005 bd2 ba1.9k sqft3842 Vaquero Cir N, Colorado Springs, CO 80918For SaleMLS ID #5494411, Janet Mall CMRS , Keller Williams Clients Choice Realty. elevateMLS
- $450,0004 bd3 ba1.9k sqft3202 Bell Mountain Dr, Colorado Springs, CO 80918For SaleMLS ID #4332426, Ramona Williams, Exp Realty LLC. elevateMLS
- $454,0004 bd3 ba1.7k sqft5908 Bestview Way, Colorado Springs, CO 80918For SaleMLS ID #3721741, Clinton Jordan, Real Broker, LLC DBA Real. elevateMLS
