This one-story Winston Salem brick ranch features a kitchen with wood cabinetry and a full appliance suite, creating a well-equipped space for cooking and entertaining. Hardwood and soft flooring extend throughout, with a separate dining room alongside the living area, and the bedrooms include ceiling fans. A dedicated laundry room adds interior utility. A large, tree-shaded yard surrounds the home with a covered rear patio, creating ample room for relaxation and entertaining outdoors. This residence combines practical design with comfortable living spaces, delivering functional amenities throughout every room. Included 100-Day Home Warranty
For sale
$181,000
3165 Shaw Ridge St, Winston Salem, NC 27105
3beds
1,378sqft
Stick/Site Built, Residential, Single Family Residence
Built in 1972
0.27 Acres Lot
$-- Zestimate®
$--/sqft
$-- HOA
What's special
Kitchen with wood cabinetryComfortable living spacesLarge tree-shaded yardDedicated laundry roomBedrooms include ceiling fansFull appliance suiteCovered rear patio
- 9 days
- 1,671
- 176
Likely to sell faster than
Zillow last checked:
Listing updated:
Listed by:
Lisa McGill 828-528-7044,
Opendoor Brokerage LLC
Source: Triad MLS,MLS#: 1241653
Facts & features
Interior
Bedrooms & bathrooms
- Bedrooms: 3
- Bathrooms: 2
- Full bathrooms: 1
- 1/2 bathrooms: 1
- Main level bathrooms: 2
Primary bedroom
- Level: Main
Kitchen
- Level: Main
Heating
- Forced Air, Natural Gas
Cooling
- Central Air
Appliances
- Included: Electric Water Heater
Features
- Flooring: Carpet, Wood
- Basement: Crawl Space
- Has fireplace: No
Interior area
- Total structure area: 1,378
- Total interior livable area: 1,378 sqft
- Finished area above ground: 1,378
Property
Parking
- Total spaces: 1
- Parking features: Carport, Attached Carport
- Attached garage spaces: 1
- Has carport: Yes
Features
- Levels: One
- Stories: 1
- Pool features: None
Lot
- Size: 0.27 Acres
Details
- Parcel number: 6847220092
- Zoning: RS9
- Special conditions: Owner Sale
Construction
Type & style
- Home type: SingleFamily
- Property subtype: Stick/Site Built, Residential, Single Family Residence
Materials
- Brick
Condition
- Year built: 1972
Utilities & green energy
- Sewer: Public Sewer
- Water: Public
Community & HOA
Community
- Subdivision: Northwood Estates
HOA
- Has HOA: No
Location
- Region: Winston Salem
Financial & listing details
- Tax assessed value: $174,900
- Annual tax amount: $1,928
- Date on market: 11/9/2026
- Cumulative days on market: 9 days
- Listing agreement: Exclusive Agency
- Listing terms: Cash,Conventional,VA Loan
Estimated market value
Not available
Estimated sales range
Not available
Not available
Price history
| Date | Event | Price |
|---|---|---|
| 11/9/2026 | Listed for sale | $181,000-5.7% |
Source:  Triad MLS #1241653 Report a problem | ||
| 9/24/2026 | Sold | $192,000-14.7%$139/sqft |
Source: Public Record Report a problem | ||
| 7/28/2025 | Listing removed | $225,000 |
Source: Triad MLS #1186634 Report a problem | ||
| 7/8/2025 | Listed for sale | $225,000 |
Source: Triad MLS #1186634 Report a problem | ||
Public tax history
| Year | Property taxes | Tax assessment |
|---|---|---|
| 2025 | $1,928 +23.5% | $174,900 +57.1% |
| 2024 | $1,561 +4.8% | $111,300 |
| 2023 | $1,490 +1.9% | $111,300 |
| 2022 | $1,462 +1.8% | $111,300 |
| 2021 | $1,436 +26.8% | $111,300 +35.7% |
| 2020 | $1,132 -0.7% | $82,000 |
| 2019 | $1,141 +5.3% | $82,000 |
| 2018 | $1,083 | $82,000 +17.7% |
| 2016 | -- | $69,656 |
| 2015 | $903 | $69,656 |
| 2014 | -- | $69,656 |
| 2013 | -- | $69,656 -20.4% |
| 2012 | -- | $87,561 |
| 2011 | -- | $87,561 |
| 2010 | -- | $87,561 |
| 2009 | -- | $87,561 -13.9% |
| 2008 | -- | $101,751 |
| 2007 | -- | $101,751 |
| 2006 | -- | $101,751 |
| 2005 | -- | $101,751 +18.3% |
| 2004 | -- | $86,003 |
| 2003 | -- | $86,003 |
| 2002 | -- | $86,003 |
| 2001 | -- | $86,003 +25.2% |
| 2000 | -- | $68,671 |
Find assessor info on the county website
Monthly payment
Est. payment
Payment breakdown
Explore the cost of this home by adjusting the details. Changes won't be saved.Climate risks
Neighborhood: Northwoods Estate
Nearby schools
Schools provided by the listing agent
- Elementary: Ibraham
- Middle: Mineral Springs
- High: Carver
Source: Triad MLS. This data may not be complete. We recommend contacting the local school district to confirm school assignments for this home.
- $156,0003 bd1 ba1.4k sqft3175 Shaw Ridge St, Winston Salem, NC 27105Off Market
- $156,1003 bd2 ba1.3k sqft3170 Flanders Dr, Winston Salem, NC 27105Off Market
- $166,6002 bd1 ba1.1k sqft3180 Flanders Dr, Winston Salem, NC 27105Off Market
- $165,1003 bd1 ba1.1k sqft3185 Shaw Ridge St, Winston Salem, NC 27105Off Market
Similar homes
- $184,0003 bd1 ba1k sqft4865 Baux Mountain Rd, Winston Salem, NC 27105For Sale
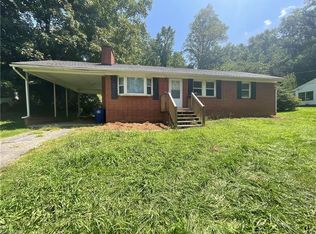
 MLS ID #1235698, Kevin Satornino. Triad MLS
- $199,9993 bd2 ba1.3k sqft5131 Old Rural Hall Rd, Winston Salem, NC 27105For Sale
 MLS ID #1237964, Zachary Ingram. Triad MLS
- $199,9994 bd2 ba1.4k sqft100 Azalea Dr, Winston Salem, NC 27105For Sale
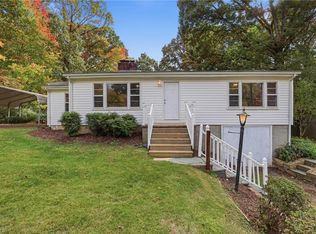 MLS ID #1240811, David Ondrich. Triad MLS
- $185,0003 bd1 ba1.2k sqft5027 Old Rural Hall Rd, Winston Salem, NC 27105For Sale
 MLS ID #1233967, Miguel Carreno. Triad MLS
- $149,9003 bd2 ba1.1k sqft2001 Bowen Blvd, Winston Salem, NC 27105For SaleMLS ID #1234220, Katie Trenerowski. Triad MLS
- $230,0004 bd2 ba1.4k sqft4223 Oak Ridge Dr, Winston Salem, NC 27105For SaleMLS ID #1203480, Hue (Lily) Bui. Triad MLS
- $209,9003 bd2 ba1.3k sqft5752 Nylon Dr, Winston Salem, NC 27105For SaleMLS ID #1234340, Blake Ginther. Triad MLS
- $184,9003 bd2 ba1.4k sqft1012 Louise Rd, Winston Salem, NC 27107For SaleMLS ID #1233803, Cara Irvine. Triad MLS
- $196,0003 bd1 ba931 sqft1352 Calvert Dr, Winston Salem, NC 27107For SaleMLS ID #1222512, Kristin Harris. Triad MLS
- $194,9003 bd2 ba1.1k sqft2317 Elbon Dr, Winston Salem, NC 27105For SaleMLS ID #1230060, Jeffry Brown. Triad MLS
- $235,0003 bd1 ba1.3k sqft5167 N Cherry St, Winston Salem, NC 27105For SaleMLS ID #1233308, Jennifer Fisher. Triad MLS
- $254,9003 bd3 ba1.7k sqft3854 Forest Valley Dr, Winston Salem, NC 27105For SaleMLS ID #1224080, Robert Salmons. Triad MLS
- $245,0003 bd1 ba1.1k sqft5615 Plantation Dr, Winston Salem, NC 27105For SaleMLS ID #1236421, Rachel Wall. Triad MLS
- $169,9003 bd1 ba1.2k sqft1313 Fairfield Dr, Winston Salem, NC 27127For SaleMLS ID #1229276, Christopher French. Triad MLS
- $229,0003 bd2 ba1.3k sqft5150 Williamsburg Rd, Winston Salem, NC 27106For SaleMLS ID #1228395, Lisa McGill. Triad MLS
- $200,0003 bd2 ba1.1k sqft2422 Lucille St, Winston Salem, NC 27127For SaleMLS ID #1224571, Ajahna Wallace. Triad MLS
- $215,0003 bd2 ba1.2k sqft707 Lake Dr, Kernersville, NC 27284For SaleMLS ID #1240263, Heather Bowen. Triad MLS
- $270,0003 bd3 ba1.9k sqft2313 N Glenn Ave, Winston Salem, NC 27105For SaleMLS ID #1230428, Karl Abordo. Triad MLS
- $150,0003 bd1 ba1.3k sqft1522 Granite St, Winston Salem, NC 27107For SaleMLS ID #1230640, Joe Luck. Triad MLS
