Peabody Farms West is a master-planned community of new single-family homes with upscale amenities, now selling in peaceful Whitestown, IN. Whitestown offers small-town charms with a lively downtown area and tons of parks for endless outdoor recreation. Among popular sites are the Big 4 Trail and Gateway Park, which includes an accessible fitness trail, zip line, shared play areas and swings. On the first floor of this new two-story home is an open-concept layout shared among the modern kitchen, lovely dining room and a welcoming Great Room with backyard access, perfect for seamless everyday living and multitasking. In a corner is a peaceful bedroom for versatile needs. Upstairs is a generously sized loft surrounded by two secondary bedrooms and a spacious owner's suite. *Photos/Tour of model may show features not selected in home.
Pending
Price increase: $2K (5/5)
$352,695
3166 Sugar Grove Dr, Whitestown, IN 46075
4beds
2,170sqft
:
Get pre-qualified$2,260/mo
Residential, Single Family Residence
Built in 2026
5,227 Square Feet Lot
$-- Zestimate®
$163/sqft
$83/mo HOA
What's special
Generously sized loftModern kitchenPeaceful bedroomLovely dining roomOpen-concept layoutTwo secondary bedrooms
- 79 days |
- 5 |
- 0 |
Zillow last checked:
Listing updated:
Listed by:
Erin Hundley 317-430-0866,
Compass Indiana, LLC,
Christine Robbins,
Compass Indiana, LLC
Source: MIBOR as distributed by MLS GRID,MLS#: 22100331
Facts & features
Interior
Bedrooms & bathrooms
- Bedrooms: 4
- Bathrooms: 3
- Full bathrooms: 3
- Main level bathrooms: 1
- Main level bedrooms: 1
Primary bedroom
- Level: Upper
- Area: 256 Square Feet
- Dimensions: 16x16
Bedroom 2
- Level: Upper
- Area: 132 Square Feet
- Dimensions: 12x11
Bedroom 3
- Level: Upper
- Area: 144 Square Feet
- Dimensions: 12x12
Bedroom 4
- Level: Main
- Area: 99 Square Feet
- Dimensions: 9x11
Dining room
- Features: Luxury Vinyl Plank
- Level: Main
- Area: 144 Square Feet
- Dimensions: 12x12
Great room
- Features: Luxury Vinyl Plank
- Level: Main
- Area: 224 Square Feet
- Dimensions: 16x14
Kitchen
- Features: Luxury Vinyl Plank
- Level: Main
- Area: 144 Square Feet
- Dimensions: 12x12
Loft
- Level: Upper
- Area: 143 Square Feet
- Dimensions: 11x13
Heating
- Natural Gas, High Efficiency (90%+ AFUE )
Cooling
- Central Air
Appliances
- Included: Dishwasher, Electric Water Heater, Disposal, MicroHood, Gas Oven, Refrigerator
Features
- Attic Access, Walk-In Closet(s), Kitchen Island, Pantry, Smart Thermostat
- Windows: Wood Work Painted
- Has basement: No
- Attic: Access Only
Interior area
- Total structure area: 2,170
- Total interior livable area: 2,170 sqft
Property
Parking
- Total spaces: 2
- Parking features: Attached, Concrete, Garage Door Opener
- Attached garage spaces: 2
- Details: Garage Parking Other(Keyless Entry)
Features
- Levels: Two
- Stories: 2
- Patio & porch: Covered, Patio
- Exterior features: Smart Lock(s)
Lot
- Size: 5,227 Square Feet
Details
- Parcel number: 060724000001010019
- Horse amenities: None
Construction
Type & style
- Home type: SingleFamily
- Architectural style: Traditional
- Property subtype: Residential, Single Family Residence
Materials
- Brick, Vinyl Siding
- Foundation: Slab
Condition
- New Construction
- New construction: Yes
- Year built: 2026
Details
- Builder name: Lennar Homes
Utilities & green energy
- Water: Public
Community & HOA
Community
- Subdivision: Peabody Farms West
HOA
- Has HOA: Yes
- Amenities included: Park, Playground
- Services included: ParkPlayground
- HOA fee: $495 semi-annually
- HOA phone: 317-444-3100
Location
- Region: Whitestown
Financial & listing details
- Price per square foot: $163/sqft
- Date on market: 5/7/2026
- Cumulative days on market: 78 days
Estimated market value
Not available
Estimated sales range
Not available
Not available
Price history
| Date | Event | Price |
|---|---|---|
| 5/18/2026 | Pending sale | $352,695$163/sqft |
Source:  MIBOR as distributed by MLS GRID #22100331 Report a problem MIBOR as distributed by MLS GRID #22100331 Report a problem | ||
| 5/5/2026 | Price change | $352,695+0.6%$163/sqft |
Source:  Lennar Homes Report a problem Lennar Homes Report a problem | ||
| 4/29/2026 | Listed for sale | $350,695$162/sqft |
Source: Lennar Homes Report a problem | ||
Public tax history
Tax history is unavailable.
Monthly payment
Est. payment
Payment breakdown
Explore the cost of this home by adjusting the details. Changes won't be saved.Climate risks
Neighborhood: 46075
Nearby schools
GreatSchools rating
- 5/10Hattie B Stokes Elementary SchoolGrades: PK-5Distance: 5.8 mi
- 5/10Lebanon Middle SchoolGrades: 6-8Distance: 7.1 mi
- 9/10Lebanon Senior High SchoolGrades: 9-12Distance: 7.2 mi
Schools provided by the listing agent
- Elementary: Perry Worth Elementary School
- Middle: Lebanon Middle School
- High: Lebanon Senior High School
Source: MIBOR as distributed by MLS GRID. This data may not be complete. We recommend contacting the local school district to confirm school assignments for this home.
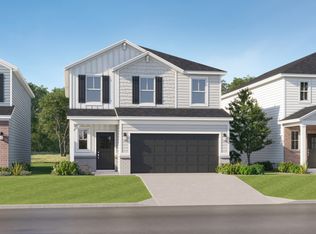
- $350,0004 bd3 ba2.1k sqft3288 Sugar Grove Dr, Whitestown, IN 46075Sold

- $419,0605 bd3 ba3.4k sqft3405 Sugar Grove Dr, Whitestown, IN 46075Sold
- $375,0855 bd3 ba2.4k sqft3280 Sugar Grove Dr, Whitestown, IN 46075Sold

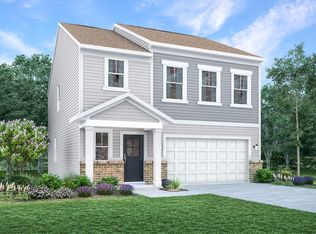
- $300,0004 bd3 ba1.8k sqft3433 Sugar Grove Dr, Whitestown, IN 46075Sold
- $371,9955 bd3 ba2.4k sqft3227 Sugar Grove Dr, Whitestown, IN 46075Sold
- $305,0003 bd3 ba1.7k sqft3414 Sugar Grove Dr, Whitestown, IN 46075Sold
- $294,0004 bd3 ba1.8k sqft3461 Sugar Grove Dr, Whitestown, IN 46075Sold
- $323,0003 bd3 ba1.7k sqft3311 Sugar Grove Dr, Whitestown, IN 46075Sold
A local agent can set up tours, give advice and negotiate with sellers.
Similar homes
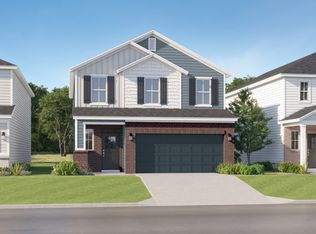
- $365,9954 bd3 ba2.1k sqft3259 Sugar Grove Dr, Whitestown, IN 46075Active
 MIBOR as distributed by MLS GRID
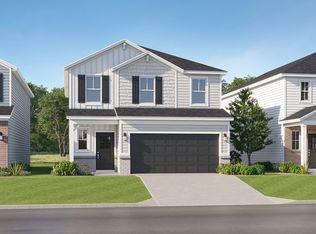
 - from $353,9954 bd3 ba2.1k sqftDavidson Plan, Peabody Farms West : Peabody Farms West Venture, Whitestown, IN 46075New Construction
 Lennar Homes
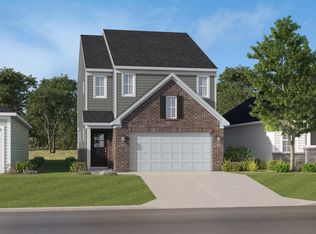
 - $324,6953 bd3 ba1.7k sqft3080 Sugar Grove Dr, Whitestown, IN 46075Active
 MIBOR as distributed by MLS GRID
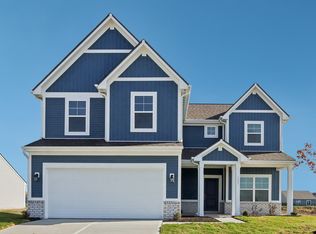
 - from $331,9954 bd3 ba2.1k sqftAspen II Plan, Bridle Oaks South, Whitestown, IN 46075New Construction
 Arbor Homes
 - from $358,9954 bd3 ba2.8k sqftCooper Plan, Bridle Oaks South, Whitestown, IN 46075New ConstructionArbor Homes
- $474,9004 bd3 ba2.4k sqft6382 Enclave Blvd, Whitestown, IN 46075ActiveMIBOR as distributed by MLS GRID
- from $399,9904 bd3 ba2.7k sqftHudson Plan, Windswept Farms, Whitestown, IN 46075New ConstructionRyan Homes
- from $474,9004 bd3 ba2.4k sqftThe Sullivan Plan, The Haven at Whitestown, Whitestown, IN 46075New ConstructionDunnhaven Homes
- $409,9904 bd3 ba2.7k sqft6931 Emerald Ln, Whitestown, IN 46075New ConstructionRyan Homes
- $299,9003 bd4 ba1.9k sqft6305 Central Blvd, Whitestown, IN 46075ActiveMLS ID #22105853, Nicholas Laviolette, Compass Indiana, LLC. MIBOR as distributed by MLS GRID
- from $499,9004 bd4 ba2.6k sqftThe Madison II Plan, The Haven at Whitestown, Whitestown, IN 46075New ConstructionDunnhaven Homes
- $385,0004 bd3 ba3k sqft10321 Haag Dr, Brownsburg, IN 46112ActiveMLS ID #22104312, Elaina Musleh, F.C. Tucker Company. MIBOR as distributed by MLS GRID
- $350,0004 bd4 ba1.7k sqft4105 Rookwood Ave, Indianapolis, IN 46208ActiveMLS ID #22106876, Antwon Culbreath, Redfin Corporation. MIBOR as distributed by MLS GRID
- from $319,9954 bd3 ba2.8k sqftCooper Plan, Darlington Villas, Arbor Series, Jamestown, IN 46147New ConstructionArbor Homes
- from $362,0003 bd3 ba1.8k sqftGallium Plan, Hidden Lanes at Hobbs Station, Plainfield, IN 46168New ConstructionTaylor Morrison
- $359,0003 bd4 ba2.2k sqft3521 Brampton Ln, Westfield, IN 46074ActiveMLS ID #22113002, Erin Weaver, @properties. MIBOR as distributed by MLS GRID
- from $381,9904 bd3 ba3.1k sqftBreckenridge Plan, Cedar Ridge, Lebanon, IN 46052New ConstructionFischer Homes
- from $384,9954 bd3 ba2.1k sqftAspen II Plan, Monon Corner, Arbor Series, Westfield, IN 46074New ConstructionArbor Homes
- $320,9802 bd2 ba1.3k sqft5192 Foxley Park Ln, Avon, IN 46123New ConstructionLennar Homes
- from $290,9954 bd3 ba2.1k sqftAspen II Plan, Darlington Villas, Arbor Series, Jamestown, IN 46147New ConstructionArbor Homes
