Living on the Big Water! This is the Life! Magnificent Sunsets, Fishing, Water Skiing. Tubing. Short ride to the beach, Robinson Island, Old River and Restaurants for Dining. Five Bedrooms and four full baths, beautiful home with Kitchen, Dining Room and Living area all connected for family visiting and being connected to each other under an 18-foot ceiling with a view of the water. Pier features two boatlifts. One 20,000-pound boat lift and a second 10,000-pound boat lift. Swimming Deck area, table and chairs area and a storage closet. Great Location for a family to live or as a vacation retreat, this home is ideally positioned to enjoy the proximity to beaches, cafes, restaurants, shopping and schools.
Pending
$1,685,000
31661 Shoalwater Dr, Orange Beach, AL 36561
5beds
2,680sqft
Single Family Residence
Built in 1994
0.84 Acres Lot
$-- Zestimate®
$629/sqft
$142/mo HOA
What's special
Table and chairs areaPier features two boatliftsSwimming deck areaFive bedroomsStorage closet
- 139 days |
- 66 |
- 2 |
Zillow last checked:
Listing updated:
Listed by:
Karl R. Gustafson 251-266-8649,
J & J Realty, LLC
Source: Baldwin Realtors,MLS#: 393190
Facts & features
Interior
Bedrooms & bathrooms
- Bedrooms: 5
- Bathrooms: 4
- Full bathrooms: 4
Heating
- Heat Pump, Electric
Appliances
- Included: Washer, Cooktop, Disposal, Microwave, Dishwasher
Features
- Storage, Ceiling Fan(s), High Ceilings
- Flooring: Tile, Laminate
- Has fireplace: No
Interior area
- Total interior livable area: 2,680 sqft
Property
Parking
- Parking features: Attached, Three Car Garage
- Garage spaces: 3
Features
- Stories: 2
- Patio & porch: Rear Porch, Front Porch, Covered Patio
- Pool features: None
- Has view: Yes
- View description: Direct Bay Front, Direct ICW Front, Indirect ICW Side
- Has water view: Yes
- Waterfront features: ICW Front Building, Bayou Front Building
- Body of water: Bayou Saint John
Lot
- Size: 0.84 Acres
- Features: Waterfront, Pier, Boat Lift, Some Trees, Less Than 1 Acre
Details
- Parcel number: 6403050000001.002
- Special conditions: Other/See Remarks
Construction
Type & style
- Home type: SingleFamily
- Architectural style: Contemporary
- Property subtype: Single Family Residence
Materials
- Roof: Metal
Condition
- Year built: 1994
Utilities & green energy
- Utilities for property: Cable TV, Water City, Baldwin EMC, Baldwin Co Sewer Service
Community & HOA
Community
- Features: Clubhouse, Playground, Meeting Room, Pets Allowed, Pickleball, More Than Two Pets Allowed
- Security: Smoke Detector(s)
- Subdivision: Ono Island
HOA
- Has HOA: Yes
- Services included: Security, Reserve Fund, Taxes Common Area, Common Area Insurance, Association Management
- HOA fee: $1,700 annually
- HOA phone: 251-980-5149
Location
- Region: Orange Beach
Financial & listing details
- Price per square foot: $629/sqft
- Tax assessed value: $1,570,900
- Annual tax amount: $4,199
- Date on market: 3/10/2026
- Ownership type: Whole Full
Estimated market value
Not available
Estimated sales range
Not available
Not available
Price history
| Date | Event | Price |
|---|---|---|
| 6/4/2026 | Pending sale | $1,685,000$629/sqft |
Source:  Baldwin Realtors #393190 Report a problem Baldwin Realtors #393190 Report a problem | ||
| 4/8/2026 | Price change | $1,685,000-5.9%$629/sqft |
Source: Baldwin Realtors #393190 Report a problem | ||
| 3/10/2026 | Listed for sale | $1,790,000-4.5%$668/sqft |
Source: Baldwin Realtors #393190 Report a problem | ||
| 8/23/2025 | Listing removed | $1,875,000$700/sqft |
Source: Baldwin Realtors #374631 Report a problem | ||
| 5/16/2025 | Price change | $1,875,000-2.6%$700/sqft |
Source: Baldwin Realtors #374631 Report a problem | ||
| 3/31/2025 | Listed for sale | $1,925,000$718/sqft |
Source: Baldwin Realtors #374631 Report a problem | ||
| 3/15/2025 | Pending sale | $1,925,000$718/sqft |
Source: Baldwin Realtors #374631 Report a problem | ||
| 2/25/2025 | Listed for sale | $1,925,000+213%$718/sqft |
Source: Baldwin Realtors #374631 Report a problem | ||
| 8/15/2013 | Sold | $615,000-14%$229/sqft |
Source: Baldwin Realtors #193014 Report a problem | ||
| 11/30/2012 | Listed for sale | $715,000$267/sqft |
Source: Ann Picard Realty Inc #193014 Report a problem | ||
Public tax history
| Year | Property taxes | Tax assessment |
|---|---|---|
| 2025 | $4,199 +7% | $149,980 +7% |
| 2024 | $3,925 +1.7% | $140,180 +1.7% |
| 2023 | $3,858 | $137,780 +33.3% |
| 2022 | -- | $103,380 +27.1% |
| 2021 | $2,281 -18.9% | $81,320 -19% |
| 2020 | $2,812 +4.4% | $100,420 +4.4% |
| 2019 | $2,694 +11% | $96,160 -44.5% |
| 2018 | $2,427 -45.1% | $173,180 +9.9% |
| 2017 | $4,418 -0.1% | $157,600 +3.6% |
| 2016 | $4,424 +3.6% | $152,160 +9.6% |
| 2015 | $4,272 +1.3% | $138,820 -7.8% |
| 2014 | $4,217 | $150,620 +97.7% |
| 2013 | $4,217 | $76,180 +0.1% |
| 2011 | -- | $76,140 -10.9% |
| 2010 | -- | $85,420 -14.1% |
| 2009 | $2,785 -12% | $99,480 -12% |
| 2008 | $3,165 -23.2% | $113,040 -23.2% |
| 2007 | $4,122 | $147,200 |
| 2006 | $4,122 +102.5% | $147,200 +102.5% |
| 2005 | $2,035 +3.2% | $72,680 +3.2% |
| 2004 | $1,971 | $70,400 |
| 2003 | $1,971 +18.2% | $70,400 +18.2% |
| 2002 | $1,667 +8.7% | $59,540 +6.7% |
| 2001 | $1,534 | $55,780 |
| 2000 | $1,534 | $55,780 |
Find assessor info on the county website
Monthly payment
Est. payment
Payment breakdown
Explore the cost of this home by adjusting the details. Changes won't be saved.Climate risks
Neighborhood: 36561
Nearby schools
GreatSchools rating
- 7/10Foley Elementary SchoolGrades: PK-6Distance: 14.4 mi
- 8/10Foley Middle SchoolGrades: 7-8Distance: 14.2 mi
- 7/10Foley High SchoolGrades: 9-12Distance: 13.4 mi
Schools provided by the listing agent
- Elementary: Foley Elementary
- Middle: Foley Middle
- High: Foley High
Source: Baldwin Realtors. This data may not be complete. We recommend contacting the local school district to confirm school assignments for this home.
- $2,275,0006 bd6 ba3.6k sqft31647 Shoalwater Dr, Orange Beach, AL 36561Sold

- $1,725,5003 bd1 ba2.9k sqft31671 Shoalwater Dr, Orange Beach, AL 36561Off Market
- $1,432,3003 bd1 ba2.3k sqft31625 Shoalwater Dr, Orange Beach, AL 36561Off Market
- $---- sqft31625 Shoalwater Dr, Orange Beach, AL 36561Off Market
- $1,578,1004 bd4 ba3k sqft31681 Shoalwater Dr, Orange Beach, AL 36561Off Market
- $1,648,3003 bd2 ba2k sqft31691 Shoalwater Dr, Orange Beach, AL 36561Off Market
- $---- sqft31691 Shoalwater Dr, Orange Beach, AL 36561Off Market
- $744,100-- bd-- ba-- sqftShoalwater Dr, Orange beach, AL 36561Off Market
A local agent can set up tours, give advice and negotiate with sellers.
Similar homes
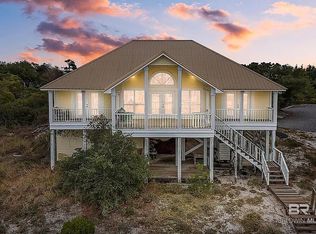
- $1,650,0004 bd3 ba2.4k sqft32601 River Rd, Orange Beach, AL 36561For Sale By Owner
- $1,600,0003 bd5 ba2.9k sqft32591 River Rd, Orange Beach, AL 36561Active
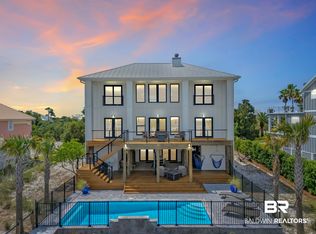 MLS ID #398428, Chasity Chadwick, Wellhouse Real Estate Eastern Shore. Baldwin Realtors
 - $1,850,0004 bd4 ba3.2k sqft30194 Ono Blvd, Orange Beach, AL 36561Active
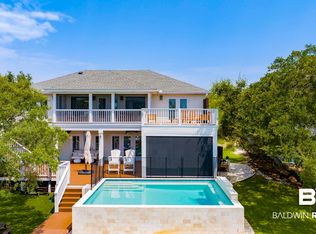 MLS ID #400195, Lawanna Sharpless, Bellator Real Estate LLC Orange Beach. Baldwin Realtors
 - $1,450,0005 bd3 ba3.1k sqft30201 River Rd, Orange Beach, AL 36561Active
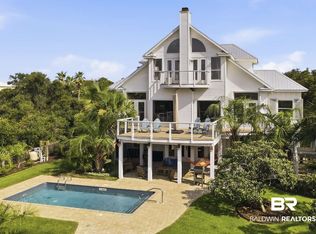 MLS ID #398788, Angelo C DePaola, EXP Realty Seaside. Baldwin Realtors
 - $1,900,0004 bd4 ba2.6k sqft33345 River Rd, Orange Beach, AL 36561ActiveMLS ID #395231, Angelo C DePaola, EXP Realty Seaside. Baldwin Realtors
- $1,399,0005 bd4 ba3.4k sqft32191 River Rd, Orange Beach, AL 36561ActiveMLS ID #398320, Joe F Davis, eXp The Cummings Company LLC. Baldwin Realtors
- $1,498,0004 bd5 ba3.2k sqft32334 Sandpiper Dr, Orange Beach, AL 36561ActiveMLS ID #384644, Joseph E Smith, RE/MAX Paradise. Baldwin Realtors
- $1,350,0005 bd4 ba2.5k sqft4688 Walker Ave #C3, Orange Beach, AL 36561ActiveMLS ID #394379, Jennifer Scarbrough, RE/MAX of Gulf Shores. Baldwin Realtors
- $1,800,0004 bd4 ba3.2k sqftBayshore Towers, Orange Beach, AL 36561For SaleMLS ID #670915, Donna Davis, KELLER WILLIAMS REALTY ALABAMA GULF COAST. PAR
- $2,100,0005 bd5 ba2.9k sqft26355 Marina Rd, Orange Beach, AL 36561ActiveMLS ID #398172, Heather W Harp, RE/MAX of Orange Beach. Baldwin Realtors
- $849,9005 bd3 ba3.2k sqft30275 River Rd, Orange Beach, AL 36561ActiveMLS ID #395048, Jay Carden, eXp Realty, LLC. Baldwin Realtors
- $1,195,0003 bd3 ba2.8k sqft29558 Saint John Dr, Orange Beach, AL 36561ActiveMLS ID #397576, Chip Forrest, RE/MAX of Orange Beach. Baldwin Realtors
- $899,0004 bd3 ba2.2k sqft3977 Hatteras Cv, Orange Beach, AL 36561ActiveMLS ID #390393, Erin McKinney Niel, RE/MAX of Orange Beach. Baldwin Realtors
- $1,600,0004 bd4 ba3.1k sqft28250 Canal Rd Unit 1103, Orange Beach, AL 36561ActiveMLS ID #398915, Christy Cockrell, RE/MAX on the Coast. Baldwin Realtors
- $2,499,0004 bd3 ba2.3k sqft29024 Ono Blvd, Orange Beach, AL 36561ActiveMLS ID #398980, Rebecca Wells Wilson, RE/MAX of Gulf Shores. Baldwin Realtors
- $1,225,0004 bd3 ba3k sqft28499 Ono Blvd, Orange Beach, AL 36561For SaleMLS ID #683630, Sam Bass, POINTE SOUTH. PAR
- $895,0003 bd3 ba2.3k sqft31060 Osprey Ct, Orange Beach, AL 36561ActiveMLS ID #391530, Chasity Chadwick, Wellhouse Real Estate Eastern Shore. Baldwin Realtors
- $1,549,0004 bd3 ba3.1k sqft29476 C P Adams Ln, Elberta, AL 36530ActiveMLS ID #399662, Wendy Dent, Keller Williams AGC Realty - Orange Beach. Baldwin Realtors
- $950,0003 bd3 ba1.8k sqft4688 Walker Ave #Townhouse 2, Orange Beach, AL 36561ActiveMLS ID #409354, Carrie E Williams, Berkshire Hathaway PenFed. Baldwin Realtors
- $2,325,0005 bd6 ba3.4k sqft29461 Bayshore Dr N, Orange Beach, AL 36561ActiveMLS ID #397593, Jennifer Scarbrough, RE/MAX of Gulf Shores. Baldwin Realtors
