Charming 3 bedroom, 1 bath home in Flint Township! This inviting residence features cozy living spaces with a gas fireplace in the living area, thoughtfully centered between the bedrooms and kitchen. Step outside to a massive barn, ideal for storage, hobbies, or a workshop. Enjoy the perfect blend of comfortable indoor living and versatile outdoor opportunities. Conveniently located near schools, shopping, and local amenities.
For sale
Price cut: $2K (6/8)
$57,900
3167 W Dartmouth St, Flint, MI 48504
3beds
810sqft
:
Get pre-qualifiedN/A
Single Family Residence
Built in ----
5,227 Square Feet Lot
$-- Zestimate®
$71/sqft
$-- HOA
What's special
Versatile outdoor opportunitiesComfortable indoor livingCozy living spacesMassive barn
- 89 days |
- 321 |
- 23 |
Zillow last checked:
Listing updated:
Listed by:
Adam Wenzlick 989-293-9685,
ERA Prime Real Estate Group 810-214-4011
Source: MiRealSource,MLS#: 50206449 Originating MLS: East Central Association of REALTORS
Originating MLS: East Central Association of REALTORSFacts & features
Interior
Bedrooms & bathrooms
- Bedrooms: 3
- Bathrooms: 1
- Full bathrooms: 1
Bedroom 1
- Level: Entry
- Area: 126
- Dimensions: 9 x 14
Bedroom 2
- Level: Entry
- Area: 99
- Dimensions: 9 x 11
Bedroom 3
- Level: Entry
- Area: 40
- Dimensions: 5 x 8
Bathroom 1
- Level: Entry
Heating
- Forced Air, Natural Gas
Features
- Has basement: No
- Has fireplace: No
Interior area
- Total structure area: 810
- Total interior livable area: 810 sqft
- Finished area above ground: 810
- Finished area below ground: 0
Property
Features
- Levels: One
- Stories: 1
- Frontage type: Road
- Frontage length: 56
Lot
- Size: 5,227 Square Feet
- Dimensions: 210
Details
- Additional structures: Pole Barn
- Parcel number: 0703527208
- Special conditions: Private
Construction
Type & style
- Home type: SingleFamily
- Architectural style: Ranch
- Property subtype: Single Family Residence
Materials
- Vinyl Siding
- Foundation: Slab
Utilities & green energy
- Sewer: Public Sanitary
- Water: Public
Community & HOA
Community
- Subdivision: N/A
HOA
- Has HOA: No
Location
- Region: Flint
Financial & listing details
- Price per square foot: $71/sqft
- Annual tax amount: $705
- Date on market: 5/5/2026
- Cumulative days on market: 90 days
- Listing agreement: Exclusive Right To Sell
- Listing terms: Cash,Conventional
Estimated market value
Not available
Estimated sales range
Not available
$943/mo
Price history
| Date | Event | Price |
|---|---|---|
| 6/8/2026 | Price change | $57,900-3.3%$71/sqft |
Source:  MiRealSource #50206449 Report a problem MiRealSource #50206449 Report a problem | ||
| 5/5/2026 | Listed for sale | $59,900$74/sqft |
Source: MiRealSource #50206449 Report a problem | ||
Public tax history
Tax history is unavailable.
Monthly payment
Est. payment
Payment breakdown
Explore the cost of this home by adjusting the details. Changes won't be saved.Climate risks
Neighborhood: 48504
Nearby schools
GreatSchools rating
- 4/10Dye Elementary SchoolGrades: K-5Distance: 2.1 mi
- 5/10Carman-Ainsworth High SchoolGrades: 8-12Distance: 2 mi
- 4/10Randels Elementary SchoolGrades: PK-5Distance: 4.1 mi
Schools provided by the listing agent
- District: Carman-Ainsworth Schools
Source: MiRealSource. This data may not be complete. We recommend contacting the local school district to confirm school assignments for this home.
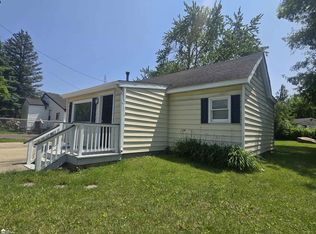
- $58,0002 bd1 ba730 sqft3171 W Dartmouth St, Flint, MI 48504Sold
- $43,5005 bd4 ba2k sqft3157 W Dartmouth St, Flint, MI 48504Off Market
- $58,6002 bd1 ba960 sqft2482 Lavelle Rd, Flint, MI 48504Off Market
- $7,6003 bd1 ba1.2k sqft2498 Lavelle Rd, Flint, MI 48504Off Market
- $8,000-- bd-- ba-- sqftLavelle Rd, Flint, MI 48504Off Market
- $4,800-- bd-- ba-- sqftLavelle Rd, Flint, MI 48504Off Market
- $18,000-- bd-- ba-- sqftLavelle Rd, Flint, MI 48504Off Market
- $10,400-- bd-- ba-- sqftLavelle Rd, Flint, MI 48504Off Market
A local agent can set up tours, give advice and negotiate with sellers.
Similar homes
- $59,9003 bd1 ba882 sqft3143 Maywood Dr, Flint, MI 48504For Sale

 MLS ID #50215556, Jessica Rickman, Rickman Real Estate. MiRealSource
 - $57,0003 bd2 ba1k sqft2233 Joliet St, Flint, MI 48504For Sale
 MLS ID #50210139, Connery Calkins, REMAX Edge. MiRealSource
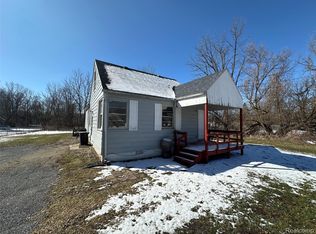
 - $59,9004 bd1 ba1.1k sqft3241 Walton Ave, Flint, MI 48504For Sale
 MLS ID #20261013152, Nickola Zerka, Wentworth Real Estate Group. Realcomp II
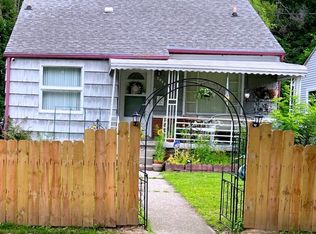
 - $62,8003 bd1 ba1k sqft2944 Wolcott St, Flint, MI 48504For Sale
 MLS ID #11850426, Anthonee Motley, CAC Asset Solutions. My State MLS
 - $74,9003 bd1 ba1k sqft1622 Barbara Dr, Flint, MI 48504For SaleMLS ID #20261060269, Michael Quinn, The Sedlarik Group Realty LLC. Realcomp II
- $53,5003 bd1 ba1k sqft958 N Chevrolet Ave, Flint, MI 48504For SaleMLS ID #20261038310, Wesley Denney, Real Broker, LLC. Realcomp II
- $64,9993 bd1 ba953 sqft306 W Parkway Ave, Flint, MI 48505For Sale By Owner
- $39,9003 bd1 ba1.2k sqft3621 Winona St, Flint, MI 48504For Sale
 MLS ID #26037563, Ahmed ''Ali'' Khalil, Real Broker, LLC. MichRIC
 - $44,9003 bd1 ba878 sqft4701 Birchcrest Dr, Flint, MI 48504For SaleMLS ID #20261039037, Leann Bleckley, The Agency of Gateway. Realcomp II
- $59,9003 bd1 ba835 sqft3521 Whitney Ave, Flint, MI 48503For SaleMLS ID #20261033011, Bobby Nies, Real Estate For A CAUSE. Realcomp II
- $39,9002 bd1 ba704 sqft3105 Raywood St, Flint, MI 48504For SaleMLS ID #20261058571, Jeanna Gooch, The Brokerage Real Estate Enthusiasts. Realcomp II
- $34,9003 bd1 ba900 sqft3419 Seneca St, Flint, MI 48504For SaleMLS ID #26037084, Juie Akter, Greenridge Realty (Greenville). MichRIC
- $69,9003 bd1 ba946 sqft4808 Beta Ln, Flint, MI 48506For SaleMLS ID #50216068, Gjon Shkreli, Epique Inc.. MiRealSource
- $54,9002 bd1 ba1.1k sqft4402 Crissman St, Flint, MI 48505For SaleMLS ID #20261053169, Sonny Kaushik, Ikon Property Group. Realcomp II
- $70,5002 bd1 ba672 sqft1717 Wolcott St, Flint, MI 48504For SaleMLS ID #20261024161, Lisa Gordon, Rickman Real Estate. Realcomp II
- $49,9003 bd2 ba1k sqft258 E Hobson Ave, Flint, MI 48505For SaleMLS ID #20261036023, Bladimyr Aranda, Prime Real Estate & Associates. Realcomp II
- $52,0002 bd2 ba1k sqft2830 Reynolds St, Flint, MI 48503For SaleMLS ID #20261052835, Alyssa Pillsbury, Crown Real Estate Group. Realcomp II
- $40,0003 bd1 ba924 sqft4026 Race St, Flint, MI 48504For SaleMLS ID #50209088, Christopher R Gebrael, Gebrael Management. MiRealSource
- $64,9002 bd2 ba773 sqft3406 Gratiot Ave, Flint, MI 48503For SaleMLS ID #50214220, Kelley A Petroskey, Century 21 Signature Realty. MiRealSource
- $65,0003 bd1 ba858 sqft741 Freeman Ave, Flint, MI 48507For SaleMLS ID #20261055698, Esmeralda Puga, Exit Ahead Realty. Realcomp II
