Own a unique part of historic Downtown Wendell. This property fronts 3 separate roads: Wendell Blvd, Marshburn Rd, and Academy St. It has a separate utilities, meter, and mailboxes for each building. The first building is a 2000 sq ft fully renovated historic home, currently offered on VRBO as ''Cottage on the Boulevard''. With 5 years of successful rent roll on VRBO and Airbnb, this property brings in around 45k a year. It is currently zoned residential, but could be converted to commercial. The second building is zoned as a storage building that is 1632 sf. This building has also been fully renovated with 4 office/deck spaces, conference table, kitchen and eating area, a classroom that seats 20, and storage . The parking lot is behind this brick building so it does not restrict the parking of the rental house or guests which use the driveway on Academy St. These two buildings are only separated by 6-8 feet so they can not be divided or sold separately. They could easily be combined to create a 4000 sf building, or used as is. The brick building currently generates rental revenue, but could be used or rented out as a full time retail or office building. The property is not in the historic district, but benefits from a tax reduction from the age of the property. It is within walking distance of downtown Wendell and has high visibility due to its location on three of the main road interchanges. Showings will need to be arranged around guests as this is a very popular and successful VRBO rental. Seller financing possible.
For sale
Price cut: $100K (7/14)
$795,000
3169 Wendell Blvd, Wendell, NC 27591
3beds
3,632sqft
:
Get pre-qualified$4,733/mo
Single Family Residence, Residential
Built in 1915
0.45 Acres Lot
$-- Zestimate®
$219/sqft
$-- HOA
What's special
Kitchen and eating areaConference table
- 141 days |
- 119 |
- 4 |
Zillow last checked:
Listing updated:
Listed by:
Amanda Rivera 919-656-7446,
Creekside Inc/Five County Real
Source: Doorify MLS,MLS#: 10151284
Facts & features
Interior
Bedrooms & bathrooms
- Bedrooms: 3
- Bathrooms: 3
- Full bathrooms: 2
- 1/2 bathrooms: 1
Heating
- Forced Air, Gas Pack
Cooling
- Central Air, Gas
Appliances
- Included: Built-In Range, Dishwasher, Electric Range, Free-Standing Electric Range, Free-Standing Range, Free-Standing Refrigerator, Ice Maker, Induction Cooktop, Microwave, Oven, Refrigerator, Stainless Steel Appliance(s), Washer/Dryer, Water Heater
- Laundry: In Hall
Features
- Apartment/Suite, Bathtub/Shower Combination, Breakfast Bar, Ceiling Fan(s), Eat-in Kitchen, Granite Counters, Kitchen Island, Recessed Lighting, Smooth Ceilings, Stone Counters
- Flooring: Ceramic Tile, Hardwood, Vinyl, Tile, Wood
- Windows: Insulated Windows
- Has fireplace: Yes
- Fireplace features: None
- Common walls with other units/homes: No Common Walls
Interior area
- Total structure area: 3,632
- Total interior livable area: 3,632 sqft
- Finished area above ground: 3,632
- Finished area below ground: 0
Property
Parking
- Total spaces: 10
- Parking features: Additional Parking, Parking Lot
- Uncovered spaces: 10
Features
- Levels: One
- Stories: 1
- Patio & porch: Covered, Front Porch, Porch, Side Porch, Wrap Around
- Exterior features: Barbecue, Fenced Yard, Outdoor Grill, Private Yard, Rain Gutters, Smart Lock(s), Storage
- Fencing: Back Yard, Chain Link, Fenced, Wood
- Has view: Yes
- View description: Downtown
Lot
- Size: 0.45 Acres
- Features: Back Yard, City Lot, Corner Lot, Level
Details
- Additional structures: Outbuilding, Storage
- Parcel number: 1784516659
- Zoning: MIXED USE
- Special conditions: Seller Licensed Real Estate Professional
Construction
Type & style
- Home type: SingleFamily
- Architectural style: Cottage, Farmhouse, Ranch
- Property subtype: Single Family Residence, Residential
Materials
- Brick, Vinyl Siding
- Foundation: Brick/Mortar, Concrete Perimeter, Permanent, Raised
- Roof: Shingle
Condition
- New construction: No
- Year built: 1915
Utilities & green energy
- Sewer: Public Sewer
- Water: Public
- Utilities for property: Cable Available, Cable Connected, Natural Gas Available, Natural Gas Connected, Phone Connected, Sewer Connected, Water Connected
Green energy
- Energy efficient items: Appliances, Insulation
Community & HOA
Community
- Features: Curbs, Historical Area, Sidewalks, Street Lights
- Subdivision: Not in a Subdivision
HOA
- Has HOA: No
Location
- Region: Wendell
Financial & listing details
- Price per square foot: $219/sqft
- Annual tax amount: $3,667
- Date on market: 3/7/2026
- Lease term: 12 Months
- Road surface type: Asphalt
Estimated market value
Not available
Estimated sales range
Not available
$2,109/mo
Price history
| Date | Event | Price |
|---|---|---|
| 7/14/2026 | Price change | $795,000-11.2%$219/sqft |
Source:  Doorify MLS #10151284 Report a problem Doorify MLS #10151284 Report a problem | ||
| 4/13/2026 | Listed for sale | $895,000$246/sqft |
Source: Doorify MLS #10151284 Report a problem | ||
| 3/8/2026 | Pending sale | $895,000$246/sqft |
Source: Doorify MLS #10151284 Report a problem | ||
| 3/7/2026 | Listed for sale | $895,000+442.4%$246/sqft |
Source: Doorify MLS #10151284 Report a problem | ||
| 6/16/2017 | Sold | $165,000-17.5%$45/sqft |
Source: Doorify MLS #2116412 Report a problem | ||
| 5/8/2017 | Pending sale | $200,000$55/sqft |
Source: Cary #2116412 Report a problem | ||
| 3/18/2017 | Listed for sale | $200,000$55/sqft |
Source: Keller Williams - Cary #2116412 Report a problem | ||
Public tax history
Tax history is unavailable.
Monthly payment
Est. payment
Payment breakdown
Explore the cost of this home by adjusting the details. Changes won't be saved.Climate risks
Neighborhood: 27591
Nearby schools
GreatSchools rating
- 4/10Wendell ElementaryGrades: K-5Distance: 0.1 mi
- 5/10Wendell MiddleGrades: 6-8Distance: 1.6 mi
- 4/10East Wake High SchoolGrades: 9-12Distance: 3.4 mi
Schools provided by the listing agent
- Elementary: Wake - Wendell Elementary
- Middle: Wake - Wendell Middle
- High: Wake - East Wake High School
Source: Doorify MLS. This data may not be complete. We recommend contacting the local school district to confirm school assignments for this home.
- $848,0003 bd3 ba3.7k sqft242 W Academy St, Wendell, NC 27591Off Market
- $248,600-- bd2 ba1.7k sqft234 W Academy St, Wendell, NC 27591Off Market
- $291,900-- bd1 ba1.9k sqft510 Marshburn Rd, Wendell, NC 27591Off Market
- $--42.93 Acres0 Marshburn Rd, Wendell, NC 27591Off Market
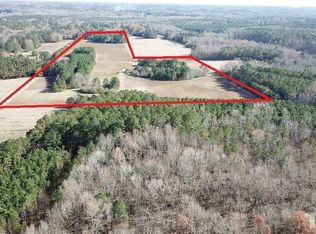
- $210,0001.08 Acres226 W Academy St #8421, Wendell, NC 27591Sold
- $305,5004 bd2 ba1.6k sqft3154 Wendell Blvd, Wendell, NC 27591Off Market
- $241,500-- bd1 ba1.5k sqft516 Marshburn Rd, Wendell, NC 27591Off Market
- $110,5001.08 Acres226 W Academy St, Wendell, NC 27591Off Market
A local agent can set up tours, give advice and negotiate with sellers.
Similar homes
- $800,0004 bd5 ba2.8k sqft217 N Magnolia St, Wendell, NC 27591New Construction
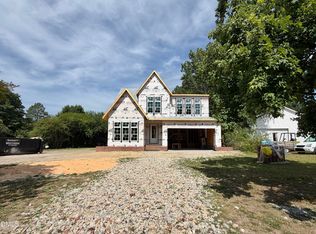
 MLS ID #10110628, Laurie Evans. Doorify MLS
 - $429,9005 bd3 ba3.2k sqft5 Lakewood Dr, Wendell, NC 27591For Sale
 MLS ID #10170120, Ricky Murray. Doorify MLS
 - $625,0003 bd3 ba2.5k sqft11116 Branding Iron Pl, Wendell, NC 27591For Sale
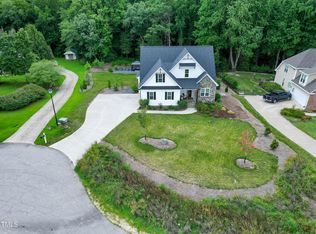 MLS ID #10147587, Rachel Rea. Doorify MLS
 - $725,4204 bd3 ba2.9k sqft11105 Patina Ln, Wendell, NC 27591New Construction
 MLS ID #10156299, Jim Allen. Doorify MLS
 - $425,0004 bd2 ba2.2k sqft130 Harris St, Wendell, NC 27591For SaleMLS ID #10177756, Melda Dunn. Doorify MLS
- $454,9003 bd3 ba2.7k sqft653 Rockbank Loop, Wendell, NC 27591For SaleMLS ID #10164276, LaQuesta Bryant. Doorify MLS
- $439,9003 bd3 ba2k sqft648 Rockbank Loop, Wendell, NC 27591For SaleMLS ID #10164167, Marcelo Rosero. Doorify MLS
- $447,0004 bd3 ba2.6k sqft604 Rockbank Loop, Wendell, NC 27591For SaleMLS ID #10164883, Thomas Ladane Shoupe. Doorify MLS
- $450,0002 bd3 ba2.1k sqft2009 Eagle Rock Rd, Wendell, NC 27591For SaleMLS ID #10171277, Jim Allen. Doorify MLS
- $594,9905 bd3 ba2.7k sqft310 Yearling Ln, Wendell, NC 27591New ConstructionDoorify MLS
- $599,9004 bd3 ba3.5k sqft85 N Stagecoach Dr, Wendell, NC 27591New ConstructionDoorify MLS
- from $494,0004 bd5 ba3.4k sqftThe Crawford Plan, Wendell Ridge, Wendell, NC 27591New ConstructionDavidson Homes, Inc.
- $699,9905 bd5 ba3.4k sqft293 Rich Strike Way, Wendell, NC 27591New ConstructionPulte
- from $406,9904 bd3 ba2.4k sqftMayflower III Plan, Cayden Cove : Summit Collection, Wendell, NC 27591New ConstructionLennar Homes
- from $525,9005 bd4 ba4k sqftCallan Plan, Wendell Springs, Wendell, NC 27591New ConstructionTrue Homes
- from $424,9003 bd3 ba2.6k sqftHuntley Plan, Wendell Springs, Wendell, NC 27591New ConstructionTrue Homes
- from $481,9994 bd4 ba3.2k sqftSheridan Plan, Eagle Trace, Wendell, NC 27591New ConstructionTaylor Morrison
- $549,9904 bd3 ba2.5k sqft158 Yearling Ln, Wendell, NC 27591New ConstructionDoorify MLS
- from $456,9994 bd3 ba2.9k sqftHamilton Plan, Eagle Trace, Wendell, NC 27591New ConstructionTaylor Morrison
- from $439,0003 bd3 ba2.7k sqftThe Ashport K Plan, Wendell Ridge, Wendell, NC 27591New ConstructionDavidson Homes, Inc.
