More than just a place to call home—this Village of Groton ranch offers the space, setting, and versatility you’ve been looking for. Pull into the paved driveway and take note of the oversized two-car garage before heading up to the front porch. Inside, vaulted ceilings give the living room an open, airy feel, flowing seamlessly into the dining area and kitchen for a welcoming open-concept space that's ideal for everyday living and entertaining. Just off the dining room, the primary bedroom features an updated private bathroom. Two additional bedrooms and a second full bathroom sit conveniently off the living room. Step through the sliding doors off the living room onto the expansive back deck, where the backyard opens up behind the home and the sounds of the nearby creek carry through the quiet. A shed and carport add extra storage and parking. The oversized garage is where this property really goes beyond the ordinary: two garage bays, a workshop area, and a third bay at the rear. It's heated with a propane furnace and already plumbed for a bathroom—offering flexibility for hobbies, projects, storage, or extra workspace. With municipal electric, water, and sewer, this home delivers the convenience of village living without sacrificing the space and setting you're after. A comfortable ranch, peaceful setting, and a garage with endless possibilities—come see what makes this Groton property stand out.
Under contract
$219,000
317 Clinton Ave, Groton, NY 13073
3beds
1,152sqft
Single Family Residence
Built in 1985
0.52 Acres Lot
$-- Zestimate®
$190/sqft
$-- HOA
What's special
Front porchTwo garage baysUpdated private bathroomExpansive back deckOpen airy feelVaulted ceilingsOversized two-car garage
- 51 days
- 663
- 38
Zillow last checked:
Listing updated:
Listed by:
RE/MAX In Motion 607-277-1500,
Alanie Woodin 607-229-2203
Source: NYSAMLSs,MLS#: R1709952 Originating MLS: Ithaca Board of Realtors
Originating MLS: Ithaca Board of RealtorsFacts & features
Interior
Bedrooms & bathrooms
- Bedrooms: 3
- Bathrooms: 2
- Full bathrooms: 2
- Main level bathrooms: 2
- Main level bedrooms: 3
Heating
- Electric, Baseboard
Appliances
- Included: Dryer, Electric Oven, Electric Range, Electric Water Heater, Refrigerator, Washer
- Laundry: Main Level
Features
- Cathedral Ceiling(s), Separate/Formal Dining Room
- Flooring: Carpet, Laminate, Varies
- Basement: Crawl Space
- Has fireplace: No
Interior area
- Total structure area: 1,152
- Total interior livable area: 1,152 sqft
Property
Parking
- Total spaces: 3
- Parking features: Detached, Electricity, Garage, Heated Garage, Workshop in Garage
- Garage spaces: 3
Features
- Levels: One
- Stories: 1
- Exterior features: Blacktop Driveway
Lot
- Size: 0.52 Acres
- Dimensions: 120 x 188
- Features: Near Public Transit, Rectangular, Rectangular Lot
Details
- Parcel number: 50280101300000030150000000
- Special conditions: Estate
Construction
Type & style
- Home type: SingleFamily
- Architectural style: Ranch
- Property subtype: Single Family Residence
Materials
- Spray Foam Insulation, Vinyl Siding
- Foundation: Pillar/Post/Pier
- Roof: Asphalt
Condition
- Resale
- Year built: 1985
Utilities & green energy
- Sewer: Connected
- Water: Connected, Public
- Utilities for property: Sewer Connected, Water Connected
Community & HOA
Location
- Region: Groton
Financial & listing details
- Price per square foot: $190/sqft
- Tax assessed value: $138,000
- Annual tax amount: $3,596
- Date on market: 8/26/2026
- Cumulative days on market: 52 days
- Listing terms: Cash,Conventional,FHA,USDA Loan,VA Loan
Estimated market value
Not available
Estimated sales range
Not available
Not available
Price history
| Date | Event | Price |
|---|---|---|
| 10/4/2026 | Contingent | $219,000$190/sqft |
Source:  NYSAMLSs #R1709952 Report a problem NYSAMLSs #R1709952 Report a problem | ||
| 9/5/2026 | Listed for sale | $219,000$190/sqft |
Source: NYSAMLSs #R1709952 Report a problem | ||
| 8/30/2026 | Contingent | $219,000$190/sqft |
Source: NYSAMLSs #R1709952 Report a problem | ||
| 8/26/2026 | Listed for sale | $219,000+136.8%$190/sqft |
Source: NYSAMLSs #R1709952 Report a problem | ||
| 5/10/2005 | Sold | $92,500+25.9%$80/sqft |
Source: Public Record Report a problem | ||
| 1/22/2001 | Sold | $73,500$64/sqft |
Source: Public Record Report a problem | ||
Public tax history
| Year | Property taxes | Tax assessment |
|---|---|---|
| 2025 | -- | $138,000 |
| 2024 | -- | $138,000 +10.4% |
| 2023 | -- | $125,000 +8.7% |
| 2022 | -- | $115,000 |
| 2021 | -- | $115,000 |
| 2020 | -- | $115,000 |
| 2019 | -- | $115,000 +15% |
| 2018 | -- | $100,000 |
| 2017 | $2,723 | $100,000 |
| 2016 | -- | $100,000 |
| 2015 | -- | $100,000 |
| 2014 | -- | $100,000 |
| 2013 | -- | $100,000 |
| 2012 | -- | $100,000 |
| 2011 | -- | $100,000 |
| 2010 | -- | $100,000 |
| 2009 | -- | $100,000 |
| 2008 | -- | $100,000 +17.6% |
| 2007 | -- | $85,000 |
| 2006 | -- | $85,000 |
| 2005 | -- | $85,000 +6.3% |
| 2004 | -- | $80,000 +8.1% |
| 2003 | -- | $74,000 +10.4% |
| 2002 | -- | $67,000 |
| 2001 | -- | $67,000 +9.8% |
| 2000 | -- | $61,000 |
Find assessor info on the county website
Monthly payment
Climate risks
Neighborhood: 13073
Nearby schools
Schools provided by the listing agent
- Elementary: Groton Elementary
- District: Groton
Source: NYSAMLSs. This data may not be complete. We recommend contacting the local school district to confirm school assignments for this home.

Similar homes
- $237,5003 bd2 ba1.6k sqft107 Clark St, Groton, NY 13073For Sale

 MLS ID #S1715130, Jenna Davi, Listing by: Berkshire Hathaway HomeServices Heritage Realty. NYSAMLSs
 - $264,9003 bd2 ba1.6k sqft197 Cayuga St, Groton, NY 13073For Sale
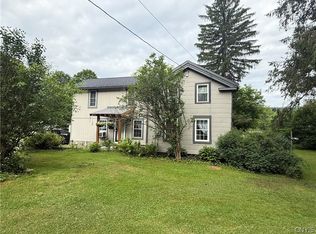 MLS ID #S1692344, John Aspinwall, Listing by: Hage Real Estate. NYSAMLSs
 - $220,0003 bd1 ba1.3k sqft841 N Lamont Dr, Cortland, NY 13045For Sale
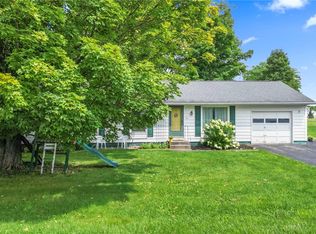 MLS ID #R1706449, Hallie Magden, Listing by: Howard Hanna S Tier Inc. NYSAMLSs
 - $220,0003 bd1 ba1.2k sqft5390 Mead Rd, Homer, NY 13077For Sale
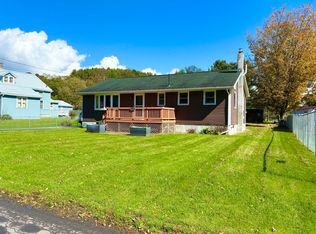 MLS ID #338337, Bryanna Barnett, Listing by: WARREN REAL ESTATE (Vestal). GBMLS
 - $315,0003 bd2 ba1.4k sqft1150 Auburn Rd, Groton, NY 13073For SaleMLS ID #R1711435, Michele Smith, Listing by: Re/Max Plus. NYSAMLSs
- $225,0002 bd3 ba1.6k sqft2752 Hathaway Rd, Moravia, NY 13118For SaleMLS ID #R1710455, Nathan W. Krause, Listing by: Berkshire Hathaway HomeServices CNY Realty. NYSAMLSs
- $214,9003 bd2 ba1.5k sqft14012 State Route 38, Richford, NY 13835For SaleMLS ID #R1687414, Vincent Ferrara, Listing by: Howard Hanna S Tier Inc. NYSAMLSs
- $229,0002 bd1 ba1.2k sqft286 Holden Rd, Lansing, NY 14882For SaleMLS ID #R1689257, Bethany Huey, Listing by: Warren Real Estate of Ithaca Inc. (Downtown). NYSAMLSs
- $174,9003 bd2 ba1.1k sqft976 Mill St, Locke, NY 13092For SaleMLS ID #S1719585, Benjamin DiBlasi, Listing by: NextHome CNY Realty. NYSAMLSs
- $199,9003 bd2 ba1.3k sqft3017 State Route 41a, Moravia, NY 13118For SaleMLS ID #R1695132, Joy E. Trescot, Listing by: Land of Lakes Realty, Inc.. NYSAMLSs
- $225,0003 bd1 ba1k sqft24 S Danby Rd, Willseyville, NY 13864For SaleMLS ID #S1677928, Melissa Skodzinsky, Listing by: Berkshire Hathaway HomeServices Heritage Realty. NYSAMLSs
- $269,9003 bd3 ba1.6k sqft30 Ferguson Rd, Dryden, NY 13053For SaleMLS ID #S1720413, Kristopher Buchan, Listing by: Tompkins Cortland Real Estate. NYSAMLSs
- $224,9003 bd1 ba1.2k sqft730 Cliff St, Ithaca, NY 14850For SaleMLS ID #R1701270, David Wahl, Listing by: Warren Real Estate of Ithaca Inc. (Downtown). NYSAMLSs
- $259,0003 bd1 ba1.2k sqft117 Dryden Harford Rd, Dryden, NY 13053For SaleMLS ID #R1715110, Dominique Pastorello, Listing by: Warren Real Estate of Ithaca Inc.. NYSAMLSs
- $265,0003 bd2 ba1.4k sqft2144 Slaterville Rd, Ithaca, NY 14850For SaleMLS ID #R1705921, Michele Smith, Listing by: Re/Max Plus. NYSAMLSs
- $189,0002 bd1 ba762 sqft623 Elmira Rd, Ithaca, NY 14850For SaleMLS ID #R1718300, KiRa Fritzky-Randolph, Listing by: Warren Real Estate of Ithaca Inc. (Downtown). NYSAMLSs
- $189,0003 bd2 ba1.4k sqft22 Samson St, Cortland, NY 13045For SaleMLS ID #S1716828, Ashley Warfield, Listing by: Yaman Real Estate. NYSAMLSs
- $279,0003 bd2 ba1.6k sqft12 Colony Dr, Cortland, NY 13045For SaleMLS ID #S1719331, Tracy Koenig, Listing by: Yaman Real Estate. NYSAMLSs
- $320,0003 bd2 ba1.3k sqft853 State Route 222, Cortland, NY 13045For SaleMLS ID #S1704441, Tara Wetherell, Listing by: Hage Real Estate. NYSAMLSs
- $279,9002 bd1 ba1k sqft963 Irish Settlement Rd, Freeville, NY 13068For SaleMLS ID #R1707389, Rio Lange, Listing by: Keller Williams Realty. NYSAMLSs
