Welcome to 317 Countryview Lane in Auburn! Nestled on a quiet dead-end road, this charming 3-bedroom home offers comfort, functionality, and plenty of potential! With 920 square feet of living space, this home features a full basement offering additional storage or room to expand. The detached garage includes a heated workshop, perfect for hobbyists, DIY enthusiasts, or anyone needing extra workspace. A generator provides added peace of mind, while the low-traffic location offers a peaceful setting. Whether you're a first-time homebuyer, looking to downsize, or searching for a home with great workspace options, this property has plenty to offer. Don't miss your opportunity to make it yours!
For sale
$174,000
317 Countryview Ln, Auburn, MI 48611
3beds
920sqft
Single Family Residence
Built in 1972
7,840 Square Feet Lot
$152,300 Zestimate®
$189/sqft
$-- HOA
What's special
Detached garageHeated workshopQuiet dead-end road
- 2 days
- 280
- 17
Zillow last checked:
Listing updated:
Listed by:
Jodie Bow 989-964-9463,
Century 21 Signature Realty 989-921-7000
Source: MiRealSource,MLS#: 50226963 Originating MLS: Saginaw Board of REALTORS
Facts & features
Interior
Bedrooms & bathrooms
- Bedrooms: 3
- Bathrooms: 1
- Full bathrooms: 1
- Main level bathrooms: 1
- Main level bedrooms: 3
Bedroom 1
- Features: Carpet
- Level: Main
- Area: 168
- Dimensions: 12 x 14
Bedroom 2
- Features: Carpet
- Level: Main
- Area: 110
- Dimensions: 10 x 11
Bedroom 3
- Features: Carpet
- Level: Main
- Area: 88
- Dimensions: 11 x 8
Bathroom 1
- Features: Vinyl
- Level: Main
- Area: 72
- Dimensions: 8 x 9
Dining room
- Features: Carpet
- Level: Main
- Area: 84
- Dimensions: 7 x 12
Kitchen
- Features: Carpet
- Level: Main
- Area: 70
- Dimensions: 7 x 10
Living room
- Features: Carpet
- Level: Main
- Area: 260
- Dimensions: 13 x 20
Heating
- Forced Air, Natural Gas
Cooling
- Central Air
Appliances
- Included: Gas Water Heater
Features
- Flooring: Carpet, Vinyl
- Basement: Block
- Has fireplace: No
Interior area
- Total structure area: 1,840
- Total interior livable area: 920 sqft
- Finished area above ground: 920
- Finished area below ground: 0
Property
Parking
- Total spaces: 1.5
- Parking features: Detached
- Garage spaces: 1.5
Features
- Levels: One
- Stories: 1
- Patio & porch: Deck, Patio, Porch
- Exterior features: Sidewalks, Street Lights
- Frontage type: Road
- Frontage length: 76
Lot
- Size: 7,840 Square Feet
- Dimensions: 76 x 100
- Features: Dead End
Details
- Additional structures: Shed(s), Garage(s), Workshop
- Parcel number: 150W0500400900
- Special conditions: Private
Construction
Type & style
- Home type: SingleFamily
- Architectural style: Ranch
- Property subtype: Single Family Residence
Materials
- Vinyl Siding, Vinyl Trim
- Foundation: Basement
Condition
- Year built: 1972
Utilities & green energy
- Sewer: Public Sanitary
- Water: Public
Community & HOA
Community
- Subdivision: Webers
HOA
- Has HOA: No
Location
- Region: Auburn
Financial & listing details
- Price per square foot: $189/sqft
- Tax assessed value: $124,800
- Annual tax amount: $2,147
- Date on market: 11/6/2026
- Cumulative days on market: 3 days
- Listing agreement: Exclusive Right To Sell
- Listing terms: Cash,Conventional,FHA,VA Loan,USDA Loan,MIStateHsDevAuthority
Estimated market value
$152,300
$131,000 - $171,000
$1,542/mo
Price history
| Date | Event | Price |
|---|---|---|
| 11/6/2026 | Listed for sale | $174,000$189/sqft |
Source:  MiRealSource #50226963 Report a problem | ||
Public tax history
| Year | Property taxes | Tax assessment |
|---|---|---|
| 2025 | $2,045 +5.8% | $62,400 +11.6% |
| 2024 | $1,934 +5% | $55,900 +15.7% |
| 2023 | $1,842 +6.3% | $48,300 +11.3% |
| 2022 | $1,732 +6.6% | $43,400 +5.9% |
| 2021 | $1,626 +3.4% | $41,000 +2.8% |
| 2020 | $1,572 -3.5% | $39,900 +9.6% |
| 2019 | $1,629 | $36,400 -6.9% |
| 2018 | $1,629 +12.2% | $39,100 +4.5% |
| 2017 | $1,452 | $37,400 +1.9% |
| 2016 | $1,452 | $36,700 -3.9% |
| 2015 | $1,452 | $38,200 +2.1% |
| 2014 | -- | $37,400 +3% |
| 2013 | -- | $36,300 +1.4% |
| 2012 | -- | $35,800 -1.4% |
| 2011 | -- | $36,300 +0.6% |
| 2010 | -- | $36,100 -4.2% |
| 2009 | -- | $37,700 -3.1% |
| 2008 | -- | $38,900 |
| 2007 | -- | $38,900 +1.2% |
| 2006 | -- | $38,450 +4.2% |
| 2005 | -- | $36,900 +3.5% |
| 2004 | -- | $35,650 +0.8% |
| 2003 | -- | $35,350 +3.2% |
| 2002 | -- | $34,250 +6.5% |
| 2001 | -- | $32,150 |
Find assessor info on the county website
Monthly payment
Est. payment
Payment breakdown
Explore the cost of this home by adjusting the details. Changes won't be saved.Climate risks
Neighborhood: 48611
Nearby schools
Schools provided by the listing agent
- District: Bay City School District
Source: MiRealSource. This data may not be complete. We recommend contacting the local school district to confirm school assignments for this home.


Similar homes
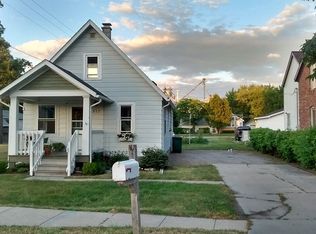
- $169,9002 bd1 ba922 sqft124 E Midland Rd, Auburn, MI 48611For Sale
 MLS ID #50226076, Stephanie Filer, Real Estate One Great Lakes Bay. MiRealSource
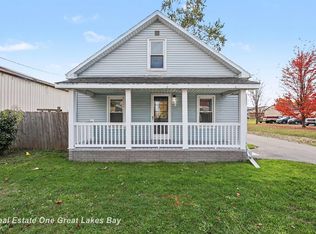
- $186,9003 bd1 ba912 sqft2901 Abbott Rd, Midland, MI 48642For Sale
 MLS ID #50226977, Howard R Diefenbach, Century 21 Signature Realty - Bay City. MiRealSource
- $110,0003 bd1 ba1.1k sqft204 Macomber Ave, Auburn, MI 48611For Sale
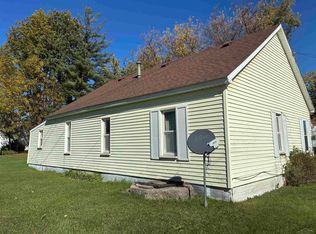 MLS ID #50225844, Theresa Guthrie, RE/MAX of Midland. MiRealSource
- $185,0003 bd1 ba1.2k sqft947 Shady Shore Dr, Bay City, MI 48706For Sale
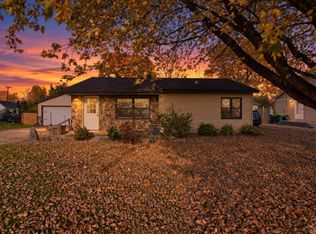 MLS ID #50226898, Karma McGaw, Good Karma Homes. MiRealSource
- $159,9003 bd1 ba1k sqft3108 Shillair Dr, Bay City, MI 48706For SaleMLS ID #50226658, Jean Ann Styn-DeShano, RE/MAX Results. MiRealSource
- $199,9994 bd2 ba1.2k sqft4056 S Seven Mile Rd, Bay City, MI 48706For SaleMLS ID #50226471, Alana M Walczak, Hallmark Real Estate Inc.. MiRealSource
- $180,0003 bd2 ba1.2k sqft3289 Wilder Rd, Bay City, MI 48706For SaleMLS ID #50226506, Danielle Sepos, RE/MAX Results. MiRealSource
- $148,8002 bd2 ba1.1k sqft901 Murphy Ct, Bay City, MI 48706For Sale
 MLS ID #20261090266, Danny Bledsoe, Legacy Realty Professionals. Realcomp II
- $174,9003 bd2 ba1.3k sqft303 S Alp St, Bay City, MI 48706For SaleMLS ID #50225853, Joe Karpuk, RE/MAX New Image. MiRealSource
- $164,9003 bd2 ba1k sqft407 N Mountain St, Bay City, MI 48706For SaleMLS ID #50226351, Michael Meehleder, Ayre/Rhinehart Bay REALTORS. MiRealSource
- $179,0003 bd1 ba1k sqft3281 Broadmore Dr, Bay City, MI 48706For SaleMLS ID #50223485, Ali Smith, Ayre/Rhinehart Bay REALTORS. MiRealSource
- $175,0004 bd2 ba1.3k sqft1211 N Dewitt St, Bay City, MI 48706For Sale
 MLS ID #26057834, Tara Hartwig, Keymark Realty. MichRIC
- $135,0003 bd2 ba1.3k sqft1015 Eastman Ave, Midland, MI 48640For Sale
 MLS ID #50226939, Daniel Syckle, Ayre Rhinehart Real Estate Partners. MIDMLS
- $189,9003 bd1 ba1.1k sqft1635 S Poseyville Rd, Midland, MI 48640For SaleMLS ID #50225943, Mark Muessig, Century 21 Signature Realty (Freeland). MiRealSource
- $174,9002 bd1 ba996 sqft5935 Midland Rd, Freeland, MI 48623For SaleMLS ID #50218707, Mark Greskowiak, Century 21 Signature Realty. MiRealSource
