LOCATION, UPDATES & A DRIVE-THROUGH GARAGE! Welcome to the heart of Auburn, where small-town charm meets everyday convenience! This inviting 2-bedroom home offers a dedicated home office, providing flexible space for working from home, hobbies, or a bonus room. Step outside to enjoy the fully fenced backyard, perfect for outdoor entertaining, gardening, or relaxing. One of the standout features is the drive-through garage, offering convenient backyard access and added functionality for vehicles, storage, or projects! Major updates include a NEW driveway, NEW central air conditioning, and a NEW garage roof (December 2025), giving you fewer big-ticket items to worry about. Love supporting local businesses? You're directly across the street from Auburn's own O's Pub & Grill and conveniently located near local shops, dining, and amenities! Whether you're searching for a starter home, looking to downsize, or simply want a home with great features in a convenient location, this Auburn gem has plenty to offer!
For sale
$169,900
124 E Midland Rd, Auburn, MI 48611
2beds
922sqft
Single Family Residence
Built in ----
0.38 Acres Lot
$164,800 Zestimate®
$184/sqft
$-- HOA
What's special
Drive-through garageFully fenced backyardDedicated home officeNew garage roofNew central air conditioningNew driveway
- 20 days
- 733
- 48
Zillow last checked:
Listing updated:
Listed by:
Stephanie Filer 989-751-2899,
Real Estate One Great Lakes Bay 989-607-2100,
Matt Filer 989-397-3949,
Real Estate One Great Lakes Bay
Source: MiRealSource,MLS#: 50226076 Originating MLS: Saginaw Board of REALTORS
Facts & features
Interior
Bedrooms & bathrooms
- Bedrooms: 2
- Bathrooms: 1
- Full bathrooms: 1
- Main level bathrooms: 1
- Main level bedrooms: 1
Rooms
- Room types: Breezeway, Bedroom, Laundry, Living Room, Utility/Laundry Room
Bedroom 1
- Features: Vinyl
- Level: Main
- Area: 100
- Dimensions: 10 x 10
Bedroom 2
- Features: Vinyl
- Level: Upper
- Area: 208
- Dimensions: 16 x 13
Bathroom 1
- Features: Vinyl
- Level: Main
- Area: 40
- Dimensions: 10 x 4
Dining room
- Features: Vinyl
- Level: Main
- Area: 90
- Dimensions: 10 x 9
Kitchen
- Features: Vinyl
- Level: Main
- Area: 168
- Dimensions: 14 x 12
Living room
- Features: Vinyl
- Level: Main
- Area: 182
- Dimensions: 14 x 13
Heating
- Forced Air, Natural Gas
Cooling
- Ceiling Fan(s), Central Air
Appliances
- Included: Range/Oven, Refrigerator, Gas Water Heater
- Laundry: First Floor Laundry, Laundry Room, Main Level
Features
- Flooring: Vinyl
- Basement: Crawl Space
- Has fireplace: No
Interior area
- Total structure area: 922
- Total interior livable area: 922 sqft
- Finished area above ground: 922
- Finished area below ground: 0
Property
Parking
- Total spaces: 3
- Parking features: 3 or More Spaces, Garage, Driveway, Detached, Electric in Garage, Garage Door Opener
- Garage spaces: 1.5
Features
- Levels: One and One Half
- Stories: 1.5
- Patio & porch: Porch
- Exterior features: Sidewalks, Street Lights
- Fencing: Fenced
- Frontage type: Road
- Frontage length: 0
Lot
- Size: 0.38 Acres
- Features: City Lot
Details
- Parcel number: 15002430017000
- Zoning description: Residential
- Special conditions: Private
Construction
Type & style
- Home type: SingleFamily
- Architectural style: Bungalow
- Property subtype: Single Family Residence
Materials
- Vinyl Siding
Utilities & green energy
- Sewer: Public Sanitary
- Water: Public
Community & HOA
Community
- Subdivision: Midland Rd
HOA
- Has HOA: No
- Amenities included: Sidewalks, Street Lights
Location
- Region: Auburn
Financial & listing details
- Price per square foot: $184/sqft
- Tax assessed value: $81,000
- Annual tax amount: $2,767
- Date on market: 10/27/2026
- Listing agreement: Exclusive Right To Sell
- Listing terms: Cash,Conventional,FHA,VA Loan,FHA 203K,MIStateHsDevAuthority
- Road surface type: Paved
Estimated market value
$164,800
$157,000 - $173,000
$1,263/mo
Price history
| Date | Event | Price |
|---|---|---|
| 10/27/2026 | Listed for sale | $169,900+69.9%$184/sqft |
Source:  MiRealSource #50226076 Report a problem | ||
| 6/12/2024 | Sold | $100,000-16.7%$108/sqft |
Source: MiRealSource #50137197 Report a problem | ||
| 5/31/2024 | Pending sale | $120,000$130/sqft |
Source: MiRealSource #50137197 Report a problem | ||
| 4/29/2024 | Listed for sale | $120,000$130/sqft |
Source: MiRealSource #50137197 Report a problem | ||
| 4/14/2024 | Pending sale | $120,000$130/sqft |
Source: MiRealSource #50137197 Report a problem | ||
| 3/30/2024 | Listed for sale | $120,000+65.7%$130/sqft |
Source: MiRealSource #50137197 Report a problem | ||
| 10/19/2007 | Sold | $72,400+15.8%$79/sqft |
Source: MiRealSource #30811542 Report a problem | ||
| 10/17/2006 | Sold | $62,500$68/sqft |
Source: Public Record Report a problem | ||
Public tax history
| Year | Property taxes | Tax assessment |
|---|---|---|
| 2025 | $1,588 +5.6% | $40,500 +13.8% |
| 2024 | $1,504 +5% | $35,600 +13.7% |
| 2023 | $1,432 +5.4% | $31,300 +12.6% |
| 2022 | $1,358 +5% | $27,800 +4.9% |
| 2021 | $1,293 +3% | $26,500 +5.6% |
| 2020 | $1,256 +2.6% | $25,100 +21.3% |
| 2019 | $1,225 | $20,700 +2.5% |
| 2018 | $1,225 +9.6% | $20,200 +2% |
| 2017 | $1,117 | $19,800 +2.1% |
| 2016 | $1,117 | $19,400 -1.5% |
| 2015 | $1,117 | $19,700 +2.6% |
| 2014 | -- | $19,200 +2.1% |
| 2013 | -- | $18,800 +1.1% |
| 2012 | -- | $18,600 -1.1% |
| 2011 | -- | $18,800 -6.9% |
| 2010 | -- | $20,200 -28.6% |
| 2009 | -- | $28,300 -5% |
| 2008 | -- | $29,800 -3.9% |
| 2007 | -- | $31,000 +18.5% |
| 2006 | -- | $26,150 +4.2% |
| 2005 | -- | $25,100 +3.5% |
| 2004 | -- | $24,250 +0.8% |
| 2003 | -- | $24,050 +3.2% |
| 2002 | -- | $23,300 +6.4% |
| 2001 | -- | $21,900 |
Find assessor info on the county website
Monthly payment
Est. payment
Payment breakdown
Explore the cost of this home by adjusting the details. Changes won't be saved.Climate risks
Neighborhood: 48611
Nearby schools
Schools provided by the listing agent
- District: Bay City School District
Source: MiRealSource. This data may not be complete. We recommend contacting the local school district to confirm school assignments for this home.
Similar homes
- $174,0003 bd1 ba920 sqft317 Countryview Ln, Auburn, MI 48611For Sale
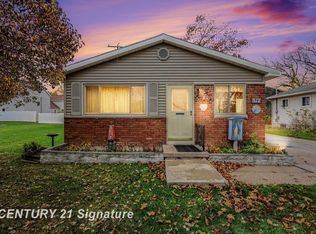
 MLS ID #50226963, Jodie Bow, Century 21 Signature Realty. MiRealSource
- $165,0002 bd1 ba1.1k sqft406 Kuipers Dr, Midland, MI 48642For Sale
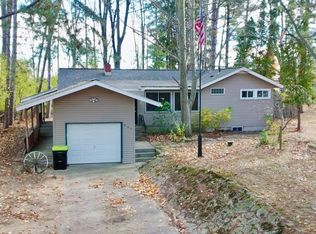
 MLS ID #50227337, Tony Lechner, RE/MAX of Midland. MIDMLS
- $159,9002 bd1 ba1.1k sqft102 Willow Bnd, Auburn, MI 48611For Sale
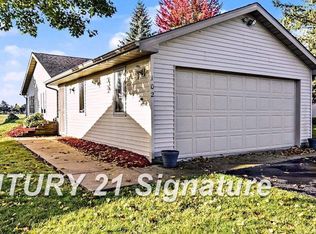 MLS ID #50224939, Lori Calzadillas, Century 21 Signature Realty Midland. MiRealSource
- $110,0003 bd1 ba1.1k sqft204 Macomber Ave, Auburn, MI 48611For Sale
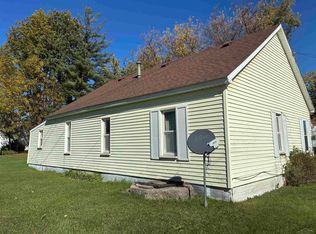 MLS ID #50225844, Theresa Guthrie, RE/MAX of Midland. MiRealSource
- $187,5003 bd2 ba1.2k sqft807 Cypress St, Midland, MI 48642For SaleMLS ID #50227400, Clay Hollister, Berkshire Hathaway HomeServices, Bay City. MiRealSource
- $190,0003 bd1 ba1.3k sqft122 W Campbell Ct, Midland, MI 48642For SaleMLS ID #50227430, Crystal Nelson, RE/MAX of Midland. MIDMLS
- $139,0002 bd1 ba960 sqft2460 Kosciuszko Ave, Bay City, MI 48708For SaleMLS ID #50227738, Michael D Slezak, Century 21 Signature Realty - Bay City. MiRealSource
- $174,9002 bd1 ba996 sqft5935 Midland Rd, Freeland, MI 48623For SaleMLS ID #50218707, Mark Greskowiak, Century 21 Signature Realty. MiRealSource
- $174,9003 bd2 ba1.3k sqft303 S Alp St, Bay City, MI 48706For SaleMLS ID #50225853, Joe Karpuk, RE/MAX New Image. MiRealSource
- $160,0003 bd1 ba1.1k sqft1512 Adelaide St, Midland, MI 48640For SaleMLS ID #50227452, Kevin Crampton, Modern Realty. MiRealSource
- $186,9003 bd1 ba912 sqft2901 Abbott Rd, Midland, MI 48642For SaleMLS ID #50226977, Howard R Diefenbach, Century 21 Signature Realty - Bay City. MiRealSource
- $179,9003 bd2 ba1.2k sqft3289 Wilder Rd, Bay City, MI 48706For SaleMLS ID #50226506, Danielle Sepos, RE/MAX Results. MiRealSource
- $164,9003 bd2 ba1k sqft407 N Mountain St, Bay City, MI 48706For SaleMLS ID #50226351, Michael Meehleder, Ayre/Rhinehart Bay REALTORS. MiRealSource
- $145,0003 bd1 ba1k sqft114 W Grove St, Kawkawlin, MI 48631For SaleMLS ID #50227670, Jeanne Behmlander, EXP Realty. MiRealSource
- $165,0002 bd1 ba1.2k sqft2980 E Stewart Rd, Midland, MI 48640For SaleMLS ID #50222828, Judi Hughes, Modern Realty. MiRealSource
- $174,0003 bd2 ba1k sqft1709 Michigan Ave, Bay City, MI 48708For Sale
 MLS ID #20261081738, Cameron Hairston, Real Estate For A CAUSE. Realcomp II
- $179,0003 bd1 ba1k sqft3281 Broadmore Dr, Bay City, MI 48706For SaleMLS ID #50223485, Ali Smith, Ayre/Rhinehart Bay REALTORS. MiRealSource
