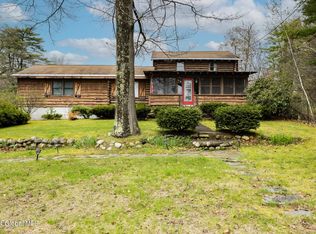
Cozy updated log home in the Lake George school district, directly across from Glen Lake and within walking distance to The Docksider restaurant and public launch. Step inside and you'll immediately appreciate the rustic charm of classic log cabin living, perfectly blended with thoughtful modern updates. The open-concept kitchen and living area creates a warm and inviting gathering space with a cozy propane stove and beautifully updated kitchen with quartz countertops and stainless steel appliances. The first floor also offers a spacious primary bedroom with a newly renovated primary bath, while an additional full bath on the first floor and two bedrooms upstairs provide plenty of room for family or guests. A welcoming three-season front porch is the perfect place to enjoy morning coffee, unwind after a day on the lake, or spend summer evenings taking in the peaceful setting. Out back, a large deck and screened area offers even more space for grilling, entertaining and gathering outdoors. Other recent improvements include a new roof, gutters and freshly stained exterior in 2024, along with a new split-rail fence in the backyard in 2025. Enjoy the Glen Lake lifestyle without the lakefront price tag, along with low taxes and a prime location just minutes from everything there is to love about the Lake George area. Whether you're looking for a year-round residence, second home or a property with short-term rental potential, this charming cabin offers an incredible opportunity in a sought-after location!
Pending
$535,000
317 Glen Lake Road, Lake George, NY 12845
3beds
1,800sqft
Single Family Residence, Residential
Built in 1946
0.38 Acres Lot
$534,000 Zestimate®
$297/sqft
$-- HOA
What's special
Cozy updated log homeTwo bedrooms upstairsSpacious primary bedroomNewly renovated primary bathThoughtful modern updatesCozy propane stoveWelcoming three-season front porch
- 5 days
- 1,986
- 173
Likely to sell faster than
Zillow last checked:
Listing updated:
Listed by:
Davies Davies & Associates Real Estate LLC 518-656-9068,
Ashley Nagy 518-698-6012
Source: Global MLS,MLS#: 202626617
Facts & features
Interior
Bedrooms & bathrooms
- Bedrooms: 3
- Bathrooms: 2
- Full bathrooms: 2
Primary bedroom
- Level: First
Bedroom
- Level: Second
Bedroom
- Level: Second
Other
- Level: First
Family room
- Level: First
Kitchen
- Level: First
Heating
- Forced Air, Propane, Propane Tank Leased
Cooling
- None
Appliances
- Included: Dishwasher, Gas Oven, Range, Refrigerator, Washer/Dryer
- Laundry: Main Level
Features
- High Speed Internet, Eat-in Kitchen, Kitchen Island
- Basement: Exterior Entry,Full
- Number of fireplaces: 1
- Fireplace features: Family Room
Interior area
- Total structure area: 1,800
- Total interior livable area: 1,800 sqft
- Finished area above ground: 1,800
- Finished area below ground: 0
Property
Parking
- Total spaces: 5
- Parking features: Off Street, Under Residence, Paved, Attached, Driveway
- Attached garage spaces: 2
- Has uncovered spaces: Yes
Features
- Patio & porch: Screened, Deck, Porch
- Fencing: Split Rail
- Waterfront features: Lake/River Across Rd
Lot
- Size: 0.38 Acres
Details
- Parcel number: 523400 289.9157
- Special conditions: Standard
Construction
Type & style
- Home type: SingleFamily
- Architectural style: Log
- Property subtype: Single Family Residence, Residential
Materials
- Log, Wood Siding
- Roof: Shingle,Asphalt
Condition
- New construction: No
- Year built: 1946
Utilities & green energy
- Sewer: Septic Tank
- Utilities for property: Cable Available
Community & HOA
HOA
- Has HOA: No
Location
- Region: Lake George
Financial & listing details
- Price per square foot: $297/sqft
- Tax assessed value: $405,600
- Annual tax amount: $3,150
- Date on market: 9/22/2026
Estimated market value
$534,000
$507,000 - $561,000
$2,372/mo
Price history
| Date | Event | Price |
|---|---|---|
| 9/26/2026 | Pending sale | $535,000$297/sqft |
Source:  Global MLS #202626617 Report a problem Global MLS #202626617 Report a problem | ||
| 9/22/2026 | Listed for sale | $535,000+154.8%$297/sqft |
Source: Global MLS #202626617 Report a problem | ||
| 11/1/2018 | Sold | $210,000$117/sqft |
Source: Public Record Report a problem | ||
Public tax history
| Year | Property taxes | Tax assessment |
|---|---|---|
| 2025 | -- | $365,000 |
| 2024 | -- | $365,000 +40.4% |
| 2023 | -- | $260,000 |
| 2022 | -- | $260,000 +26% |
| 2021 | -- | $206,400 -1.1% |
| 2020 | -- | $208,700 |
| 2019 | -- | $208,700 +27.7% |
| 2018 | -- | $163,400 |
Find assessor info on the county website
Monthly payment
Climate risks
Neighborhood: 12845
Nearby schools
Schools provided by the listing agent
- Elementary: Lake George
- High: Lake George
Source: Global MLS. This data may not be complete. We recommend contacting the local school district to confirm school assignments for this home.
Similar homes
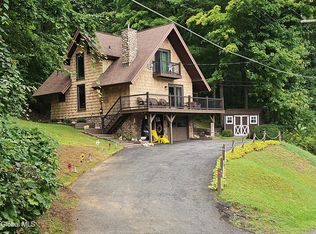
- $549,0003 bd2 ba1.6k sqft11 Sullivan Road, Lake George, NY 12845Active
 MLS ID #202626032, Teresa L DeAngelo, Listing by: Hunt Real Estate ERA. Global MLS
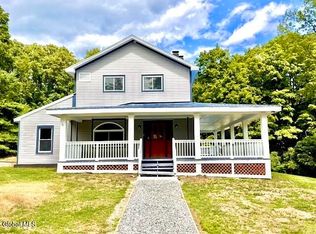
 - $529,4003 bd2 ba2.1k sqft70 Stone Schoolhouse Road, Lake George, NY 12845Active
 MLS ID #202624557, Dylan M Guido, Listing by: Pro Realty Connection LLC. Global MLS
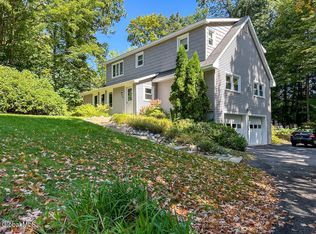
 - $499,0004 bd3 ba1.8k sqft16 Summit Drive, Lake George, NY 12845Active
 MLS ID #202626051, Pamela Hawley Dean, Listing by: Davies Davies & Associates Real Estate LLC. Global MLS
 - $585,5003 bd2 ba1.2k sqft31 Oak Street, Lake George, NY 12845Active
 MLS ID #202624503, Steven M Cardona, Listing by: Owen & Associates Real Estate LLC. Global MLS
 - $450,0005 bd3 ba1.4k sqft2101 State Route 9n, Lake George, NY 12845Active
 MLS ID #20264633, Joseph Cardinale, Listing by: Howard Hanna Capital, Inc.. HVCRMLS
