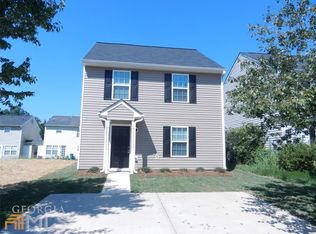
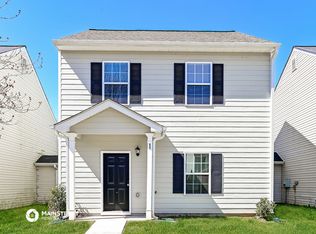
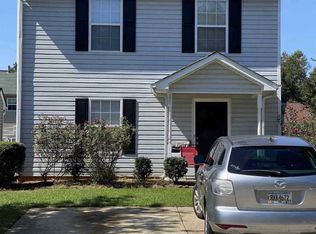
Welcome to this beautifully designed, NEW CONSTRUCTION townhome in the heart of Stockbridge! Thoughtfully crafted with contemporary finishes and everyday functionality in mind, this 3-bedroom, 2.5 bathroom residence offers the perfect balance of style, comfort, and low-maintenance living. Step inside a bright, open-concept floor plan featuring gorgeous luxury vinyl plank flooring throughout and a spacious great room anchored by an inviting fireplace. The beautifully appointed kitchen features crisp white shaker-style cabinetry, quartz countertops, sleek stainless steel appliances, designer lighting and a charming breakfast area, seamlessly connecting to the main living space. Upstairs, retreat to the generously sized primary suite, complete with a private en-suite bathroom, upgraded tile shower and ample closet space. Two additional bedrooms offer flexibility for guests, a home office, or additional living. Outside, enjoy your own cozy backyard retreat. The low-maintenance exterior and access to community amenities. Ideally positioned in Stockbridge, this home offers convenient access to shopping, dining, major highways, and everyday essentials, placing everything you need within easy reach. Whether you're purchasing your next home or expanding your investment portfolio, this brand-new residence presents an exceptional opportunity to enjoy modern living in a convenient location 2-10 WARRANTY INCLUDED.
Active
$264,000
317 Goldenrod Dr, Stockbridge, GA 30281
3beds
1,515sqft
Single Family Residence
Built in 2026
2,613 Square Feet Lot
$264,400 Zestimate®
$174/sqft
$32/mo HOA
What's special
Crisp white shaker-style cabinetryInviting fireplaceDesigner lightingBeautifully appointed kitchenBright open-concept floor planCharming breakfast areaCozy backyard retreat
- 3 days
- 155
- 8
Zillow last checked:
Listing updated:
Listed by:
Selena Campbell 860-930-2064,
Watch Realty Co
Source: GAMLS,MLS#: 10878203
Facts & features
Interior
Bedrooms & bathrooms
- Bedrooms: 3
- Bathrooms: 3
- Full bathrooms: 2
- 1/2 bathrooms: 1
Rooms
- Room types: Office
Kitchen
- Features: Kitchen Island
Heating
- Electric
Cooling
- Ceiling Fan(s), Other
Appliances
- Included: Cooktop, Dishwasher, Microwave, Oven/Range (Combo)
- Laundry: Upper Level
Features
- Other
- Flooring: Other
- Basement: None
- Number of fireplaces: 1
- Fireplace features: Living Room
- Common walls with other units/homes: No Common Walls
Interior area
- Total structure area: 1,515
- Total interior livable area: 1,515 sqft
- Finished area above ground: 1,515
- Finished area below ground: 0
Property
Parking
- Total spaces: 2
- Parking features: Off Street
Features
- Levels: Two
- Stories: 2
Lot
- Size: 2,613 Square Feet
- Features: Other
Details
- Parcel number: 032F01129000
Construction
Type & style
- Home type: SingleFamily
- Architectural style: Traditional
- Property subtype: Single Family Residence
Materials
- Other
- Roof: Composition
Condition
- New Construction
- New construction: Yes
- Year built: 2026
Details
- Warranty included: Yes
Utilities & green energy
- Sewer: Public Sewer
- Water: Public
- Utilities for property: Other
Community & HOA
Community
- Features: None
- Subdivision: Flippen Woods Homes
HOA
- Has HOA: Yes
- Services included: Other
- HOA fee: $380 annually
Location
- Region: Stockbridge
Financial & listing details
- Price per square foot: $174/sqft
- Tax assessed value: $25,000
- Annual tax amount: $446
- Date on market: 10/23/2026
- Listing agreement: Exclusive Right To Sell
- Listing terms: Cash,Conventional,FHA,VA Loan
Estimated market value
$264,400
$251,000 - $278,000
Not available
Price history
| Date | Event | Price |
|---|---|---|
| 10/23/2026 | Listed for sale | $264,000+1289.5%$174/sqft |
Source:  GAMLS #10878203 Report a problem | ||
| 1/30/2026 | Sold | $19,000-17.4%$13/sqft |
Source: GAMLS #10660219 Report a problem | ||
| 1/7/2026 | Price change | $23,000-8%$15/sqft |
Source: GAMLS #10660219 Report a problem | ||
| 12/19/2025 | Price change | $25,000-7.4%$17/sqft |
Source:  FMLS GA #7681358 Report a problem | ||
| 11/25/2025 | Listed for sale | $27,000-69%$18/sqft |
Source: FMLS GA #7681358 Report a problem | ||
| 12/1/2000 | Sold | $87,000$57/sqft |
Source: Public Record Report a problem | ||
Public tax history
| Year | Property taxes | Tax assessment |
|---|---|---|
| 2025 | $446 -0.4% | $10,000 |
| 2024 | $448 +3.2% | $10,000 |
| 2023 | $434 +54.7% | $10,000 +66.7% |
| 2022 | $281 | $6,000 |
| 2021 | $281 | $6,000 |
| 2020 | $281 | $6,000 |
| 2019 | $281 | $6,000 +50% |
| 2018 | -- | $4,000 -33.3% |
| 2016 | $281 | $6,000 |
| 2015 | $281 | $6,000 +275% |
| 2014 | -- | $1,600 |
| 2013 | -- | -- |
| 2012 | -- | -- |
| 2011 | -- | -- |
| 2010 | -- | -- |
| 2009 | -- | -- |
| 2008 | $1,080 +4.7% | -- |
| 2007 | $1,032 +5.7% | $40,200 |
| 2005 | $976 | $40,200 |
| 2004 | $976 -0.3% | $40,200 |
| 2003 | $978 +20.3% | $40,200 +11.2% |
| 2002 | $813 -3.9% | $36,160 +2.3% |
| 2001 | $846 +143.4% | $35,360 +253.6% |
| 2000 | $348 | $10,000 |
Find assessor info on the county website
Monthly payment
Est. payment
Payment breakdown
Explore the cost of this home by adjusting the details. Changes won't be saved.Climate risks
Neighborhood: 30281
Nearby schools
Schools provided by the listing agent
- Elementary: Pates Creek
- Middle: Dutchtown
- High: Dutchtown
Source: GAMLS. This data may not be complete. We recommend contacting the local school district to confirm school assignments for this home.