Discover the warmth and character of this charming farmhouse, ideally located in Royalton Township with convenient access to schools, shopping, healthcare, and the future Community Sport Park. Inside, this cozy home welcomes you with a spacious living room and two comfortable main-floor bedrooms featuring beautiful hardwood floors. A generously sized full bathroom adds everyday convenience; the kitchen features a charming breakfast nook, perfect for enjoying your morning coffee or casual meals. The heated breezeway provides valuable additional living space, ideal for entertaining, a sitting area, or a flexible gathering space, with easy access to the backyard for indoor-outdoor enjoyment.
Upstairs, the primary suite is complete, with an updated bathroom featuring tile flooring, a walk-in shower with glass doors, and a beautiful tile surround. Combining classic farmhouse charm, flexible living spaces, and a convenient Royalton Township location, this home offers comfort and character.
Active
$269,000
317 Maiden Ln, Saint Joseph, MI 49085
3beds
1,297sqft
Single Family Residence
Built in 1930
0.46 Acres Lot
$-- Zestimate®
$207/sqft
$-- HOA
What's special
Flexible living spacesUpdated bathroomBeautiful hardwood floorsPrimary suiteBeautiful tile surroundHeated breezewayCharming breakfast nook
- 1 hour
- 158
- 11
Zillow last checked:
Listing updated:
Listed by:
Joy Schwarting 269-519-4777,
The Shore Real Estate Group 269-921-7261
Source: MichRIC,MLS#: 26059805
Facts & features
Interior
Bedrooms & bathrooms
- Bedrooms: 3
- Bathrooms: 2
- Full bathrooms: 2
- Main level bedrooms: 2
Primary bedroom
- Level: Upper
- Area: 240
- Dimensions: 15.00 x 16.00
Bedroom 2
- Level: Main
- Area: 99
- Dimensions: 9.00 x 11.00
Bedroom 3
- Level: Main
- Area: 121
- Dimensions: 11.00 x 11.00
Primary bathroom
- Level: Upper
- Area: 40
- Dimensions: 8.00 x 5.00
Bathroom 1
- Level: Main
- Area: 120
- Dimensions: 8.00 x 15.00
Bonus room
- Level: Main
- Area: 130
- Dimensions: 13.00 x 10.00
Kitchen
- Level: Main
- Area: 120
- Dimensions: 8.00 x 15.00
Living room
- Level: Main
- Area: 350
- Dimensions: 14.00 x 25.00
Heating
- Forced Air
Cooling
- Central Air
Appliances
- Included: Dryer, Oven, Range, Refrigerator, Washer
- Laundry: In Basement
Features
- Ceiling Fan(s), Eat-in Kitchen
- Flooring: Carpet, Tile, Vinyl, Wood
- Basement: Crawl Space,Partial
- Has fireplace: No
Interior area
- Total structure area: 1,297
- Total interior livable area: 1,297 sqft
- Finished area below ground: 0
Property
Parking
- Total spaces: 2
- Parking features: Garage Faces Front, Attached
- Garage spaces: 2
Features
- Stories: 2
Lot
- Size: 0.46 Acres
- Dimensions: 100 x 200
- Features: Level, Ground Cover
Details
- Additional structures: Shed(s)
- Parcel number: 111800120009015
- Zoning description: IndustResident
Construction
Type & style
- Home type: SingleFamily
- Architectural style: Ranch,Traditional
- Property subtype: Single Family Residence
Materials
- Vinyl Siding
- Roof: Composition,Shingle
Condition
- New construction: No
- Year built: 1930
Utilities & green energy
- Sewer: Public Sewer, Storm Sewer
- Water: Public
- Utilities for property: Phone Available, Natural Gas Available, Electricity Available, Cable Available, Natural Gas Connected, Cable Connected
Community & HOA
Location
- Region: Saint Joseph
Financial & listing details
- Price per square foot: $207/sqft
- Tax assessed value: $79,486
- Annual tax amount: $2,703
- Date on market: 11/11/2026
- Listing terms: Cash,Conventional
- Electric utility on property: Yes
- Road surface type: Paved
Estimated market value
Not available
Estimated sales range
Not available
$2,389/mo
Price history
| Date | Event | Price |
|---|---|---|
| 11/12/2026 | Listed for sale | $269,000-6.9%$207/sqft |
Source:  MichRIC #26059805 Report a problem | ||
| 6/16/2026 | Listing removed | $289,000$223/sqft |
Source: MichRIC #24057742 Report a problem | ||
| 4/7/2026 | Pending sale | $289,000$223/sqft |
Source: MichRIC #24057742 Report a problem | ||
| 4/7/2026 | Listed for sale | $289,000$223/sqft |
Source: MichRIC #24057742 Report a problem | ||
| 3/16/2026 | Pending sale | $289,000$223/sqft |
Source: MichRIC #24057742 Report a problem | ||
| 10/3/2025 | Listed for sale | $289,000$223/sqft |
Source: MichRIC #24057742 Report a problem | ||
| 9/12/2025 | Listing removed | $289,000$223/sqft |
Source: MichRIC #24057742 Report a problem | ||
| 7/23/2025 | Price change | $289,000-1.7%$223/sqft |
Source: MichRIC #24057742 Report a problem | ||
| 5/8/2025 | Price change | $294,000-1.7%$227/sqft |
Source: MichRIC #24057742 Report a problem | ||
| 2/10/2025 | Price change | $299,000-3.2%$231/sqft |
Source: MichRIC #24057742 Report a problem | ||
| 11/4/2024 | Listed for sale | $309,000+120.7%$238/sqft |
Source: MichRIC #24057742 Report a problem | ||
| 11/22/2017 | Sold | $140,000-6.6%$108/sqft |
Source: MichRIC #17051596 Report a problem | ||
| 10/13/2017 | Listed for sale | $149,900$116/sqft |
Source: Pier Realty #17051596 Report a problem | ||
Public tax history
| Year | Property taxes | Tax assessment |
|---|---|---|
| 2025 | $2,596 +5.4% | $108,600 +4% |
| 2024 | $2,464 | $104,400 +38.5% |
| 2023 | -- | $75,400 +5% |
| 2022 | $2,269 | $71,800 -1.4% |
| 2021 | -- | $72,800 +5.2% |
| 2020 | $2,052 +1.4% | $69,200 +3.9% |
| 2019 | $2,024 +32.9% | $66,600 +6.9% |
| 2018 | $1,523 +2.4% | $62,300 +18.7% |
| 2017 | $1,487 +1.4% | $52,500 +1.7% |
| 2016 | $1,466 +65.7% | $51,600 +6.4% |
| 2015 | $885 | $48,500 +3% |
| 2014 | -- | $47,100 +6.3% |
| 2013 | -- | $44,300 +2.3% |
| 2012 | -- | $43,300 -3.1% |
| 2011 | -- | $44,700 +2.8% |
| 2010 | -- | $43,500 -4.6% |
| 2009 | -- | $45,600 +1.3% |
| 2008 | -- | $45,000 +2.3% |
| 2007 | -- | $44,000 +7.1% |
| 2006 | -- | $41,100 +4.8% |
| 2005 | -- | $39,200 +1.6% |
| 2004 | -- | $38,600 +2.4% |
| 2003 | -- | $37,700 +1.6% |
| 2002 | -- | $37,100 |
| 2001 | -- | $37,100 |
Find assessor info on the county website
Monthly payment
Est. payment
Payment breakdown
Explore the cost of this home by adjusting the details. Changes won't be saved.Climate risks
Neighborhood: 49085
- $278,7003 bd2 ba1.5k sqft410 Shamrock Cir, Saint Joseph, MI 49085Off Market
- $335,9004 bd3 ba1.6k sqft415 Shamrock Cir, Saint Joseph, MI 49085Off Market

- $309,0003 bd2 ba1.7k sqft420 Shamrock Cir, Saint Joseph, MI 49085Off Market
- $386,2003 bd3 ba1.8k sqft410 E Trillium Cir, Saint Joseph, MI 49085Off Market
Similar homes
- $292,5002 bd2 ba1.3k sqft1920 Langley Ave, Saint Joseph, MI 49085For Sale
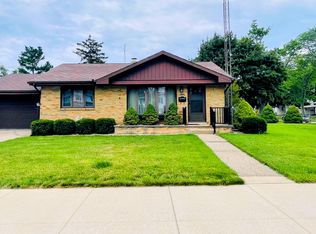
 MLS ID #26059184, Michael George Lirones, Gold Realty. MichRIC
- $299,0003 bd2 ba1.2k sqft2197 Ann Dr, Saint Joseph, MI 49085For Sale
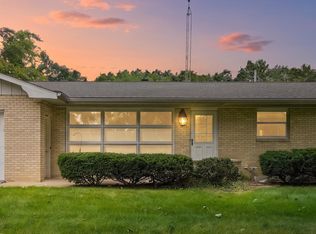 MLS ID #26046302, Christine A Kooiker, Redfin Corporation. MichRIC
- $309,9003 bd1 ba1k sqft3265 Kim St, Saint Joseph, MI 49085For Sale
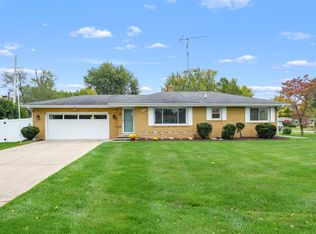 MLS ID #26055399, Christine Norland, Jaqua Realtors. MichRIC
- $317,5003 bd1 ba1.1k sqft4031 Royal Curv, Saint Joseph, MI 49085For Sale
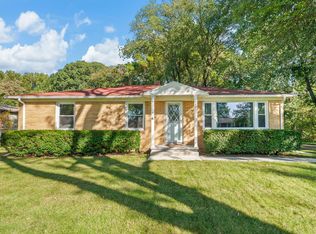 MLS ID #26054559, Nils Petzke, RE/MAX by the Lake. MichRIC
- $289,0002 bd2 ba812 sqft853 Kingsley Ave, Saint Joseph, MI 49085For SaleMLS ID #26056835, Kerry M Wright, Wright Properties. MichRIC
- $325,0004 bd2 ba1.6k sqft3408 Locust Ln, Saint Joseph, MI 49085For SaleMLS ID #26044422, Anne Gain, @properties Christie's International R.E.. MichRIC
- $319,9993 bd3 ba1.8k sqft2573 Bristol Ter, Saint Joseph, MI 49085For SaleMLS ID #26057771, Luis Sanchez, The Shore Real Estate Group. MichRIC
- $249,9003 bd2 ba1.2k sqft1120 Michigan Ave, Saint Joseph, MI 49085For SaleMLS ID #26024807, Tom Clancy, Berkshire Hathaway HomeServices MI. MichRIC
- $320,0004 bd2 ba1.8k sqft1379 Fruitwood Dr, Saint Joseph, MI 49085For SaleMLS ID #26049275, Dawn Tomlinson, RE/MAX by the Lake. MichRIC
- $374,9003 bd2 ba1.6k sqft1403 S Manor Dr, Saint Joseph, MI 49085For SaleMLS ID #26058523, Brian Newton, Sunrise Real Estate, Inc.. MichRIC
- $315,0003 bd3 ba1.3k sqft1323 Wolcott Ave, Saint Joseph, MI 49085For SaleMLS ID #26038658, Ben Stephen, Cressy & Everett Real Estate. MichRIC
- $379,9003 bd2 ba1.9k sqft3627 Lakeshore Dr, Saint Joseph, MI 49085For SaleMLS ID #26055968, Christine Norland, Jaqua Realtors. MichRIC
- $289,9003 bd2 ba1.7k sqft210 Market Pl, Benton Harbor, MI 49022For SaleMLS ID #26050594, Dan Morissette, Keller Williams Realty Swm. MichRIC
- $265,0002 bd3 ba1.5k sqft2727 S Lakeshore Dr APT 3, Saint Joseph, MI 49085For SaleMLS ID #26052842, David Jardine, @properties Christie's International R.E.. MichRIC
- $150,0002 bd1 ba810 sqft1026 Jennings Ave, Benton Harbor, MI 49022For SaleMLS ID #26059749, Natasha R Anderson, Five Star Real Estate. MichRIC
- $269,7002 bd3 ba1.4k sqft2727 S Lakeshore Dr APT F-23, Saint Joseph, MI 49085For SaleMLS ID #26049987, Julie Quardokus, Cressy & Everett Real Estate. MichRIC
- $299,0003 bd2 ba1.3k sqft2846 Oak St, Stevensville, MI 49127For SaleMLS ID #26041069, William Edward Underdown, CENTURY 21 Affiliated. MichRIC
- $255,0004 bd3 ba1.8k sqft4156 Echo Rd, Benton Harbor, MI 49022For SaleMLS ID #26057963, Daniel Cortes, The Shore Real Estate Group. MichRIC
- $265,0003 bd3 ba1.6k sqft1015 Monroe St, Benton Harbor, MI 49022For SaleMLS ID #26029139, Brianca Haynes, Epique Realty. MichRIC
