Better hurry on this affordable 5-bedroom, 3.5-bathroom two-storey home! It is in excellent condition and ready for a new family. The main floor features an open-concept kitchen, eating area, and family room, along with a separate living room with a propane fireplace and a convenient half bath. A door from the family room leads to the patio deck, which overlooks the backyard and gets lots of sun. There's also a gate in the back fence providing direct access to the Clovelly Walking Trail. The saltwater hot tub in the backyard is the perfect place to relax on warm summer evenings or enjoy year-round. Upstairs, you'll find a good-sized primary bedroom complete with a walk-in closet and full ensuite bath, along with two more nice-sized bedrooms and a beautiful main bathroom. The fully developed basement currently offers two bedrooms (one could easily be used as a rec-room), a three-piece bathroom plus laundry area, storage room, and an exterior door leading to the backyard. In addition to the saltwater hot tub, the owner has completed several valuable updates, including a new HVAC unit in 2020, a new kitchen fridge in 2020, a new electrical panel in 2021 to accommodate the hot tub, new shingles in 2023, new siding on both the house and shed in 2024, and a recently installed exterior basement door. Nothing left for you to do but move in and enjoy! Conveniently located on a school bus stop, near the Stavanger Drive shopping district, and just a short drive to the airport. Seller's Direction attached indicates that no conveyance of any written signed offers prior to 11:00 a.m. on July 26, 2026, will be presented to the vendor at 4:00 p.m. on July 26, 2026.
Pending
C$499,500
317 Stavanger Drive, St. John's, NL A1A5S4
5beds
2,408sqft
Retail, Single Family Residence
Built in 2004
4,846 Square Feet Lot
$-- Zestimate®
C$207/sqft
C$-- HOA
What's special
Two more nice-sized bedroomsBeautiful main bathroom
- 37 days |
- 80 |
- 1 |
Zillow last checked:
Listing updated:
Listed by:
Bill Sheppard,
RE/MAX Realty Specialists
Source: Newfoundland and Labrador AR,MLS®#: 1300573
Facts & features
Interior
Bedrooms & bathrooms
- Bedrooms: 5
- Bathrooms: 4
- Full bathrooms: 3
- 1/2 bathrooms: 1
Bedroom
- Level: Second
- Area: 126.5 Square Feet
- Dimensions: 11 x 11.5
Bedroom
- Level: Second
- Area: 119 Square Feet
- Dimensions: 10 x 11.9
Bedroom
- Level: Basement
- Area: 237.6 Square Feet
- Dimensions: 11 x 21.6
Bedroom
- Level: Basement
- Area: 171.35 Square Feet
- Dimensions: 11.5 x 14.9
Bathroom
- Level: Main
- Area: 25 Square Feet
- Dimensions: 5 x 5
Bathroom
- Level: Second
- Area: 52.5 Square Feet
- Dimensions: 7 x 7.5
Bathroom
- Level: Basement
- Area: 92.16 Square Feet
- Dimensions: 9.6 x 9.6
Other
- Level: Second
- Area: 173.6 Square Feet
- Dimensions: 12.4 x 14
Other
- Level: Second
- Area: 44 Square Feet
- Dimensions: 5.5 x 8
Family room
- Level: Main
- Area: 136.8 Square Feet
- Dimensions: 11.4 x 12
Foyer
- Level: Main
- Area: 37.5 Square Feet
- Dimensions: 5 x 7.5
Kitchen
- Level: Main
- Area: 199.5 Square Feet
- Dimensions: 10.5 x 19
Living room
- Level: Main
- Area: 265.2 Square Feet
- Dimensions: 15.6 x 17
Storage
- Level: Basement
- Area: 70 Square Feet
- Dimensions: 7 x 10
Storage
- Level: Basement
- Area: 74.46 Square Feet
- Dimensions: 7.3 x 10.2
Heating
- Baseboard, Electric, Propane, Heat Exchanger Unit
Cooling
- Electric
Appliances
- Included: Refrigerator, Microwave, Washer, Dryer
Features
- Flooring: Cushion/Tile/Lino, Hardwood, Mixed
- Has fireplace: Yes
- Fireplace features: Propane
Interior area
- Total structure area: 2,408
- Total interior livable area: 2,408 sqft
Property
Parking
- Parking features: None
- Has uncovered spaces: Yes
Features
- Levels: Two
- Patio & porch: Patio
- Has spa: Yes
- Spa features: Hot Tub (outdoor)
- Fencing: Back Yard
- Water view: Year Round Road Access
Lot
- Size: 4,846 Square Feet
- Dimensions: 49.2 x 98.5
- Features: Landscaped, Recreation Nearby, Shopping Nearby, Bus Service
Details
- Zoning description: RES
Construction
Type & style
- Home type: SingleFamily
- Property subtype: Retail, Single Family Residence
Materials
- Vinyl Siding
- Foundation: Fully Developed, Concrete Perimeter
- Roof: Shingle - Asphalt
Condition
- Year built: 2004
Utilities & green energy
- Sewer: Public Sewer
- Water: Public
- Utilities for property: Cable Connected, Electricity Connected, High Speed Internet, Phone Connected
Community & HOA
Community
- Security: Alarm System
- Subdivision: Clovelly Estates
Location
- Region: St Johns
Financial & listing details
- Price per square foot: C$207/sqft
- Annual tax amount: C$3,383
- Date on market: 7/17/2026
Price history
Price history is unavailable.
Public tax history
Tax history is unavailable.
Climate risks
Neighborhood: A1A
Nearby schools
GreatSchools rating
No schools nearby
We couldn't find any schools near this home.
Schools provided by the listing agent
- District: St. John's
Source: Newfoundland and Labrador AR. This data may not be complete. We recommend contacting the local school district to confirm school assignments for this home.
- C$637,5007 bd6 ba3.5k sqft323 Stavanger Dr, St. John's, NL A1A5S4For Sale

- C$499,0004 bd4 ba2.1k sqft331 Stavanger Dr, St. John's, NL A1A5S5For Sale
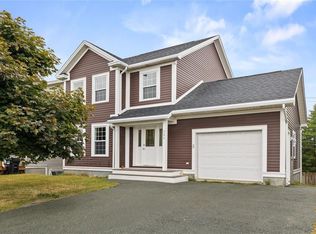
- C$799,9003 bd3 ba3.5k sqft50 Gallipoli St, Saint Johns, NL A1A0S4Pending
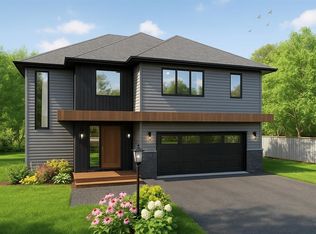
- C$779,9003 bd3 ba3.1k sqft52 Gallipoli St, Saint Johns, NL A1A0S4Pending

- C$629,5005 bd5 ba3.4k sqft12 Compton Pl, St. John's, NL A1A5G1Pending
- C$559,9004 bd4 ba2.6k sqft9 McCrae St, St. John's, NL A1A0G4For Sale
- C$2,350,0005 bd5 ba7.9k sqft2 Ashkay Dr, Logy Bay Middle Cove Outer Cove, NL A1K0G6Pending
- C$599,0004 bd4 ba3k sqft41 Sgt Craig Gillam Ave, St. John's, NL A1A0H3For Sale
Similar homes
- C$499,0004 bd4 ba2.1k sqft331 Stavanger Drive, St. John's, NL A1A5S5For SaleMLS ID #1301447, Trevor Leonard, BlueKey Realty Inc.. Newfoundland and Labrador AR
- C$524,9004 bd4 ba2.8k sqft1 Julieann Place, St. John's, NL A1A5Z5For Sale
 MLS ID #1300520, Justin Hollett, eXp Realty. Newfoundland and Labrador AR
 - C$637,5007 bd6 ba3.5k sqft323 Stavanger Drive, St Johns, NL A1A5S4For SaleMLS ID #1300964, Amanda Lee, Hanlon Realty. Newfoundland and Labrador AR
- C$599,0004 bd4 ba3k sqft41 Sgt Craig Gillam Avenue, St. John's, NL A1A0H3For Sale
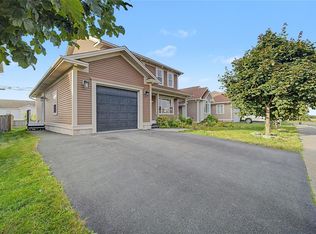 MLS ID #1301687, Winnie Lei, RE/MAX Realty Specialists. Newfoundland and Labrador AR
 - C$479,0005 bd3 ba3.3k sqft137 Elizabeth Avenue, St. John's, NL A1B1S2For SaleMLS ID #1301647, Ryan Hopkins, Royal LePage Property Consultants Limited. Newfoundland and Labrador AR
- C$589,0004 bd6 ba3.1k sqft148 Portugal Cove Road, St. John's, NL A1B2N2For SaleMLS ID #1302148, Robert Decker, RE/MAX Infinity Realty Inc. - Sheraton Hotel. Newfoundland and Labrador AR
- C$499,9003 bd2 ba1.3k sqft2 Blackmarsh Road, St. John's, NL A1E1S3New ConstructionMLS ID #1301806, Candice Mayo, 3% Realty East Coast. Newfoundland and Labrador AR
- C$515,0005 bd3 ba2.5k sqft83 Hopedale Crescent, St. John's, NL A1B0B3For SaleMLS ID #1301049, Chris Morrison, Royal LePage Turner Realty 2014 Inc. Newfoundland and Labrador AR
- C$479,9004 bd4 ba2.5k sqft271 Dogberry Hill Road, Portugal Cove St. Philip's, NL A1M1C5For SaleMLS ID #1301571, Courtney Moulton, RE/MAX Infinity Realty Inc.. Newfoundland and Labrador AR
- C$499,0004 bd2 ba2.8k sqft6 Dillon Crescent, St. Johns, NL A0A1JOFor SaleMLS ID #1297461, Cody Walsh, BlueKey Realty Inc.. Newfoundland and Labrador AR
- C$499,9004 bd3 ba2.5k sqft9 Mayfair Avenue, Paradise, NL A1L0Y7For SaleMLS ID #1301937, James Noftal, Hanlon Realty. Newfoundland and Labrador AR
- C$499,0003 bd3 ba2.2k sqft71 Francis Street, St. John's, NL A1H0C8For SaleMLS ID #1300795, Sherrie Hollahan, Keller Williams Platinum Realty. Newfoundland and Labrador AR
- C$544,9004 bd3 ba2.5k sqft20 Tullamore Street, St. John's, NL A1H0H3For SaleMLS ID #1301451, Brittany Penney,OTHER, 3% Realty East Coast. Newfoundland and Labrador AR
- C$419,0004 bd2 ba2.4k sqft14 Mcdougall Street, St. John's, NL A1C2S8For SaleMLS ID #1301684, Winnie Lei, RE/MAX Realty Specialists. Newfoundland and Labrador AR
- C$425,0005 bd5 ba1.7k sqft192 Elizabeth Avenue, St. John's, NL A1B1T1For SaleMLS ID #1300755, Martin Byrne, BlueKey Realty Inc.. Newfoundland and Labrador AR
- C$479,0006 bd4 ba1.7k sqft1368-1370 Torbay Road, Torbay, NL A1K1B3For SaleMLS ID #1301291, Lyndon Johnston, Century 21 Seller`s Choice Inc.. Newfoundland and Labrador AR
- C$479,0005 bd2 ba2.7k sqft1784 Portugal Cove Road, Portugal Cove, NL A1M2N5For SaleMLS ID #1300905, Art Snow, Royal LePage Property Consultants Limited. Newfoundland and Labrador AR
- C$389,9004 bd2 ba2k sqft1035 Indian Meal Line, Portugal Cove-St. Philips, NL A1M3C4For SaleMLS ID #1301852, Krista Trask, Century 21 Seller`s Choice Inc.. Newfoundland and Labrador AR
- C$499,9004 bd4 ba2.2k sqft20 Sparrow Drive, Conception Bay South, NL A1W4R1For SaleMLS ID #1301504, Gil Smith, RE/MAX Infinity Realty Inc. - Sheraton Hotel. Newfoundland and Labrador AR
- C$599,9005 bd4 ba2.7k sqft41 Oberon Street, St. John's, NL A1B0K1For SaleMLS ID #1301686, Erica Bedard, eXp Realty. Newfoundland and Labrador AR
