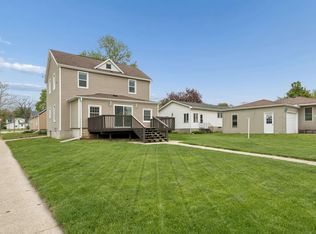
This is the kind of home buyers stop scrolling for. Located in Monticello, this freshly painted all-brick 2-story combines timeless character with the updates and peace of mind today’s buyers want. With 5 bedrooms, 3 bathrooms, hardwood floors, and a layout designed for both everyday living and entertaining, this home offers space that feels both functional and inviting from the moment you walk in. Natural light pours through the home, highlighting the warmth of the hardwood floors and the charm that only a classic brick home can offer. Multiple living spaces give flexibility for gathering, working from home, hosting holidays, or simply spreading out. Downstairs, the basement fireplace creates the perfect cozy retreat for movie nights, game days, or a second living area. Outside, the fenced yard and updated landscaping create a backyard that feels private, polished, and ready for summer evenings, pets, gardening, or entertaining. The 2-car garage adds even more value with extra room for storage, hobbies, or workshop space. Even better? The home has already been pre-inspected, offering buyers an added layer of confidence before they ever move in. Character. Space. Solid all-brick construction. Updated touches. And the kind of curb appeal that never goes out of style. This Monticello home checks boxes buyers rarely find all in one place.
Pending
Price cut: $5K (5/19)
$185,000
317 W Grand St, Monticello, IA 52310
5beds
2,317sqft
Single Family Residence
Built in 1940
10,454 Square Feet Lot
$180,000 Zestimate®
$80/sqft
$-- HOA
What's special
Solid all-brick constructionBasement fireplaceMultiple living spacesHardwood floorsFenced yardUpdated landscaping
- 70 days |
- 115 |
- 2 |
Zillow last checked:
Listing updated:
Listed by:
Kimberly Roush 515-205-7903,
Keller Williams Legacy Group
Source: East Central Iowa AOR as distributed by MLS GRID,MLS#: 154624
Facts & features
Interior
Bedrooms & bathrooms
- Bedrooms: 5
- Bathrooms: 3
- Full bathrooms: 2
- 1/2 bathrooms: 1
- Main level bathrooms: 1
- Main level bedrooms: 2
Bedroom 1
- Area: 144 Square Feet
- Dimensions: 12x12
Bedroom 2
- Area: 114.17 Square Feet
- Dimensions: 11'5" x10
Bedroom 3
- Area: 141.76 Square Feet
- Dimensions: 11'5x"12'5
Bedroom 4
- Area: 154.17 Square Feet
- Dimensions: 15'5"x10
Kitchen
- Area: 168 Square Feet
- Dimensions: 12x14
Living room
- Area: 204 Square Feet
- Dimensions: 12x17
Heating
- Forced Air
Cooling
- Central Air
Appliances
- Included: Refrigerator, Range, Dishwasher, Microwave, Disposal, Washer, Dryer
- Laundry: Lower Level
Features
- Basement: Full
- Has fireplace: Yes
- Fireplace features: Family Room
Interior area
- Total interior livable area: 2,317 sqft
- Finished area above ground: 1,748
Property
Parking
- Total spaces: 2
- Parking features: Detached
- Has garage: Yes
- Details: Cabinets, Electricity, No-Step Entry, Service Entry
Features
- Levels: Two
- Stories: 2
- Patio & porch: Porch
- Exterior features: Sidewalk, Fire Pit
- Fencing: Fenced
Lot
- Size: 10,454 Square Feet
- Dimensions: 72 x 145
Details
- Additional structures: Outbuilding
- Parcel number: 0228229002
- Zoning: Res
Construction
Type & style
- Home type: SingleFamily
- Property subtype: Single Family Residence
Materials
- Brick, Shake Siding
- Foundation: Concrete Perimeter
- Roof: Composition
Condition
- New construction: No
- Year built: 1940
Utilities & green energy
- Sewer: Public Sewer
- Water: Public
Community & HOA
Community
- Subdivision: BRADSTREETS ADD LOT 43 & E 16' LOT 44 & W 6' LOT 4
Location
- Region: Monticello
Financial & listing details
- Price per square foot: $80/sqft
- Tax assessed value: $170,790
- Annual tax amount: $2,756
- Date on market: 5/13/2026
- Cumulative days on market: 42 days
- Listing terms: Cash
Estimated market value
$180,000
$171,000 - $189,000
$2,438/mo
Price history
| Date | Event | Price |
|---|---|---|
| 6/23/2026 | Pending sale | $185,000$80/sqft |
Source:  East Central Iowa AOR as distributed by MLS GRID #154624 Report a problem East Central Iowa AOR as distributed by MLS GRID #154624 Report a problem | ||
| 5/19/2026 | Price change | $185,000-2.6%$80/sqft |
Source: East Central Iowa AOR as distributed by MLS GRID #154624 Report a problem | ||
| 5/13/2026 | Listed for sale | $190,000+48.4%$82/sqft |
Source: East Central Iowa AOR as distributed by MLS GRID #154624 Report a problem | ||
| 12/26/2017 | Sold | $128,000+13.3%$55/sqft |
Source:  Northeast Iowa Regional BOR as distributed by MLS GRID #20173704 Report a problem Northeast Iowa Regional BOR as distributed by MLS GRID #20173704 Report a problem | ||
| 9/20/2013 | Sold | $113,000-5.8%$49/sqft |
Source:  CRAAR, CDRMLS #1208160 Report a problem CRAAR, CDRMLS #1208160 Report a problem | ||
| 8/14/2013 | Pending sale | $119,900$52/sqft |
Source: Iowa Realty #1208160 Report a problem | ||
| 3/21/2013 | Listed for sale | $119,900$52/sqft |
Source: Iowa Realty #1208160 Report a problem | ||
| 3/9/2013 | Pending sale | $119,900$52/sqft |
Source: Iowa Realty #1208160 Report a problem | ||
| 11/22/2012 | Listed for sale | $119,900$52/sqft |
Source: Iowa Realty #1208160 Report a problem | ||
Public tax history
| Year | Property taxes | Tax assessment |
|---|---|---|
| 2025 | $2,566 -7.9% | $170,790 +9.5% |
| 2024 | $2,786 -0.4% | $156,010 |
| 2023 | $2,796 +11% | $156,010 +19% |
| 2022 | $2,520 +6.5% | $131,070 |
| 2021 | $2,366 +1.9% | $131,070 +11.4% |
| 2020 | $2,322 -14.8% | $117,670 |
| 2019 | $2,727 +7.4% | $117,670 -11.7% |
| 2018 | $2,540 +0.6% | $133,300 +5.2% |
| 2017 | $2,524 -0.6% | $126,770 |
| 2016 | $2,540 | $126,770 +7% |
| 2015 | $2,540 +17.2% | $118,500 |
| 2014 | $2,168 | $118,500 |
| 2013 | $2,168 +5.6% | $118,500 |
| 2012 | $2,054 +8.1% | -- |
| 2011 | $1,900 +6% | -- |
| 2010 | $1,792 +6.5% | -- |
| 2009 | $1,682 +3.4% | -- |
| 2008 | $1,626 +6.7% | -- |
| 2007 | $1,524 -0.4% | -- |
| 2005 | $1,530 | -- |
Find assessor info on the county website
Monthly payment
Est. payment
Payment breakdown
Explore the cost of this home by adjusting the details. Changes won't be saved.Climate risks
Neighborhood: 52310
Nearby schools
GreatSchools rating
- NAShannon Elementary SchoolGrades: PK-1Distance: 0.4 mi
- 9/10Monticello Middle SchoolGrades: 5-8Distance: 0.8 mi
- 6/10Monticello High SchoolGrades: 9-12Distance: 1 mi
- $185,8004 bd2 ba1.3k sqft329 W Grand St, Monticello, IA 52310Off Market

- $221,9004 bd3 ba2.8k sqft200 S Chestnut St, Monticello, IA 52310Off Market
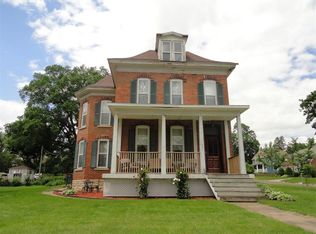
- $205,0005 bd3 ba2.6k sqft212 S Chestnut St, Monticello, IA 52310Sold
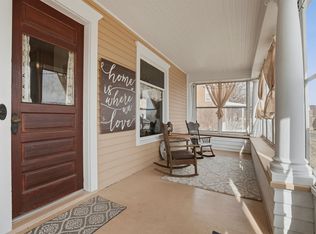
- $190,0003 bd2 ba1.9k sqft324 W Washington St, Monticello, IA 52310Sold

- $130,6003 bd1 ba1.5k sqft218 S Chestnut St, Monticello, IA 52310Off Market
- $160,0005 bd2 ba2.2k sqft318 W Washington St, Monticello, IA 52310Sold
- $215,8003 bd3 ba2.6k sqft225 S Walnut St, Monticello, IA 52310Off Market
- $148,9004 bd1 ba1.4k sqft316 W Grand St, Monticello, IA 52310Off Market
A local agent can set up tours, give advice and negotiate with sellers.
Similar homes
- $249,0003 bd1 ba1.4k sqft416 N Pine St, Monticello, IA 52310For Sale By Owner
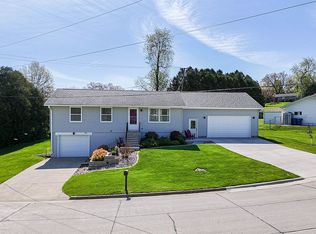
- $180,0004 bd2 ba1.9k sqft316 N Washington St, Wyoming, IA 52362For Sale
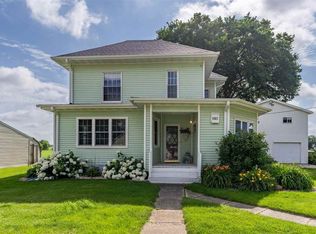 MLS ID #202604135, Heather Carstens. Iowa City Area AOR
 - $245,0005 bd2 ba2.6k sqft17782 180th St, Langworthy, IA 52252For Sale
 MLS ID #2604621, David Pitts, PRK Williams Realty. CRAAR, CDRMLS
 - $179,9004 bd3 ba2k sqft504 2nd Ave NW, Cascade, IA 52033For Sale
 MLS ID #154532, Jesse Meyer, Peoples Company. East Central Iowa AOR as distributed by MLS GRID
 - $189,9003 bd2 ba1.3k sqft502 Hayes St SW, Cascade, IA 52033For SaleMLS ID #154434, Jesse Meyer, Peoples Company. East Central Iowa AOR as distributed by MLS GRID
- $189,9003 bd2 ba1.3k sqft527 2nd Ave SW, Dyersville, IA 52040For SaleMLS ID #154481, Cathy Blanchard, Remax Advantage. East Central Iowa AOR as distributed by MLS GRID
- $220,0004 bd1 ba2.1k sqft2405 Pheasant Rd, Hopkinton, IA 52237For SaleMLS ID #153674, Jerry Elbert, EXIT Unlimited. East Central Iowa AOR as distributed by MLS GRID
- $165,0005 bd2 ba2.2k sqft501 Broadway St, Springville, IA 52336For SaleMLS ID #2604041, Steve Irwin, Inspirational Realty and Renovation. CRAAR, CDRMLS
- $195,0003 bd2 ba1.7k sqft207 N Davis St, Anamosa, IA 52205For SaleMLS ID #2602130, Hannah Bachelder, Pinnacle Realty LLC. CRAAR, CDRMLS
- $140,0004 bd2 ba2.7k sqft105 Harrison St SE, Cascade, IA 52033For SaleMLS ID #153453, Jeremy Johannes, Epique Realty. East Central Iowa AOR as distributed by MLS GRID
- $210,0003 bd3 ba1.8k sqft303 5th Ave S #E, Dyersville, IA 52040For SaleMLS ID #154553, Jamie Blake, Remax Advantage. East Central Iowa AOR as distributed by MLS GRID
- $220,0003 bd2 ba1.6k sqft2468 290th St, Delhi, IA 52223For SaleMLS ID #154320, Kayla Aulwes, EXIT Realty Driftless Group. East Central Iowa AOR as distributed by MLS GRID
- $215,0004 bd2 ba2.1k sqft213 Maple St, Olin, IA 52320For SaleMLS ID #202604262, Rachel Koth. Iowa City Area AOR
- $227,0003 bd2 ba1.4k sqft700 E 3rd St, Anamosa, IA 52205For SaleMLS ID #202604113, Diane Martin. Iowa City Area AOR
- $246,5004 bd2 ba2.5k sqft710 5th Ave SE, Dyersville, IA 52040For SaleMLS ID #20260756, Patty A Coleman, F and G Realty. Northeast Iowa Regional BOR as distributed by MLS GRID
- $260,0004 bd3 ba1.6k sqft115 Kohl St, Martelle, IA 52305For SaleMLS ID #2604466, Doris Ackerman, KW Advantage. CRAAR, CDRMLS
- $267,5004 bd2 ba1.9k sqft704 2nd Ave SE, Dyersville, IA 52040For SaleMLS ID #154567, Ashley Cosselman, American Realty of Dubuque, Inc.. East Central Iowa AOR as distributed by MLS GRID
- $236,0004 bd2 ba1.5k sqft1019 8th St SE, Dyersville, IA 52040For SaleMLS ID #154098, Heather Hickie, Realty ONE Group Key City. East Central Iowa AOR as distributed by MLS GRID
- $99,0003 bd2 ba1.7k sqft103 N Oak St, Anamosa, IA 52205For SaleMLS ID #202600100, Wendy Fountain. Iowa City Area AOR
- $272,5003 bd2 ba1.6k sqft996 County Home Rd, Springville, IA 52336For Sale By Owner
