Incredible opportunity to own a beautiful home with Lots of Extras on 4.45 Acres of Unrestricted Land. County Taxes Only, but has City Water. For those who love to hunt, there's plenty of wildlife on the property. It's also just a short drive to Reelfoot Lake State Park. This impeccable, Custom Built Champion Manufactured Home features UPGRADES such as: Open Floorplan, Large Dining Area, Crown Molding, Soaker Tub in Master Bath, Walk-in Closet, Soft Close Cabinets, Large Kitchen Island, Stainless Farm Sink, Tiled Backsplash, Stainless Vent Hood, Stainless Refrigerator (with 2 ice makers), Sliding Glass Doors to backyard, Built-in Electric Fireplace with Remote, Large Laundry Room with Utility Sink, LVP Flooring, and so much more! For those needing MORE SPACE there's an additional HEATED/COOLED 24x36 Shed with Bath. This could be used for a Game Room/Workshop/Home Office, etc. This property also includes a Fiberglass Resin Solar Greenhouse made to withstand high winds, 7 Raised Garden Beds, Custom Chicken Coop (with laying chickens), Fruit Trees (pear, apple, cherry), Fenced Yard, Partially Wooded Lot, 10x16 Storage Shed, Detached Carport, and a 30x30 Detached Garage. This property is IMMACULATE and comes with SO MANY EXTRAS! It's definitely a MUST SEE! Call today for a showing!
For sale
$299,900
317 W Highway 22, Union City, TN 38261
3beds
1,620sqft
Manufactured Home
Built in 2023
4.45 Acres Lot
$294,000 Zestimate®
$185/sqft
$-- HOA
What's special
Walk-in closetFenced yardDetached carportOpen floorplanTiled backsplashPartially wooded lotLarge kitchen island
- 10 days |
- 458 |
- 21 |
Likely to sell faster than
Zillow last checked:
Listing updated:
Listed by:
Brenda Briley,
Coldwell Banker Southern Realty 731-668-1777
Source: CWTAR,MLS#: 2603385
Facts & features
Interior
Bedrooms & bathrooms
- Bedrooms: 3
- Bathrooms: 2
- Full bathrooms: 2
- Main level bathrooms: 2
- Main level bedrooms: 3
Primary bedroom
- Level: Main
- Area: 195
- Dimensions: 15.0 x 13.0
Bedroom
- Level: Main
- Area: 118.75
- Dimensions: 12.5 x 9.5
Bedroom
- Level: Main
- Area: 100
- Dimensions: 10.0 x 10.0
Den
- Level: Main
- Area: 218.75
- Dimensions: 17.5 x 12.5
Dining room
- Level: Main
- Area: 186
- Dimensions: 15.5 x 12.0
Kitchen
- Level: Main
- Area: 234
- Dimensions: 13.0 x 18.0
Laundry
- Level: Main
- Area: 96
- Dimensions: 12.0 x 8.0
Appliances
- Included: Built-In Electric Oven, Dishwasher, Dryer, Electric Range, Electric Water Heater, Ice Maker, Microwave, Range Hood, Refrigerator, Stainless Steel Appliance(s), Washer
- Laundry: Electric Dryer Hookup, Laundry Room, Sink, Washer Hookup
Features
- Ceiling Fan(s), Crown Molding, Double Vanity, Kitchen Island, Open Floorplan, Pantry, Soaking Tub, Tub Shower Combo, Walk-In Closet(s)
- Flooring: Luxury Vinyl
- Has fireplace: Yes
Interior area
- Total interior livable area: 1,620 sqft
Property
Parking
- Total spaces: 4
- Parking features: Garage, Carport
- Garage spaces: 2
- Carport spaces: 2
- Covered spaces: 4
Features
- Levels: One
- Exterior features: Rain Gutters
Lot
- Size: 4.45 Acres
- Dimensions: 535 x 456 x 262 x 563
Details
- Additional structures: Garage(s), Greenhouse, Poultry Coop, RV/Boat Storage, Shed(s), Storage, Workshop
- Parcel number: 046 008.03
- Special conditions: Standard
Construction
Type & style
- Home type: MobileManufactured
- Property subtype: Manufactured Home
Materials
- Foundation: Permanent
Condition
- false
- New construction: No
- Year built: 2023
Utilities & green energy
- Sewer: Septic Tank
- Water: Public
Community & HOA
Community
- Subdivision: None
Location
- Region: Union City
Financial & listing details
- Price per square foot: $185/sqft
- Tax assessed value: $252,800
- Annual tax amount: $872
- Date on market: 7/17/2026
Estimated market value
$294,000
$279,000 - $309,000
$1,041/mo
Price history
| Date | Event | Price |
|---|---|---|
| 7/17/2026 | Listed for sale | $299,900-9.1%$185/sqft |
Source:  CWTAR #2603385 Report a problem CWTAR #2603385 Report a problem | ||
| 1/1/2026 | Listing removed | $329,900$204/sqft |
Source: CWTAR #2502965 Report a problem | ||
| 6/27/2025 | Listed for sale | $329,900-5.7%$204/sqft |
Source: CWTAR #2502965 Report a problem | ||
| 6/9/2025 | Listing removed | $349,900$216/sqft |
Source: CWTAR #2501206 Report a problem | ||
| 5/5/2025 | Price change | $349,900-5.4%$216/sqft |
Source: CWTAR #2501206 Report a problem | ||
| 4/15/2025 | Price change | $369,900-1.3%$228/sqft |
Source: RRAR as distributed by MLS GRID #45469 Report a problem | ||
| 3/29/2025 | Price change | $374,900-3.6%$231/sqft |
Source: RRAR as distributed by MLS GRID #45469 Report a problem | ||
| 3/24/2025 | Listed for sale | $389,000+553.8%$240/sqft |
Source: RRAR as distributed by MLS GRID #45469 Report a problem | ||
| 1/19/2022 | Sold | $59,500$37/sqft |
Source: Agent Provided Report a problem | ||
Public tax history
| Year | Property taxes | Tax assessment |
|---|---|---|
| 2025 | $872 +27.2% | $63,200 +27.2% |
| 2024 | $686 +11% | $49,675 +11% |
| 2023 | $618 | $44,750 |
Find assessor info on the county website
Monthly payment
Climate risks
Neighborhood: 38261
Nearby schools
GreatSchools rating
- 7/10Lake Road Elementary SchoolGrades: PK-8Distance: 5.1 mi
- 5/10Obion County Central High SchoolGrades: 9-12Distance: 6.7 mi
- $140,3004 bd2 ba1.7k sqft337 W Highway 22, Union City, TN 38261Off Market
- $210,0002 bd2 ba1.7k sqft347/355 W Highway 22, Union City, TN 38261Sold
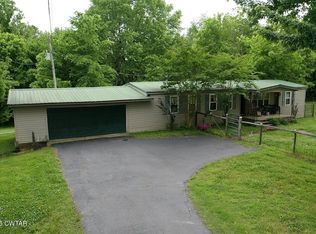
- $32,500-- bd-- ba1.5k sqft308 W Highway 22, Union City, TN 38261Off Market
- $210,0002 bd2 ba1.7k sqft347 W Highway 22, Union City, TN 38261Sold

- $53,9007.1 Acres350 W Highway 22, Union City, TN 38261Off Market
- $108,100-- bd0 ba1.1k sqft3671 McMurray Rd, Union City, TN 38261Off Market
- $153,700-- bd0 ba1.6k sqft298 W Highway 22, Union City, TN 38261Off Market
- $273,5003 bd2 ba2k sqft263 W Highway 22, Union City, TN 38261Sold
A local agent can set up tours, give advice and negotiate with sellers.
Similar homes
- $--3 bd2 ba1.8k sqft3767 Pete Gray Rd, Union City, TN 38261Auction
 ServiceLink Auction
 - $329,9004 bd3 ba2k sqft3725 Shepard Rd, Union City, TN 38261For Sale
 MLS ID #46450, JIM DOUGLAS, FULLER PARTNERS REAL ESTATE. RRAR as distributed by MLS GRID
 - $339,0003 bd3 ba1.9k sqft1497 W Highway 22, Union City, TN 38261For Sale
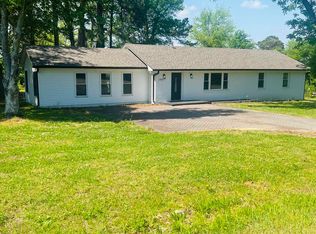 MLS ID #46327, BEN PARKER, CENTURY 21 GOLDEN SERVICE REALTY. RRAR as distributed by MLS GRID
 - $270,0003 bd2 ba1.5k sqft512 E Jackson St, Union City, TN 38261For Sale
 MLS ID #46005, KOLTIN WINSTEAD, UNITED COUNTRY REAL ESTATE | WINSTEAD REAL ESTATE and LAND CO.. RRAR as distributed by MLS GRID
 - $275,0004 bd2 ba2.3k sqft2744 Hollywood Dr, Union City, TN 38261For SaleMLS ID #46343, CHAD DANIELS, FULLER PARTNERS REAL ESTATE. RRAR as distributed by MLS GRID
- $309,5004 bd2 ba2.2k sqft1006 Robinhood Dr, Union City, TN 38261For SaleMLS ID #46453, ADRIENNE HARDIN, DISCOVER REALTY. RRAR as distributed by MLS GRID
- $295,0003 bd2 ba1.8k sqft475 Williams Rd, Hornbeak, TN 38232For SaleMLS ID #2601292, Aaron Bargery, eXp Realty, LLC. CWTAR
- $239,9003 bd2 ba1.6k sqft2684 Bradford Pear Ln, Union City, TN 38261For SaleMLS ID #2601748, Phyllis Larry, C21 Golden Service Realty & Au. CWTAR
- $224,0003 bd2 ba1.4k sqft3351 E State Line Rd, Union City, TN 38261For Sale
 MLS ID #3093451, Jim Stoneburner. RealTracs MLS as distributed by MLS GRID
 - $297,5003 bd2 ba1.6k sqft601 Locust St, Troy, TN 38260For SaleMLS ID #2601489, Phyllis Larry, C21 Golden Service Realty & Au. CWTAR
- $244,9993 bd2 ba1.9k sqft805 Howard St, Union City, TN 38261For SaleMLS ID #46267, MELISSA YATES, KELLER WILLIAMS EXPERIENCE REALTY. RRAR as distributed by MLS GRID
- $199,9003 bd2 ba1.3k sqft2812 E Reelfoot Ave, Union City, TN 38261For SaleMLS ID #2602674, Phyllis Larry, C21 Golden Service Realty & Au. CWTAR
- $250,0003 bd2 ba1.7k sqft260 Beech St, Union City, TN 38261For SaleMLS ID #46342, CHAD DANIELS, FULLER PARTNERS REAL ESTATE. RRAR as distributed by MLS GRID
- $209,9003 bd2 ba1.7k sqft2505 E Reelfoot Ave, Union City, TN 38261For SaleMLS ID #46222, TERRY R. PETTY, FULLER PARTNERS REAL ESTATE. RRAR as distributed by MLS GRID
- $300,0003 bd2 ba1.9k sqft1262 Bob Miles Rd, Sharon, TN 38255For SaleMLS ID #2603065, Cody Milholen, 7 Lakes Realty Inc.. CWTAR
- $399,0003 bd3 ba1.6k sqft5212 Mount Manuel Church Rd, Union City, TN 38261For SaleMLS ID #46384, BEN PARKER, CENTURY 21 GOLDEN SERVICE REALTY. RRAR as distributed by MLS GRID
- $345,0004 bd3 ba2.3k sqft737 High St, Union City, TN 38261For SaleMLS ID #46497, R. ROZANNE RIEGER, CENTURY 21 GOLDEN SERVICE REALTY. RRAR as distributed by MLS GRID
- $350,0004 bd4 ba1.9k sqft874 Coon Williams Rd, Troy, TN 38260For SaleMLS ID #134484, Brian Foster. Tennessee Valley MLS
- $174,9003 bd2 ba1.1k sqft3726 Cleek Echo Dr, Union City, TN 38261For SaleMLS ID #46362, MELISSA YATES, KELLER WILLIAMS EXPERIENCE REALTY. RRAR as distributed by MLS GRID
- $289,9993 bd2 ba1.8k sqft4961 State Route 780, Clinton, KY 42031For Sale
 MLS ID #26016903, Meagan Wireman, Elite Realty. Imagine MLS
