Welcome to this stunningly beautiful updated living space, perfectly positioned in the peaceful countryside just beyond the city limits. With 1.09 acres of land, this property provides the ideal blend of privacy, space, and modern comfort. Perfect for gardening, animals, or simply watching the sunset over the tranquil countryside.
Step inside to a warm and inviting interior featuring brand new LVP flooring, new light fixtures, new ceiling fans with multi-selection LED lighting and remotes to control all functions, and gorgeous cabinetry with stylish black knobs and pulls. The spacious living room boasts a beautiful stone fireplace, creating a cozy centerpiece for the home.
The kitchen boasts a brand-new refrigerator and stove for a modern, convenient space. The master suite highlights a garden tub, separate shower, and dual vanities for a true private retreat.
Property extras include a 24x30 two-car garage via a breezeway, a 24x24 one-car garage, separate storage, a new fenced yard, a new 30-year roof, a new water heater, and an updated well for city water independence.
Two large outbuildings with electricity and smooth concrete pads stand out as premier features.
These versatile buildings offer endless possibilities: workshop space, storage, hobby areas, vehicle parking, a gym, or even future expansion. The 24x30 two-car garage, connected to the home by a breezeway, provides convenience and shelter, with a large work bench that conveys, and plywood has already been installed in the rafters for additional storage.
The 24x24 one-car garage offers additional powered workspace and a secure, dry space dedicated to housing all your gear and toys for outdoor enthusiasts!
A separate storage building adds even more functional space, providing an area for gardening or feed storage.
This move-in-ready home combines country charm, modern updates, and room to grow—truly a peaceful oasis. Call Today for your showing!
Active
Price cut: $500 (9/11)
$224,000
3351 E State Line Rd, Union City, TN 38261
3beds
1,456sqft
Manufactured On Land, Residential
Built in 2004
1.09 Acres Lot
$-- Zestimate®
$154/sqft
$-- HOA
What's special
Brand new lvp flooringNew fenced yardSeparate storage buildingBeautiful stone fireplaceBrand-new refrigerator and stoveNew light fixturesMaster suite
- 242 days
- 206
- 8
Zillow last checked:
Listing updated:
Listed by:
Jim Stoneburner 865-296-2732,
Honors Real Estate Services LLC 865-238-0002
Source: RealTracs MLS as distributed by MLS GRID,MLS#: 3093451
Facts & features
Interior
Bedrooms & bathrooms
- Bedrooms: 3
- Bathrooms: 2
- Full bathrooms: 2
- Main level bedrooms: 3
Heating
- Electric
Cooling
- Electric
Appliances
- Included: Electric Oven, Refrigerator
Features
- Flooring: Carpet, Wood, Vinyl
- Basement: Crawl Space
Interior area
- Total structure area: 1,456
- Total interior livable area: 1,456 sqft
- Finished area above ground: 1,456
Property
Parking
- Total spaces: 6
- Parking features: Garage Faces Side
- Garage spaces: 6
Features
- Levels: One
- Stories: 1
Lot
- Size: 1.09 Acres
Details
- Parcel number: 011 00902 000
- Special conditions: Standard
Construction
Type & style
- Home type: MobileManufactured
- Property subtype: Manufactured On Land, Residential
Materials
- Vinyl Siding
Condition
- New construction: No
- Year built: 2004
Utilities & green energy
- Sewer: Septic Tank
- Water: Well
- Utilities for property: Electricity Available
Community & HOA
HOA
- Has HOA: No
Location
- Region: Union City
Financial & listing details
- Price per square foot: $154/sqft
- Tax assessed value: $75,700
- Annual tax amount: $261
- Date on market: 1/14/2026
- Electric utility on property: Yes
Estimated market value
Not available
Estimated sales range
Not available
Not available
Price history
| Date | Event | Price |
|---|---|---|
| 9/11/2026 | Price change | $223,500-0.2%$154/sqft |
Source:  East Tennessee Realtors #1326473 Report a problem East Tennessee Realtors #1326473 Report a problem | ||
| 7/17/2026 | Price change | $224,000-0.4%$154/sqft |
Source:  RealTracs MLS as distributed by MLS GRID #3093451 Report a problem RealTracs MLS as distributed by MLS GRID #3093451 Report a problem | ||
| 1/14/2026 | Price change | $225,000+1.4%$155/sqft |
Source: RealTracs MLS as distributed by MLS GRID #3093451 Report a problem | ||
| 12/8/2025 | Listed for sale | $222,000+48%$152/sqft |
Source: Owner Report a problem | ||
| 7/18/2025 | Sold | $150,000-20.6%$103/sqft |
Source: Public Record Report a problem | ||
| 6/14/2025 | Pending sale | $189,000$130/sqft |
Source: Owner Report a problem | ||
| 6/3/2025 | Listed for sale | $189,000+230.6%$130/sqft |
Source: Owner Report a problem | ||
| 9/27/2013 | Sold | $57,172-15.8%$39/sqft |
Source: Public Record Report a problem | ||
| 6/14/2013 | Price change | $67,900-2.9%$47/sqft |
Source: RE/MAX United #34448 Report a problem | ||
| 3/22/2013 | Listed for sale | $69,900$48/sqft |
Source: RE/MAX UNITED, LLC #34448 Report a problem | ||
| 12/12/2012 | Listing removed | $69,900$48/sqft |
Source: 21st Mortgage Report a problem | ||
| 11/30/2012 | Listed for sale | $69,900$48/sqft |
Source: 21st Mortgage Report a problem | ||
Public tax history
| Year | Property taxes | Tax assessment |
|---|---|---|
| 2025 | $261 | $18,925 |
| 2024 | $261 | $18,925 |
| 2023 | $261 -14.3% | $18,925 +17.9% |
| 2022 | $305 | $16,050 |
| 2021 | $305 +4.6% | $16,050 +4.6% |
| 2020 | $292 | $15,350 |
| 2019 | $292 -0.3% | $15,350 |
| 2018 | $293 -0.2% | $15,350 -3.5% |
| 2017 | $293 -8.2% | $15,900 |
| 2016 | $319 +0.1% | $15,900 |
| 2015 | $319 | $15,900 |
| 2014 | $319 | $15,900 |
| 2013 | -- | $15,900 |
| 2012 | $177 | $15,900 +86% |
| 2011 | $177 +6.2% | $8,550 |
| 2010 | $167 | $8,550 |
| 2009 | $167 +0% | $8,550 |
| 2008 | $167 | $8,550 |
| 2007 | -- | $8,550 +40.7% |
| 2006 | $134 | $6,075 |
| 2005 | $134 | $6,075 |
| 2003 | $134 | $6,075 -40.1% |
| 2001 | -- | $10,147 -78.2% |
| 2000 | -- | $46,632 |
Find assessor info on the county website
Monthly payment
Climate risks
Neighborhood: 38261
Nearby schools
Schools provided by the listing agent
- Elementary: Lake Road Elementary
- Middle: Union City Middle School
- High: Obion County Central High School
Source: RealTracs MLS as distributed by MLS GRID. This data may not be complete. We recommend contacting the local school district to confirm school assignments for this home.
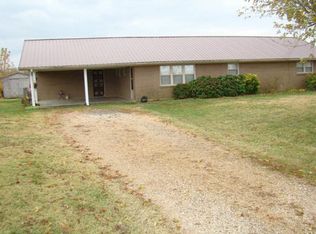
- $160,7003 bd2 ba1.9k sqft3363 E State Line Rd, Union City, TN 38261Off Market
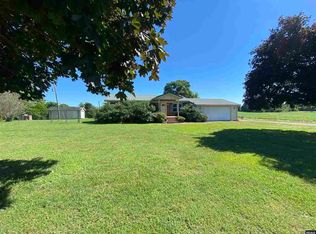
- $243,4003 bd2 ba1.9k sqft3319 E State Line Rd, Union City, TN 38261Off Market
- $163,1003 bd1 ba1.7k sqft3383 E State Line Rd, Union City, TN 38261Off Market
- $138,200-- bd0 ba1.7k sqft3411 E State Line Rd, Union City, TN 38261Off Market
Similar homes
- $234,9003 bd2 ba1.6k sqft2684 Bradford Pear Ln, Union City, TN 38261For Sale
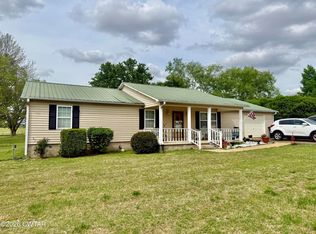 MLS ID #2601748, Phyllis Larry, C21 Golden Service Realty & Au. CWTAR
 - $250,0004 bd2 ba1.3k sqft3741 Pete Gray Rd, Union City, TN 38261For Sale
 MLS ID #2604171, Rozy Schoch, Real Broker. CWTAR
 - $--3 bd2 ba1.8k sqft3767 Pete Gray Rd, Union City, TN 38261Auction
 ServiceLink Auction
 - $204,9003 bd2 ba1.7k sqft2505 E Reelfoot Ave, Union City, TN 38261For Sale
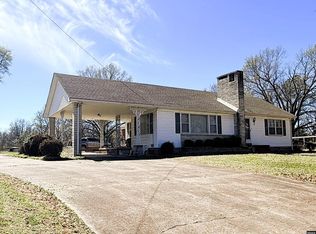 MLS ID #46222, TERRY R. PETTY, FULLER PARTNERS REAL ESTATE. RRAR as distributed by MLS GRID
 - $155,0003 bd3 ba1.9k sqft3305 Cottonwood Dr, Union City, TN 38261For Sale
 MLS ID #243933, Jacqueline Mims, True Blue Realty, LLC. UCMLS
 - $119,9003 bd2 ba1.2k sqft180 State Highway 94 E, Fulton, KY 42041For Sale
 MLS ID #26023123, Michael Wade, eXp Realty, LLC. Imagine MLS
