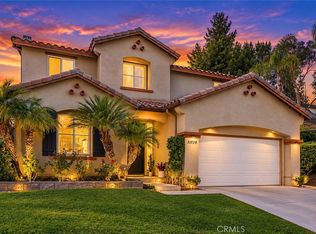
Welcome to 31700 Abruzzo Street, a beautifully upgraded 4-bedroom, 4.5-bathroom home offering over 3,200 square feet of living space in a desirable gated Temecula community, complete with a fully owned and paid-off solar system for long-term energy savings. This impressive residence features a remodeled kitchen, upgraded flooring, and spacious living areas designed for both everyday comfort and entertaining. The thoughtfully designed floor plan includes a convenient first-floor guest suite, ideal for visitors or multigenerational living. Upstairs, the spacious primary suite offers a private retreat with beautiful views, creating the perfect setting to start and end each day. Step outside to the inviting California room, a seamless extension of the indoor living space, ideal for outdoor dining, relaxing, entertaining, and unwinding while enjoying Temecula’s spectacular sunsets. Adding to the backyard’s appeal is a delightful collection of fruit trees, including pomegranate, apple, orange, lemon, and lime. Beyond the home, residents enjoy community amenities including a children’s splash pad, multiple parks, and scenic walking trails, offering opportunities for recreation and outdoor enjoyment just steps from home. Conveniently located near Temecula’s renowned wineries, shopping, dining, and entertainment, this exceptional property offers more than just a place to live, it delivers a lifestyle defined by comfort, convenience, and the best of Southern California living.
For sale
Listed by: Cooper One Fourteen • Mathew Mahdian • 714-809-5703
$1,075,000
31700 Abruzzo St, Temecula, CA 92591
4beds
3,238sqft
Single Family Residence
Built in 2015
5,227 Square Feet Lot
$1,058,600 Zestimate®
$332/sqft
$275/mo HOA
What's special
- 10 days
- 374
- 27
Likely to sell faster than
Zillow last checked:
Listing updated:
Listed by:
Mathew Mahdian DRE #01887372 714-809-5703,
Cooper One Fourteen
Source: CRMLS,MLS#: OC26229518 Originating MLS: California Regional MLS
Facts & features
Interior
Bedrooms & bathrooms
- Bedrooms: 4
- Bathrooms: 5
- Full bathrooms: 4
- 1/2 bathrooms: 1
- Main level bathrooms: 2
- Main level bedrooms: 1
Rooms
- Room types: Bedroom, Den, Family Room, Kitchen, Laundry, Living Room, Other, Pantry
Bedroom
- Features: Bedroom on Main Level
Kitchen
- Features: Kitchen Island, Kitchen/Family Room Combo, Quartz Counters, Remodeled, Updated Kitchen, Walk-In Pantry
Other
- Features: Walk-In Closet(s)
Pantry
- Features: Walk-In Pantry
Heating
- Central
Cooling
- Central Air
Appliances
- Included: 6 Burner Stove, Built-In Range, Convection Oven, Dishwasher, Disposal, Microwave, Refrigerator, Tankless Water Heater, Water To Refrigerator, Dryer, Washer
- Laundry: Gas Dryer Hookup, Inside
Features
- Eat-in Kitchen, High Ceilings, In-Law Floorplan, Open Floorplan, Quartz Counters, Two Story Ceilings, Bedroom on Main Level, Walk-In Pantry, Walk-In Closet(s)
- Flooring: Carpet, Vinyl
- Has fireplace: Yes
- Fireplace features: Living Room, Outside
- Common walls with other units/homes: No Common Walls
Interior area
- Total interior livable area: 3,238 sqft
Property
Parking
- Total spaces: 2
- Parking features: Direct Access, Driveway, Garage
- Attached garage spaces: 2
Features
- Levels: Two
- Stories: 2
- Entry location: Front
- Pool features: None
- Spa features: None
- Fencing: Vinyl
- Has view: Yes
- View description: Vineyard
Lot
- Size: 5,227 Square Feet
- Features: 0-1 Unit/Acre
Details
- Parcel number: 957770001
- Special conditions: Standard
Construction
Type & style
- Home type: SingleFamily
- Property subtype: Single Family Residence
Materials
- Roof: Tile
Condition
- New construction: No
- Year built: 2015
Utilities & green energy
- Electric: 220 Volts in Garage, 220 Volts in Kitchen, 220 Volts in Laundry, 220 Volts
- Sewer: Public Sewer
- Water: Public
- Utilities for property: Electricity Connected, Phone Connected, Sewer Connected, Water Connected
Green energy
- Energy generation: Solar
Community & HOA
Community
- Features: Valley
HOA
- Has HOA: Yes
- Amenities included: Other, Picnic Area, Playground
- HOA fee: $275 monthly
- HOA name: The Vineyard
- HOA phone: 951-691-6751
Location
- Region: Temecula
Financial & listing details
- Price per square foot: $332/sqft
- Tax assessed value: $827,424
- Date on market: 10/25/2026
- Cumulative days on market: 10 days
- Listing terms: 1031 Exchange
Estimated market value
$1,058,600
$1.01M - $1.11M
$4,579/mo
Price history
| Date | Event | Price |
|---|---|---|
| 11/2/2026 | Listing removed | $4,750$1/sqft |
Source: Zillow Rentals Report a problem | ||
| 10/25/2026 | Listed for sale | $1,075,000+101.1%$332/sqft |
Source:  CRMLS #OC26229518 Report a problem | ||
| 10/4/2026 | Listed for rent | $4,750+4.4%$1/sqft |
Source: Zillow Rentals Report a problem | ||
| 3/18/2026 | Listing removed | $4,550$1/sqft |
Source: Zillow Rentals Report a problem | ||
| 3/3/2026 | Price change | $4,550-2.2%$1/sqft |
Source: Zillow Rentals Report a problem | ||
| 2/19/2026 | Price change | $4,650-2.1%$1/sqft |
Source: Zillow Rentals Report a problem | ||
| 2/12/2026 | Listed for rent | $4,750+4.4%$1/sqft |
Source: Zillow Rentals Report a problem | ||
| 4/22/2025 | Listing removed | $4,550$1/sqft |
Source: Zillow Rentals Report a problem | ||
| 4/10/2025 | Price change | $4,550-5.2%$1/sqft |
Source: Zillow Rentals Report a problem | ||
| 3/26/2025 | Listed for rent | $4,800$1/sqft |
Source: Zillow Rentals Report a problem | ||
| 1/11/2016 | Sold | $534,500$165/sqft |
Source: Public Record Report a problem | ||
Public tax history
| Year | Property taxes | Tax assessment |
|---|---|---|
| 2026 | -- | $827,424 +2% |
| 2025 | $9,227 +1.5% | $811,201 +2% |
| 2024 | $9,088 +0.9% | $795,296 +2% |
| 2023 | $9,008 +2.2% | $779,703 +2% |
| 2022 | $8,815 +25.6% | $764,416 +30.8% |
| 2021 | $7,020 +1.2% | $584,493 +1% |
| 2020 | $6,934 +1.4% | $578,501 +2% |
| 2019 | $6,837 +2% | $567,159 +2% |
| 2018 | $6,702 +1.8% | $556,039 +2% |
| 2017 | $6,581 | $545,138 +46.6% |
| 2016 | $6,581 +613.8% | $371,951 +447.7% |
| 2015 | $922 | $67,916 |
Find assessor info on the county website
Monthly payment
Est. payment
Payment breakdown
Explore the cost of this home by adjusting the details. Changes won't be saved.Climate risks
Neighborhood: 92591

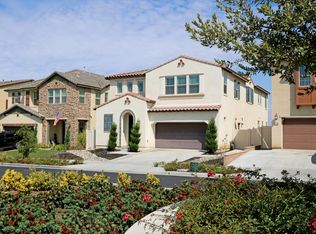
Similar homes
- $1,190,0004 bd2 ba2k sqft31201 Avenida Del Reposo, Temecula, CA 92591For Sale
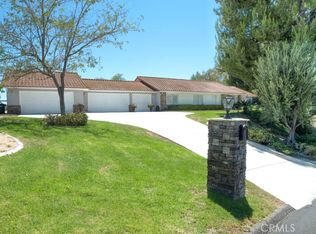 MLS ID #SR26201499, Jennifer Gideon, HomeBased Realty. CRMLS
- $1,050,0003 bd3 ba2k sqft39589 Verbena Way, Temecula, CA 92591For Sale
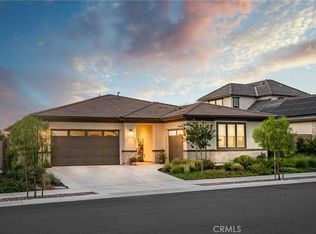 MLS ID #SW26226294, Joseph McDermott, McDermott Realty Group. CRMLS
- $1,200,0005 bd4 ba3.6k sqft30616 Linden Ct, Temecula, CA 92591For Sale
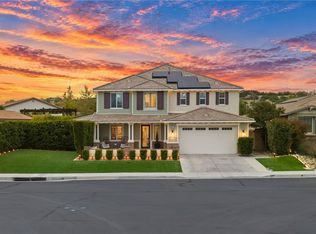 MLS ID #SW26232386, Ismael Diaz De Leon Anaya, Abundance Real Estate. CRMLS
- $799,9504 bd3 ba2.6k sqft31930 Calle Elenita, Temecula, CA 92591For Sale
 MLS ID #SW26234668, Sherrie Snyder, Allison James Estates & Homes. CRMLS
