Step into a home with FULLY PAID Solar and where space, style, and resort-style living come together effortlessly.** Offering an impressive 3,674 sq. ft. with 5 bedrooms, 3 bathrooms, and a 3-car garage, this Roripaugh Ranch residence was designed with both everyday comfort and entertaining in mind. The main level welcomes you with upgraded laminate plank flooring and an expansive open layout where the great room, dining area, and kitchen flow naturally together, highlighted by quartz countertops, stainless steel appliances, and stylish lighting. A flexible bonus room gives you the freedom to create the perfect game room, formal dining space, or lounge, while a DOWNSTAIRS BEDROOM and FULL BATHROOM offer an ideal setup for guests, a private office, or multigenerational living. Upstairs, escape to a spacious primary suite featuring two walk-in closets and a spa-inspired bathroom with a rain shower, soaking tub, and dual vanities, while each of the three additional oversized bedrooms includes its own walk-in closet. The backyard is just as impressive, creating a private setting to unwind or entertain with a stone fireplace, Alumawood patio cover, tranquil koi pond and waterfall, dedicated dog run, and gas and water hookups ready for a future outdoor kitchen. Beyond the home, the gated Roripaugh Ranch community brings the resort experience to your doorstep with a pool, spa, clubhouse, fitness center, tennis and basketball courts, and private walking trails. **Spacious inside, unforgettable outside, and surrounded by amenities—this is Roripaugh Ranch living at its best.
For sale
Listed by: KalD Realty • Lal H. P Duwage • Contact: 310-634-9446
$925,000
39099 Crown Ranch Rd, Temecula, CA 92591
5beds
3,674sqft
Single Family Residence
Built in 2013
6,098 Square Feet Lot
$913,900 Zestimate®
$252/sqft
$292/mo HOA
What's special
- 6 days
- 192
- 30
Likely to sell faster than
Zillow last checked:
Listing updated:
Listed by:
Lal H. P Duwage DRE #01908556 310-634-9446,
KalD Realty
Source: CRMLS,MLS#: RS26197912 Originating MLS: California Regional MLS
Originating MLS: California Regional MLSFacts & features
Interior
Bedrooms & bathrooms
- Bedrooms: 5
- Bathrooms: 3
- Full bathrooms: 3
- Main level bathrooms: 1
- Main level bedrooms: 1
Rooms
- Room types: Bedroom, Family Room, Kitchen, Laundry, Living Room, Primary Bathroom, Primary Bedroom, Other
Bedroom
- Features: Bedroom on Main Level
Bathroom
- Features: Bathroom Exhaust Fan, Bathtub, Dual Sinks, Quartz Counters, Remodeled, Separate Shower
Kitchen
- Features: Kitchen Island, Quartz Counters, Remodeled, Self-closing Cabinet Doors, Self-closing Drawers, Updated Kitchen
Other
- Features: Walk-In Closet(s)
Heating
- Central, Forced Air, Natural Gas
Cooling
- Central Air
Appliances
- Included: Built-In Range, Convection Oven, Dishwasher, Disposal, Microwave, Refrigerator, Range Hood, Water To Refrigerator, Water Heater
- Laundry: Electric Dryer Hookup, Gas Dryer Hookup, Laundry Room
Features
- Beamed Ceilings, Quartz Counters, Recessed Lighting, Bedroom on Main Level, Walk-In Closet(s)
- Flooring: Laminate
- Windows: Double Pane Windows
- Has fireplace: Yes
- Fireplace features: Family Room, Gas
- Common walls with other units/homes: No Common Walls
Interior area
- Total interior livable area: 3,674 sqft
Property
Parking
- Total spaces: 3
- Parking features: Door-Multi, Driveway, Garage Faces Front, Garage, Garage Door Opener, Tandem
- Attached garage spaces: 3
Features
- Levels: Two
- Stories: 2
- Entry location: 1
- Patio & porch: Covered, Open, Patio
- Pool features: Community, Association
- Has spa: Yes
- Spa features: Community
- Fencing: Vinyl
Lot
- Size: 6,098 Square Feet
- Features: 0-1 Unit/Acre
Details
- Parcel number: 957750006
- Special conditions: Standard
Construction
Type & style
- Home type: SingleFamily
- Property subtype: Single Family Residence
Materials
- Foundation: Slab
- Roof: Tile
Condition
- Turnkey
- New construction: No
- Year built: 2013
Utilities & green energy
- Sewer: Public Sewer
- Water: Public
- Utilities for property: Electricity Connected, Sewer Connected, Water Connected
Community & HOA
Community
- Features: Biking, Curbs, Park, Sidewalks, Gated, Pool
- Security: Carbon Monoxide Detector(s), Fire Detection System, Security Gate, Gated Community, Smoke Detector(s)
HOA
- Has HOA: Yes
- Amenities included: Billiard Room, Clubhouse, Controlled Access, Sport Court, Fitness Center, Maintenance Grounds, Game Room, Outdoor Cooking Area, Barbecue, Pool, Spa/Hot Tub, Tennis Court(s), Trail(s)
- HOA fee: $292 monthly
- HOA name: Roripaugh Ranch
- HOA phone: 951-698-8889
Location
- Region: Temecula
Financial & listing details
- Price per square foot: $252/sqft
- Tax assessed value: $875,000
- Date on market: 9/10/2026
- Cumulative days on market: 6 days
- Listing terms: Cash,Conventional,VA Loan
- Exclusions: Washer and Dryer
Estimated market value
$913,900
$868,000 - $960,000
$3,974/mo
Price history
| Date | Event | Price |
|---|---|---|
| 9/11/2026 | Listed for sale | $925,000+5.7%$252/sqft |
Source:  CRMLS #RS26197912 Report a problem CRMLS #RS26197912 Report a problem | ||
| 7/30/2025 | Sold | $875,000$238/sqft |
Source:  SDMLS #250025203 Report a problem SDMLS #250025203 Report a problem | ||
| 7/12/2025 | Pending sale | $875,000$238/sqft |
Source: SDMLS #250025203 Report a problem | ||
| 6/27/2025 | Price change | $875,000-2.8%$238/sqft |
Source: SDMLS #250025203 Report a problem | ||
| 6/10/2025 | Listed for sale | $900,000$245/sqft |
Source: SDMLS #250025203 Report a problem | ||
| 5/22/2025 | Pending sale | $900,000$245/sqft |
Source: SDMLS #250025203 Report a problem | ||
| 4/23/2025 | Listed for sale | $900,000+53.8%$245/sqft |
Source: SDMLS #250025203 Report a problem | ||
| 3/20/2020 | Sold | $585,000-0.7%$159/sqft |
Source: Public Record Report a problem | ||
| 2/25/2020 | Pending sale | $589,000$160/sqft |
Source: VALLEY HOMES AND ESTATES #IV20016051 Report a problem | ||
| 1/23/2020 | Listed for sale | $589,000-1.8%$160/sqft |
Source: VALLEY HOMES AND ESTATES #IV20016051 Report a problem | ||
| 6/14/2019 | Listing removed | $599,999$163/sqft |
Source: Tarbell, REALTORS #SW19021552 Report a problem | ||
| 5/22/2019 | Price change | $599,999-2.4%$163/sqft |
Source: Tarbell, REALTORS #SW19021552 Report a problem | ||
| 5/18/2019 | Price change | $615,000-1.6%$167/sqft |
Source: Tarbell, REALTORS #SW19021552 Report a problem | ||
| 4/13/2019 | Price change | $624,999-0.8%$170/sqft |
Source: Tarbell, REALTORS #SW19021552 Report a problem | ||
| 3/6/2019 | Price change | $629,999-0.8%$171/sqft |
Source: Tarbell, REALTORS #SW19021552 Report a problem | ||
| 2/12/2019 | Price change | $635,000-1.6%$173/sqft |
Source: Tarbell, REALTORS #SW19021552 Report a problem | ||
| 1/29/2019 | Listed for sale | $645,000+46.9%$176/sqft |
Source: Tarbell, REALTORS #SW19021552 Report a problem | ||
| 5/23/2014 | Sold | $439,000$119/sqft |
Source: Public Record Report a problem | ||
Public tax history
| Year | Property taxes | Tax assessment |
|---|---|---|
| 2026 | -- | $875,000 +36.8% |
| 2025 | $7,035 +0.9% | $639,778 +2% |
| 2024 | $6,969 -0.5% | $627,234 +2% |
| 2023 | $7,006 -1.7% | $614,937 +2% |
| 2022 | $7,125 -15.1% | $602,880 +2% |
| 2021 | $8,388 +17.2% | $591,060 +23.4% |
| 2020 | $7,154 +1.1% | $478,817 +2% |
| 2019 | $7,076 +0.9% | $469,430 +2% |
| 2018 | $7,012 +0.2% | $460,227 +2% |
| 2017 | $6,998 | $451,204 +2% |
| 2016 | $6,998 -13.1% | $442,357 +1.5% |
| 2015 | $8,056 +102.5% | $435,715 +526.1% |
| 2014 | $3,979 | $69,593 |
Find assessor info on the county website
Monthly payment
Est. payment
Payment breakdown
Explore the cost of this home by adjusting the details. Changes won't be saved.Climate risks
Neighborhood: 92591
- $922,6005 bd5 ba4.2k sqft39089 Crown Ranch Rd, Temecula, CA 92591Off Market
- $750,3003 bd2 ba2.8k sqft39109 Crown Ranch Rd, Temecula, CA 92591Off Market
- $710,8003 bd2 ba2.1k sqft39079 Crown Ranch Rd, Temecula, CA 92591Off Market
- $918,0005 bd4 ba4.2k sqft39119 Crown Ranch Rd, Temecula, CA 92591Off Market
Similar homes
- $919,9004 bd4 ba2.5k sqft39260 Deergrass Dr, Temecula, CA 92591For Sale
 MLS ID #SW26146733, Jessica Nascimento, Pacific Homefront, Inc.. CRMLS
 - $924,9995 bd3 ba3k sqft42642 Rivera Dr, Temecula, CA 92592For Sale
 MLS ID #SW26150478, Jeffrey Harwood, CENTURY 21 Affiliated. CRMLS
 - $849,9004 bd4 ba2.9k sqft31580 Royal Oaks Dr, Temecula, CA 92591For Sale
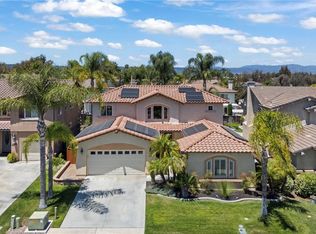 MLS ID #SW26145322, Val Ives, LPT Realty, Inc. CRMLS
 - $799,9994 bd3 ba2.2k sqft31858 Valone Ct, Temecula, CA 92591For Sale
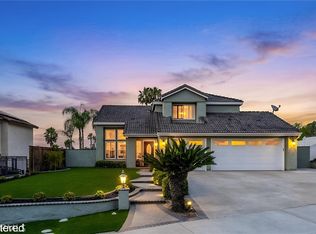 MLS ID #IG26139644, Dan Locascio, Re/Max Platinum Realty. CRMLS
Local buyer's agents are ready to help
