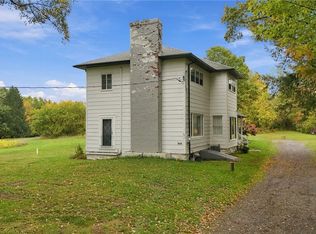
3171 Bieler Road is one of those properties difficult to compare to anything else. Set on 1.6 acres in Orchard Park, this unique 3,493 SF property combines the character of an original brick Cape Cod w a newer addition that provides an add'l, nearly separate living space, all connected as one residence. The layout offers tremendous flexibility, whether used as one large 5 bed, 2 full bath & 2 half bath home or w the two living areas utilized more independently. The Cape portion of the home has beautiful original hardwood floors running throughout both the first & second floors. The layout provides a 1st floor bed & half bath, eat-in & fully applianced kitchen, w 2 beds & 1 full bath upstairs. The newer addition provides an entirely different feel w two add'l beds, a full bath, half bath, kitchen & living quarters, creating an impressive amount of living space & flexibility under one roof. Both sections of the home connect internally, both feature central AC, & a whole house generator provides add'l peace of mind. The addition just had complete interior wall/trim painting & new carpeting installed ('26). A finished basement provides ample add’l storage & space. Outside is where this property truly separates itself. A massive, double wide concrete driveway provides abundant parking & runs alongside the home all the way to the detached garage. A huge concrete patio connects the house, garage, & expansive outdoor area. The mammoth garage has over 1,200 square feet of heated space & 10ft high by 20ft wide powered overhead door, w an enormous open interior providing room for vehicles, equipment, projects, hobbies, storage or a serious workspace. Finished interior walls, extensive lighting, multiple windows & the sheer amount of floor space make this an exceptionally versatile building. Open houses Wed, 10/7: 5-7pm; Sat, 10/10 & Sun, 10/11: 1-3pm. Showings begin at the first open house. The seller reserves the right to set an offer deadline.
Active
$399,900
3171 Bieler Rd, Orchard Park, NY 14127
5beds
3,493sqft
Single Family Residence
Built in 1949
1.6 Acres Lot
$-- Zestimate®
$114/sqft
$-- HOA
What's special
Original brick cape cod
- 4 days
- 1,145
- 103
Zillow last checked:
Listing updated:
Listed by:
Keller Williams Realty WNY 716-832-3300,
Luigi Rodo 716-913-5126
Source: NYSAMLSs,MLS#: B1720121 Originating MLS: Buffalo
Originating MLS: BuffaloFacts & features
Interior
Bedrooms & bathrooms
- Bedrooms: 5
- Bathrooms: 5
- Full bathrooms: 3
- 1/2 bathrooms: 2
- Main level bathrooms: 2
- Main level bedrooms: 1
Heating
- Gas, Other, See Remarks, Forced Air
Cooling
- Other, See Remarks, Central Air, Zoned
Appliances
- Included: Dishwasher, Exhaust Fan, Freezer, Disposal, Gas Oven, Gas Range, Gas Water Heater, Microwave, Refrigerator, Range Hood
- Laundry: In Basement
Features
- Ceiling Fan(s), Separate/Formal Dining Room, Eat-in Kitchen, Separate/Formal Living Room, Guest Accommodations, Living/Dining Room, See Remarks, Bedroom on Main Level, In-Law Floorplan, Workshop
- Flooring: Carpet, Hardwood, Laminate, Luxury Vinyl, Varies, Vinyl
- Basement: Full,Partially Finished,Sump Pump
- Has fireplace: No
Interior area
- Total structure area: 3,493
- Total interior livable area: 3,493 sqft
Video & virtual tour
Property
Parking
- Total spaces: 6
- Parking features: Detached, Garage, Driveway, Garage Door Opener
- Garage spaces: 6
Features
- Levels: Two
- Stories: 2
- Patio & porch: Open, Porch
- Exterior features: Concrete Driveway
Lot
- Size: 1.6 Acres
- Dimensions: 75 x 944
- Features: Near Public Transit, Rectangular, Rectangular Lot, Residential Lot
Details
- Additional structures: Other
- Parcel number: 1460891521400002003000
- Special conditions: Standard
Construction
Type & style
- Home type: SingleFamily
- Architectural style: Cape Cod,Contemporary
- Property subtype: Single Family Residence
Materials
- Brick, Frame, Vinyl Siding, Wood Siding, Copper Plumbing
- Foundation: Poured, Stone
Condition
- Resale
- Year built: 1949
Utilities & green energy
- Electric: Circuit Breakers
- Sewer: Connected
- Water: Connected, Public
- Utilities for property: High Speed Internet Available, Sewer Connected, Water Connected
Community & HOA
Community
- Subdivision: Buffalo Crk Reservation
Location
- Region: Orchard Park
Financial & listing details
- Price per square foot: $114/sqft
- Tax assessed value: $136,500
- Annual tax amount: $9,928
- Date on market: 10/5/2026
- Listing terms: Cash,Conventional,FHA,USDA Loan,VA Loan
Estimated market value
Not available
Estimated sales range
Not available
Not available
Price history
| Date | Event | Price |
|---|---|---|
| 10/5/2026 | Listed for sale | $399,900$114/sqft |
Source:  NYSAMLSs #B1720121 Report a problem NYSAMLSs #B1720121 Report a problem | ||
Public tax history
| Year | Property taxes | Tax assessment |
|---|---|---|
| 2025 | -- | $136,500 |
| 2024 | -- | $136,500 |
| 2023 | -- | $136,500 |
| 2022 | -- | $136,500 |
| 2021 | -- | $136,500 |
| 2020 | -- | $136,500 |
| 2019 | -- | $136,500 |
| 2018 | -- | $136,500 |
| 2017 | $7,323 +112.2% | $136,500 |
| 2016 | $3,451 | $136,500 |
| 2015 | -- | $136,500 |
| 2014 | -- | $136,500 |
| 2013 | -- | $136,500 |
| 2012 | -- | $136,500 |
| 2011 | -- | $136,500 |
| 2010 | -- | $136,500 |
| 2009 | -- | $136,500 |
| 2008 | -- | $136,500 |
| 2007 | -- | $136,500 |
| 2006 | -- | $136,500 |
| 2005 | -- | $136,500 |
| 2004 | -- | $136,500 |
| 2003 | -- | $136,500 |
| 2002 | -- | $136,500 +11.4% |
| 2001 | -- | $122,500 +31.6% |
| 2000 | -- | $93,100 |
Find assessor info on the county website
Monthly payment
Climate risks
Neighborhood: 14127
Nearby schools
Schools provided by the listing agent
- Elementary: Allendale Elementary
- Middle: West Middle
- High: West Seneca West Senior High
- District: West Seneca
Source: NYSAMLSs. This data may not be complete. We recommend contacting the local school district to confirm school assignments for this home.
Similar homes
- $499,9993 bd2 ba1.8k sqft5436 Big Tree Rd, Orchard Park, NY 14127For Sale
 MLS ID #B1715552, Jay Herlan, Listing by: Keller Williams Realty Lancaster. NYSAMLSs
 - $399,0003 bd2 ba1.8k sqft75 Long Ave, Hamburg, NY 14075For Sale
 MLS ID #B1719929, Sara Mallaber, Listing by: Howard Hanna WNY Inc.. NYSAMLSs
 - $449,0005 bd3 ba2.3k sqft4500 Camp Rd, Hamburg, NY 14075For Sale
 MLS ID #B1720048, Angela Stewart, Listing by: Howard Hanna WNY Inc.. NYSAMLSs
 - $419,9004 bd1 ba3.1k sqft1822 Grover Rd, East Aurora, NY 14052For Sale
 MLS ID #B1719013, John J Ostrowski, Listing by: Howard Hanna WNY Inc.. NYSAMLSs
 - $465,0004 bd3 ba2.1k sqft416 Woodward Cres, West Seneca, NY 14224For SaleMLS ID #B1718772, Cathy Brown, Listing by: HUNT Real Estate ERA. NYSAMLSs
- $549,0003 bd3 ba2.1k sqft58 Fox Chapel Dr, Orchard Park, NY 14127For SaleMLS ID #B1718573, Kristan C Andersen, Listing by: Gurney Becker & Bourne. NYSAMLSs
- $539,9004 bd4 ba2.3k sqft6104 Berkley Dr, Orchard Park, NY 14127For SaleMLS ID #B1714865, Todd Aichinger, Listing by: WNY Metro Roberts Realty. NYSAMLSs
- $549,9004 bd2 ba1.9k sqft5227 Big Tree Rd, Orchard Park, NY 14127For SaleMLS ID #B1701310, Katelyn A Eddy, Listing by: Keller Williams Realty Lancaster. NYSAMLSs
- $399,9007 bd3 ba3k sqft4289 Union Rd, Buffalo, NY 14225For SaleMLS ID #B1715321, Syed J Rizvi, Listing by: Keller Williams Realty WNY. NYSAMLSs
- $389,0004 bd3 ba2.1k sqft33 Gregory Dr, Buffalo, NY 14224For SaleMLS ID #B1700473, Shanan King, Listing by: WNY Metro Roberts Realty. NYSAMLSs
- $389,0004 bd2 ba1.7k sqft218 Summit Ave, West Seneca, NY 14224For SaleMLS ID #B1709416, Joseph Piracci, Listing by: Howard Hanna WNY Inc.. NYSAMLSs
- $349,9003 bd2 ba2k sqft1470 Eastwood Rd, Alden, NY 14004For SaleMLS ID #B1719848, Christine Dalfonso, Listing by: Keller Williams Realty Lancaster. NYSAMLSs
- $537,0004 bd3 ba2.3k sqft8 Sunset Creek Dr, West Seneca, NY 14224For SaleMLS ID #B1695244, Zachary Emminger, Listing by: Nichol City Realty. NYSAMLSs
- $399,9004 bd3 ba1.7k sqft185 Exchange St, Alden, NY 14004For SaleMLS ID #B1708434, Michelle Petrie, Listing by: WNY Metro Roberts Realty. NYSAMLSs
- $399,9003 bd3 ba1.8k sqft61 Eveningwood Ln, East Amherst, NY 14051For SaleMLS ID #B1719802, James Wangelin, Listing by: eXp Realty. NYSAMLSs
- $449,9002 bd2 ba2.2k sqft6551 Taylor Rd, Hamburg, NY 14075For SaleMLS ID #B1712862, Robert Karp, Listing by: Realty ONE Group Empower. NYSAMLSs
- $469,0005 bd3 ba2.2k sqft325 Louvaine Dr, Buffalo, NY 14223For SaleMLS ID #B1705443, Gina R DuBois, Listing by: WNY Metro Roberts Realty. NYSAMLSs
- $349,0003 bd2 ba1.9k sqft3 Deer Trl, Buffalo, NY 14227For SaleMLS ID #B1719795, Andrea L Griebner, Listing by: Howard Hanna WNY Inc.. NYSAMLSs
- $350,0004 bd3 ba2.1k sqft400 Ayer Rd, Williamsville, NY 14221For SaleMLS ID #B1702168, Julliana Bonaccorso, Listing by: HUNT Real Estate ERA. NYSAMLSs
- $399,9004 bd2 ba2.1k sqft129 Ponderosa Dr, Buffalo, NY 14221For SaleMLS ID #B1714593, Deacon Tasker, Listing by: HUNT Real Estate ERA. NYSAMLSs
