Brand new beautiful Raleigh Traditional home with a timeless design and modern upgrades throughout. This thoughtfully designed home features Bluff maple cabinets with LED lighting, pendant lighting above the kitchen island, elegant quartz countertops, a stylish tile backsplash, and Caf stainless steel gas appliances with double ovens, creating a chef's dream kitchen. The spacious interior showcases laminate hardwood, tile, and carpet flooring, a warm gas log fireplace in the great room, and elegant shiplap accents in the entry and hallway. The finished basement space adds versatility, while the expanded covered deck offers an ideal setting for entertaining. The owner's suite is a true retreat with a Tori tub, tile surrounds in the bathroom, USB outlet, ceiling fan, and black matte hardware. Additional features include a 9-foot basement foundation, 3-car garage with exit door, Christmas light and flood light packages, gas line to dryer, water softener, Roosevelt base & casing, textured walls, and 2-tone paint for a refined finish. This home combines traditional style with elevated comforts-perfect for modern living.
Pending
$980,000
3171 N 275 W, Pleasant View, UT 84414
4beds
4,543sqft
Single Family Residence
Built in 2025
0.46 Acres Lot
$972,700 Zestimate®
$216/sqft
$-- HOA
What's special
Stylish tile backsplashBlack matte hardwareTori tubUsb outletCeiling fanSpacious interiorRoosevelt base and casing
- 343 days
- 10
- 1
Zillow last checked:
Listing updated:
Listed by:
C Terry Clark 801-550-0903,
Ivory Homes, LTD
Source: UtahRealEstate.com,MLS#: 2148059
Facts & features
Interior
Bedrooms & bathrooms
- Bedrooms: 4
- Bathrooms: 4
- Full bathrooms: 3
- 1/2 bathrooms: 1
- Partial bathrooms: 1
- Main level bedrooms: 2
Rooms
- Room types: Master Bathroom, Den/Office, Great Room
Primary bedroom
- Level: First
Heating
- Forced Air, Central
Cooling
- Central Air
Appliances
- Included: Disposal, Gas Oven, Gas Range
Features
- Separate Bath/Shower, Walk-In Closet(s)
- Flooring: Carpet, Laminate, Tile
- Doors: Sliding Doors
- Windows: Double Pane Windows
- Basement: Full
- Number of fireplaces: 1
- Fireplace features: Gas Log
Interior area
- Total structure area: 4,543
- Total interior livable area: 4,543 sqft
- Finished area above ground: 2,268
- Finished area below ground: 682
Property
Parking
- Total spaces: 3
- Parking features: Garage - Attached
- Attached garage spaces: 3
Features
- Stories: 2
- Patio & porch: Porch, Covered Deck, Open Porch
Lot
- Size: 0.46 Acres
- Features: Curb & Gutter
Details
- Parcel number: 174540021
- Zoning description: Single-Family
Construction
Type & style
- Home type: SingleFamily
- Architectural style: Rambler/Ranch
- Property subtype: Single Family Residence
Materials
- Brick, Stucco, Other
- Roof: Asphalt
Condition
- Blt./Standing
- New construction: No
- Year built: 2025
Details
- Warranty included: Yes
Utilities & green energy
- Sewer: Public Sewer, Sewer: Public
- Water: Culinary
- Utilities for property: Natural Gas Connected, Electricity Connected, Sewer Connected, Water Connected
Community & HOA
Community
- Features: Sidewalks
- Subdivision: Weber View 221
HOA
- Has HOA: No
Location
- Region: Pleasant View
Financial & listing details
- Price per square foot: $216/sqft
- Annual tax amount: $1
- Date on market: 4/3/2026
- Listing terms: Cash,Conventional,FHA,VA Loan
- Acres allowed for irrigation: 0
- Electric utility on property: Yes
- Road surface type: Paved
Estimated market value
$972,700
$924,000 - $1.02M
$4,375/mo
Price history
| Date | Event | Price |
|---|---|---|
| 8/25/2026 | Pending sale | $980,000$216/sqft |
Source:  UtahRealEstate.com #2148059 Report a problem UtahRealEstate.com #2148059 Report a problem | ||
| 5/11/2026 | Listed for sale | $980,000$216/sqft |
Source: UtahRealEstate.com #2148059 Report a problem | ||
| 4/6/2026 | Pending sale | $980,000$216/sqft |
Source: UtahRealEstate.com #2148059 Report a problem | ||
| 3/20/2026 | Price change | $980,000+0.5%$216/sqft |
Source: UtahRealEstate.com #2112126 Report a problem | ||
| 2/10/2026 | Price change | $975,000-2.3%$215/sqft |
Source: UtahRealEstate.com #2112126 Report a problem | ||
| 10/31/2025 | Price change | $998,000-3.5%$220/sqft |
Source: UtahRealEstate.com #2112126 Report a problem | ||
| 9/11/2025 | Listed for sale | $1,034,000$228/sqft |
Source: Ivory Homes Report a problem | ||
Public tax history
Tax history is unavailable.
Monthly payment
Est. payment
Payment breakdown
Explore the cost of this home by adjusting the details. Changes won't be saved.Climate risks
Neighborhood: 84414
Nearby schools
Schools provided by the listing agent
- Elementary: Lomond View
- Middle: Orion
- High: Weber
- District: Weber
Source: UtahRealEstate.com. This data may not be complete. We recommend contacting the local school district to confirm school assignments for this home.
- $1,979,0004 bd4 ba6.8k sqft298 W 3100 N, Pleasant View, UT 84414New Construction
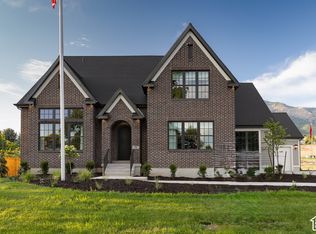
- $1,090,1007 bd5 ba2.7k sqft298 W 3100th St N, Pleasant View, UT 84414Off Market
- $640,0003 bd3 ba2.6k sqft3187 N 275 W, Ogden, UT 84414Off Market
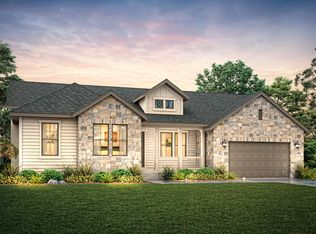
- from $1,160,0002 bd3 ba2.5k sqftSorrento Traditional OLD Plan, Weber View, Pleasant View, UT 84414New Construction
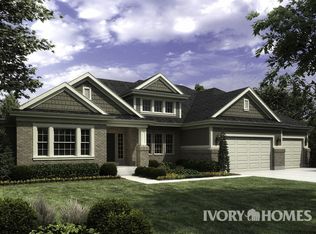
Similar homes
- $1,160,0003 bd4 ba5.6k sqft238 W 3175 N, Pleasant View, UT 84414New Construction
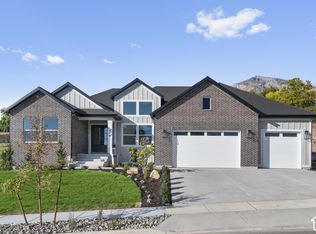
 UtahRealEstate.com
 - $1,029,9006 bd4 ba4k sqft710 E Mountain Rd, North Ogden, UT 84414For Sale
 MLS ID #2188294, Kevin Ivins, Real Estate Essentials. UtahRealEstate.com
 - $994,9006 bd3 ba4k sqft728 E Mountain Rd N, North Ogden, UT 84414For Sale
 MLS ID #2156198, Kevin Ivins, Real Estate Essentials. UtahRealEstate.com
 - from $834,8434 bd5 ba2.6k sqftThe Regent Plan, Deer Crest, Pleasant View, UT 84414New Construction
 Vista Homes
 - $769,7756 bd4 ba3.9k sqft2961 N Galloway Ln #273, Ogden, UT 84404For SaleMLS ID #2178480, Chad Felter, Nilson Homes. UtahRealEstate.com
- $965,6004 bd3 ba4k sqft3402 W 900 N #132, Layton, UT 84041For SaleMLS ID #2182477, Blake Smithing, RE/MAX Associates. UtahRealEstate.com
- $769,9904 bd3 ba4.5k sqft1461 S 4125 W #104, West Weber, UT 84401New ConstructionUtahRealEstate.com
- $759,7704 bd3 ba4.1k sqft6374 S Ray Dr #111, South Weber, UT 84405For SaleMLS ID #2136871, Denise Ortiz Rivera, Nilson Homes. UtahRealEstate.com
- $799,0004 bd2 ba3.6k sqft3188 S 5250 W #209, Hooper, UT 84315New ConstructionMLS ID #2171179, Stephen Dredge, RE/MAX Associates. UtahRealEstate.com
- $646,0003 bd3 ba3.3k sqft2286 N Hooded Crane Dr, Clinton, UT 84015New ConstructionUtahRealEstate.com
- $719,7554 bd3 ba4.2k sqft713 S 3500 W #207, West Weber, UT 84401For SaleMLS ID #2155082, Jodilyn Stein, Nilson Homes. UtahRealEstate.com
