Ask me about the amazing rate buy down with DHI Mortgage - it will save you $$$$ on your monthly payments!!!! This beautiful Oakley rambler is on a highly coveted .24 acre lot with an RV garage! Enjoy outdoor entertaining from your covered patio. The dream kitchen included a large walk-in pantry, oversized island, large dining bay bump out with windows galore. 3 bed/3 bath + home office w/French doors. The owners suite boasts double vanities, soaker tub, large cultured marble surround shower, and a walk-in closet for the fashionista! The unfinished basement is huge and has a walk out....ADU potential! It can flex up to 3 more bedrooms, full bath, kitchenette, entertainment area/theatre room, home gym, pool room, you name it! Ask me about our generous home warranties, active radon mitigation system, and smart home package! Actual home may differ in color, material, and/or options. Pictures are of a finished home of the same floor plan and the available home may contain different options, upgrades, and exterior color and/or elevation style. Buyer to verify all selected options and inclusions. Buyer to verify square footage. No representation or warranties are made regarding school districts and assignments; please conduct your own investigation regarding current/future school boundaries.
New construction
$699,990
1435 S 4125 W #102, Ogden, UT 84404
3beds
4,528sqft
Single Family Residence
Built in 2026
10,454 Square Feet Lot
$-- Zestimate®
$155/sqft
$-- HOA
What's special
Rv garageCovered patioSoaker tubLarge walk-in pantryOversized islandDream kitchenOwners suite
- 5 days
- 96
- 9
Zillow last checked:
Listing updated:
Listed by:
Jose F Hurtado 801-707-9104,
D.R. Horton, Inc
Source: UtahRealEstate.com,MLS#: 2194753
Facts & features
Interior
Bedrooms & bathrooms
- Bedrooms: 3
- Bathrooms: 3
- Full bathrooms: 2
- 1/2 bathrooms: 1
- Partial bathrooms: 1
- Main level bedrooms: 3
Primary bedroom
- Level: First
Heating
- Central
Cooling
- Central Air
Appliances
- Included: Double Oven, Gas Oven, Oven, Gas Range
Features
- Separate Bath/Shower, Walk-In Closet(s), Smart Thermostat
- Flooring: Carpet, Laminate, Tile
- Doors: Sliding Doors
- Windows: None
- Basement: Daylight,Full,Walk-Out Access,Basement Entrance
- Has fireplace: No
Interior area
- Total structure area: 4,528
- Total interior livable area: 4,528 sqft
- Finished area above ground: 2,215
Property
Parking
- Total spaces: 6
- Parking features: Garage - Attached
- Attached garage spaces: 3
- Uncovered spaces: 3
Accessibility
- Accessibility features: Accessible Kitchen Appliances
Features
- Stories: 2
- Patio & porch: Covered Deck
- Has view: Yes
- View description: Mountain(s)
Lot
- Size: 10,454 Square Feet
- Features: Curb & Gutter
- Topography: Terrain
Details
- Parcel number: 158630002
- Zoning: R1
- Zoning description: Single-Family
Construction
Type & style
- Home type: SingleFamily
- Architectural style: Rambler/Ranch
- Property subtype: Single Family Residence
Materials
- Asphalt, Stucco, Cement Siding
- Roof: Asphalt
Condition
- Und. Const.
- New construction: Yes
- Year built: 2026
Details
- Warranty included: Yes
Utilities & green energy
- Water: Culinary, Secondary
- Utilities for property: Natural Gas Connected, Electricity Connected, Sewer Connected, Water Connected
Community & HOA
Community
- Features: Sidewalks
- Security: Video Door Bell(s)
- Subdivision: Palomino
HOA
- Has HOA: No
Location
- Region: Ogden
Financial & listing details
- Price per square foot: $155/sqft
- Annual tax amount: $4,200
- Date on market: 11/4/2026
- Listing terms: Cash,Conventional,FHA,VA Loan
- Acres allowed for irrigation: 0
- Electric utility on property: Yes
- Road surface type: Paved
Estimated market value
Not available
Estimated sales range
Not available
Not available
Price history
| Date | Event | Price |
|---|---|---|
| 11/5/2026 | Listed for sale | $699,990$155/sqft |
Source:  UtahRealEstate.com #2194753 Report a problem | ||
Public tax history
Tax history is unavailable.
Monthly payment
Est. payment
Payment breakdown
Explore the cost of this home by adjusting the details. Changes won't be saved.Climate risks
Neighborhood: 84404
Nearby schools
Schools provided by the listing agent
- Elementary: West Weber
- District: Weber
Source: UtahRealEstate.com. This data may not be complete. We recommend contacting the local school district to confirm school assignments for this home.
- $863,6882 bd1 ba1.1k sqft4175 W 1400 S, Ogden, UT 84401Off Market

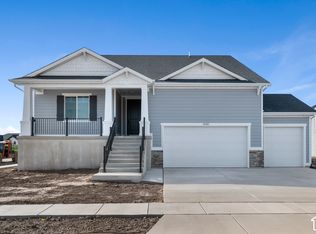
- $619,9903 bd2 ba3.7k sqft1442 S 4125 W #130, West Weber, UT 84401New Construction
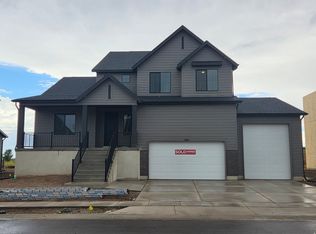
- $759,9904 bd3 ba4.5k sqft1461 S 4125 W #104, West Weber, UT 84401New Construction
- $729,9906 bd3 ba3.7k sqft1454 S 4125 W #129, Ogden, UT 84401New Construction
Similar homes
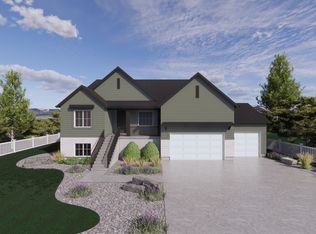
- $699,9903 bd3 ba4.5k sqft1435 S 4125 W #102, Ogden, UT 84401New Construction
 DR Horton
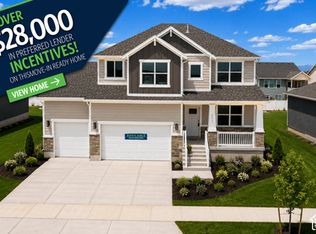
- $719,7754 bd3 ba4.2k sqft713 S 3500 W #207, West Weber, UT 84401For Sale
 MLS ID #2195239, Jodilyn Stein, Nilson Homes. UtahRealEstate.com
- $619,9903 bd2 ba3.7k sqft1442 S 4125 W #130, West Weber, UT 84401New ConstructionUtahRealEstate.com
- $729,9906 bd3 ba3.7k sqft1454 S 4125 W #129, Ogden, UT 84401New ConstructionUtahRealEstate.com
- $727,0004 bd4 ba3.3k sqft1625 S 4350 W #232, Ogden, UT 84404For SaleMLS ID #2177588, Tristan Hamblin, Regal Homes Realty. UtahRealEstate.com
- $759,9904 bd3 ba4.5k sqft1461 S 4125 W #104, West Weber, UT 84401New ConstructionUtahRealEstate.com
- $655,0003 bd2 ba3.8k sqft4458 W Bucky S #7, Ogden, UT 84404For SaleMLS ID #2154045, Catherine Clausing, Key to Realty, LLC. UtahRealEstate.com
- $759,9905 bd5 ba3.9k sqft1473 S 4125th St W #105, West Weber, UT 84401New ConstructionMLS ID #2181917, Brittany Sears, D.R. Horton, Inc. UtahRealEstate.com
- $625,0003 bd3 ba3.3k sqft4463 W Bucky S #11, Ogden, UT 84404For SaleMLS ID #2151409, Catherine Clausing, Key to Realty, LLC. UtahRealEstate.com
- $765,0006 bd3 ba3.4k sqft3937 W 2400 N, Plain City, UT 84404For SaleMLS ID #2188136, E. Michelle Rettenberger, ERA Brokers Consolidated (Ogden). UtahRealEstate.com
- $745,0005 bd4 ba3.4k sqft1613 S 4350 W #233, West Weber, UT 84401For SaleMLS ID #2177054, Tristan Hamblin, Regal Homes Realty. UtahRealEstate.com
- $659,9904 bd3 ba4.5k sqft2068 S 4190 W #94, Taylor, UT 84401For SaleMLS ID #2155352, Dan Tencza, Richmond American Homes of Utah, Inc. UtahRealEstate.com
- $665,0004 bd3 ba2.6k sqft2972 N 3475 W, Plain City, UT 84404For SaleMLS ID #2180154, Nadine Jensen, Coldwell Banker Realty (South Ogden). UtahRealEstate.com
- $759,4356 bd4 ba4.1k sqft751 S 3500 W #203, West Weber, UT 84401For SaleMLS ID #2191875, Holly Williams, Nilson Homes. UtahRealEstate.com
