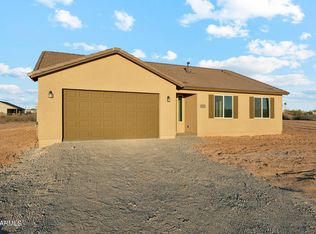
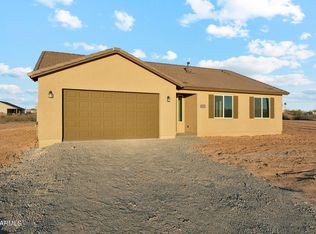
$7,000 SELLER CONCESSION IS APPROVED (SEE REMARKS), THIS HOME IS EXPECTED TO BE COMPLETED IN LATE OCTOBER 2026, BRAND NEW 1,658 SQ FT, 3 BED/2 BATH SINGLE LEVEL HOME ON A 1+ ACRE LOT WITH NO HOA'S, BRING YOUR HORSES, TOYS & RVS!! THIS HOME HAS GREAT CURB APPEAL, INSIDE YOU WILL FIND THE MOST CHARMING KITCHEN-GREAT ROOM OPEN FEELING WITH VAULTED CEILINGS, MODERN WHITE SHAKER CABINETS, QUARTZ (WHITE WITH GRAY VEINS) COUNTERTOPS, CERAMIC WOOD PLANK TILE (GRAY) COVERS THE FLOORS EXCEPT FOR THE CARPET IN THE BDRMS. THE MASTER FEATURES A WALK-IN CLOSET ALONG WITH A QUARTZ TOPPED DOUBLE SINK VANITY. PHOTOS ARE FROM PRIOR HOMES AND REFLECT UPGRADES, COLORS ORDERED CAN BE VIEWED UNDER THE DOC TAB
Pending
$384,990
31723 W BUCHANAN Street, Buckeye, AZ 85326
3beds
1,658sqft
Single Family Residence
Built in 2026
1.1 Acres Lot
$-- Zestimate®
$232/sqft
$-- HOA
What's special
Modern white shaker cabinetsGreat curb appealVaulted ceilings
- 42 days
- 25
- 3
Likely to sell faster than
Zillow last checked:
Listing updated:
Listed by:
Ian Campbell 602-616-3589,
50 STATES Realty
Source: ARMLS,MLS#: 7055878
Facts & features
Interior
Bedrooms & bathrooms
- Bedrooms: 3
- Bathrooms: 2
- Full bathrooms: 2
Heating
- Electric
Cooling
- Central Air
Appliances
- Included: Built-in Microwave, Dishwasher, Disposal, Electric Oven, Electric Cooktop
- Laundry: Inside
Features
- Pantry, Quartz Countertops, Double Vanity, Breakfast Bar, Vaulted Ceiling(s), Kitchen Island, 3/4 Bath Master Bdrm
- Flooring: Carpet, Tile
- Windows: Low Emissivity Windows, Double Pane Windows
- Has basement: No
- Has fireplace: No
Interior area
- Total structure area: 1,658
- Total interior livable area: 1,658 sqft
Property
Parking
- Total spaces: 2
- Parking features: RV Access/Parking, Side Vehicle Entry
- Garage spaces: 2
Features
- Stories: 1
- Spa features: None
- Fencing: None
Lot
- Size: 1.1 Acres
- Features: North/South Exposure, Natural Desert Front
Details
- Parcel number: 50467002C
- Horses can be raised: Yes
Construction
Type & style
- Home type: SingleFamily
- Property subtype: Single Family Residence
Materials
- Stucco, Wood Frame, Painted
- Roof: Composition
Condition
- Under Construction
- New construction: No
- Year built: 2026
Details
- Builder name: TLD BUILDERS LLC
Utilities & green energy
- Sewer: Septic Tank
- Water: Shared Well
Community & HOA
Community
- Subdivision: BUCKEYE RANCHOS
HOA
- Has HOA: No
- Services included: No Fees
Location
- Region: Buckeye
Financial & listing details
- Price per square foot: $232/sqft
- Annual tax amount: $885
- Date on market: 7/30/2026
- Cumulative days on market: 42 days
- Listing terms: Cash,Conventional,FHA,VA Loan
- Ownership: Fee Simple
- Road surface type: Gravel
Estimated market value
Not available
Estimated sales range
Not available
Not available
Price history
| Date | Event | Price |
|---|---|---|
| 7/31/2026 | Pending sale | $384,990$232/sqft |
Source:  ARMLS #7055878 Report a problem ARMLS #7055878 Report a problem | ||
| 7/18/2026 | Listed for sale | $384,990$232/sqft |
Source: ARMLS #7055878 Report a problem | ||
Public tax history
Tax history is unavailable.
Monthly payment
Est. payment
Payment breakdown
Explore the cost of this home by adjusting the details. Changes won't be saved.Climate risks
Neighborhood: 85326
Nearby schools
Schools provided by the listing agent
- Elementary: Palo Verde Elementary School
- Middle: Palo Verde Elementary School
- High: Buckeye Union High School
- District: Palo Verde Elementary District
Source: ARMLS. This data may not be complete. We recommend contacting the local school district to confirm school assignments for this home.


Similar homes
- $364,9903 bd2 ba1.6k sqft31737 W BUCHANAN Street, Buckeye, AZ 85326New Construction
 MLS ID #7002529, Ian Campbell, 50 STATES Realty. ARMLS
 - $368,0003 bd2 ba1.5k sqft24540 W HOPI Street, Buckeye, AZ 85326For Sale
 MLS ID #7070388, Abran I Maldonado, West USA Realty. ARMLS
 - $379,9903 bd2 ba1.6k sqft26009 W LYNNE Lane, Buckeye, AZ 85326New Construction
 ARMLS
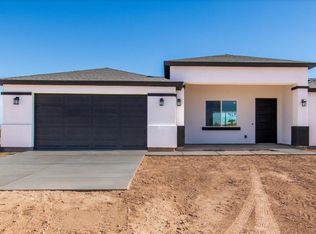
ARMLS - $419,0003 bd3 ba1.8k sqft32959 W ELWOOD Street, Tonopah, AZ 85354For Sale
 MLS ID #7039840, Ana Bravo, Realty ONE Group. ARMLS
