Welcome to this brand new 2-family home located on Valhalla Dr in the quiet and highly sought-after Country Club section of the Bronx. This beautifully constructed property offers modern design, high-end finishes, and excellent layout for both comfortable living and investment potential. The second-floor unit features 4 spacious bedrooms, including a primary suite, along with a full guest bathroom. Enjoy a stylish contemporary kitchen equipped with custom cabinetry, marble countertops, and stainless-steel appliances. Front and rear balconies provide great outdoor space and natural light.
The first floor offers 3 bedrooms, including a primary suite and a full guest bathroom. The modern kitchen mirrors the upper level with custom cabinets, marble countertops, and stainless-steel appliances. A rear sliding door leads to the backyard, while the primary bedroom has direct access to a front balcony. The home also includes a high-ceiling, fully finished open basement with a full bathroom and laundry room, providing additional versatile living space. Additional features include private driveway parking offer up to 4 cars parking, two separate central air conditioning systems, enhancing comfort and efficiency throughout the home. Don't miss this rare opportunity to own a newly built, move-in-ready 2-family home in one of the Bronx’s most desirable neighborhoods. Call today to schedule your private viewing.
Pending
$1,799,000
3174 VAlhalla Drive, Bronx, NY 10465
7beds
4,500sqft
Triplex, Multi Family
Built in 2026
-- sqft lot
$-- Zestimate®
$400/sqft
$-- HOA
What's special
Stylish contemporary kitchenNatural lightHigh-end finishesModern designFull guest bathroomLaundry roomGreat outdoor space
- 189 days
- 27
- 3
Zillow last checked:
Listing updated:
Listed by:
Han Tang Realty Inc. 718-513-1111,
Ying Dong 646-386-6933
Source: OneKey® MLS as distributed by MLS GRID,MLS#: 982594
Facts & features
Interior
Bedrooms & bathrooms
- Bedrooms: 7
- Bathrooms: 5
- Full bathrooms: 5
Heating
- Electric, ENERGY STAR Qualified Equipment, Forced Air
Cooling
- Central Air, Electric
Appliances
- Laundry: Washer/Dryer Hookup
Features
- First Floor Bedroom, First Floor Full Bath, Marble Counters, Walk Through Kitchen
- Flooring: Hardwood
- Basement: Finished,Full,Walk-Out Access
- Has fireplace: No
Interior area
- Total structure area: 4,500
- Total interior livable area: 4,500 sqft
Property
Parking
- Total spaces: 4
- Parking features: Carport, Driveway, Off Street, Private
- Carport spaces: 4
- Has uncovered spaces: Yes
Lot
- Size: 4,500 Square Feet
Details
- Special conditions: None
Construction
Type & style
- Home type: MultiFamily
- Property subtype: Triplex, Multi Family
- Attached to another structure: Yes
Materials
- Block, Brick
Condition
- Year built: 2026
Utilities & green energy
- Sewer: Public Sewer
- Water: None
- Utilities for property: Cable Available, Electricity Available, Electricity Connected, Phone Available, Sewer Available, Sewer Connected, Trash Collection Public, Water Available, Water Connected
Community & HOA
Location
- Region: Bronx
Financial & listing details
- Price per square foot: $400/sqft
- Annual tax amount: $12,000
- Date on market: 4/12/2026
- Cumulative days on market: 148 days
- Listing agreement: Exclusive Right To Sell
- Electric utility on property: Yes
Estimated market value
Not available
Estimated sales range
Not available
Not available
Price history
| Date | Event | Price |
|---|---|---|
| 4/18/2026 | Pending sale | $1,799,000$400/sqft |
Source:  OneKey® MLS as distributed by MLS GRID #982594 Report a problem OneKey® MLS as distributed by MLS GRID #982594 Report a problem | ||
| 4/17/2026 | Listing removed | $1,799,000$400/sqft |
Source: OneKey® MLS as distributed by MLS GRID #982594 Report a problem | ||
| 4/12/2026 | Listed for sale | $1,799,000+164.6%$400/sqft |
Source: OneKey® MLS as distributed by MLS GRID #982594 Report a problem | ||
| 6/17/2024 | Listing removed | -- |
Source: OneKey® MLS as distributed by MLS GRID #H6290237 Report a problem | ||
| 2/20/2024 | Listed for sale | $680,000$151/sqft |
Source: OneKey® MLS as distributed by MLS GRID #H6290237 Report a problem | ||
Public tax history
Tax history is unavailable.
Monthly payment
Climate risks
Neighborhood: Country Club
Nearby schools
Schools provided by the listing agent
- Elementary: Contact Agent
- High: Contact Agent
Source: OneKey® MLS as distributed by MLS GRID. This data may not be complete. We recommend contacting the local school district to confirm school assignments for this home.
Similar homes
- $1,830,0007 bd3 ba2.2k sqft9-24 129th Street, College Point, NY 11356For Sale
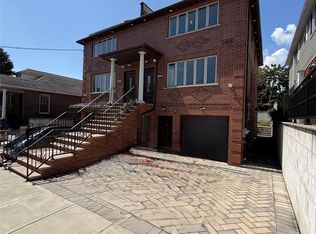
 MLS ID #1050764, Hsin Yuan Yang, Listing by: E Realty International Corp. OneKey® MLS as distributed by MLS GRID
 - $1,798,0007 bd3 ba2.7k sqft14615 22nd Avenue, Whitestone, NY 11357For Sale
 MLS ID #1039434, Priscilla Chan-Ho, Listing by: Royalux Realty LLC. OneKey® MLS as distributed by MLS GRID
 - $1,249,0005 bd3 ba2.9k sqft2887 Lamport Place, Bronx, NY 10465For Sale
 MLS ID #1058933, Alex S. Huang, Listing by: Han Tang Realty Inc.. OneKey® MLS as distributed by MLS GRID
 - $999,9996 bd5 ba2.2k sqft1431 Merry Avenue, Bronx, NY 10461For Sale
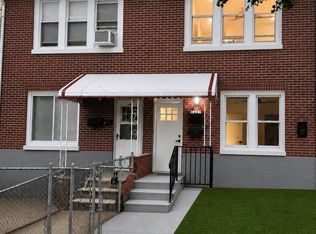 MLS ID #1036062, Shusanta Dey, Listing by: Keller Williams Realty NYC Grp. OneKey® MLS as distributed by MLS GRID
 - $1,200,0006 bd6 ba2.5k sqft416 Revere Avenue, Bronx, NY 10465For SaleMLS ID #892740, Carolyn Constantine, Listing by: Coldwell Banker Realty. OneKey® MLS as distributed by MLS GRID
- $1,980,0007 bd4 ba2.7k sqft14004 Quince Avenue, Flushing, NY 11355For SaleMLS ID #1047823, Aina Chen, Listing by: Royalux Realty LLC. OneKey® MLS as distributed by MLS GRID
- $1,588,0007 bd5 ba2.4k sqft3-24 125th Street #3-22, College Point, NY 11356New ConstructionMLS ID #984760, Chung Kit Cheung, Listing by: Winzone Realty Inc. OneKey® MLS as distributed by MLS GRID
- $1,999,9006 bd4 ba3.8k sqft6140 Delafield Avenue, Bronx, NY 10471For SaleMLS ID #832186, Chintan Trivedi, Listing by: RE/MAX In The City. OneKey® MLS as distributed by MLS GRID
- $1,395,0005 bd2 ba3.9k sqft1871 Matthews Avenue, Bronx, NY 10462For SaleMLS ID #994900, Tereza Barry, Listing by: Coldwell Banker Realty. OneKey® MLS as distributed by MLS GRID
- $1,500,0007 bd4 ba2.5k sqft2503 Marion Avenue, Bronx, NY 10458For SaleMLS ID #825950, Saad Khan, Listing by: Realty Karma Inc. OneKey® MLS as distributed by MLS GRID
- $2,030,0008 bd8 ba3.6k sqft1118 124th Street, College Point, NY 11356For SaleMLS ID #955383, Xiaoling Li, Listing by: Top Pro Realty Inc. OneKey® MLS as distributed by MLS GRID
- $1,095,0007 bd3 ba2.9k sqft1845 Tomlinson Avenue, Bronx, NY 10461For SaleMLS ID #1038138, Ardit Hysaj, Listing by: Lemon Realty LLC. OneKey® MLS as distributed by MLS GRID
- $1,698,0006 bd3 ba2.3k sqft85-43 150th Street, Briarwood, NY 11435For SaleMLS ID #1011629, Victor Banks SFR, Listing by: Century 21 Milestone Team Rlty. OneKey® MLS as distributed by MLS GRID
- $1,555,0007 bd3 ba3k sqft2545 98th Street, East Elmhurst, NY 11369For SaleMLS ID #1041277, Justin Auquilla, Listing by: SkyLimit Realty Group. OneKey® MLS as distributed by MLS GRID
- $1,299,0007 bd3 ba2.6k sqft1309 Seneca Avenue, Bronx, NY 10474For SaleMLS ID #1038801, Guerys Mojica, Listing by: Safeway Realty Corp. OneKey® MLS as distributed by MLS GRID
- $1,199,9999 bd4 ba3.6k sqft430 Turneur Avenue, Bronx, NY 10473For SaleMLS ID #999586, Bryan Y. Blanco, Listing by: eXp Realty. OneKey® MLS as distributed by MLS GRID
- $1,495,0008 bd5 ba3k sqft15311 124th Avenue, Jamaica, NY 11434For SaleMLS ID #1059911, Karlene D. Tyson SFR GRI, Listing by: Tysons Real Estate Co. OneKey® MLS as distributed by MLS GRID
