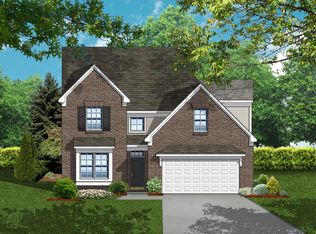
Welcome home to this inviting 3-bedroom, 2.5-bath colonial offering a spacious layout, comfortable living spaces, and a beautiful pond view! A welcoming two-story entry sets the tone as you enter, with a formal dining room perfect for hosting family and friends. The open kitchen offers plenty of cabinet and counter space, an eat-in area, and a doorwall leading to the backyard patio—an ideal spot to relax, entertain, and enjoy the peaceful view of the pond. A convenient main-floor laundry room and half bath add to the home's everyday functionality. Upstairs, the spacious primary suite features a private ensuite bath with a relaxing soaking tub and a walk-in closet. Two additional generous bedrooms share a second full bath, providing plenty of room for family, guests, or a home office. The unfinished basement offers excellent potential for additional living space, recreation, or storage. A 2-car attached garage adds convenience and extra storage. Ideally located close to schools, parks, shopping, and everyday amenities, with easy access to I-94 and I-275 for commuting. A wonderful opportunity to enjoy space, comfort, and a scenic setting! Schedule your private showing today.
For sale
$400,000
31752 Pine Valley, Romulus, MI 48174
3beds
1,825sqft
Single Family Residence
Built in 2025
7,840 Square Feet Lot
$371,100 Zestimate®
$219/sqft
$38/mo HOA
What's special
- 1 day
- 55
- 4
Zillow last checked:
Listing updated:
Listed by:
Mark Whitehead 947-500-6003,
EXP Realty - Mark White & Associates 269-600-4397,
Joel A Wood 313-217-9177,
EXP Realty Main
Source: Realcomp II,MLS#: 20261090070
Facts & features
Interior
Bedrooms & bathrooms
- Bedrooms: 3
- Bathrooms: 3
- Full bathrooms: 2
- 1/2 bathrooms: 1
Primary bedroom
- Level: Second
- Area: 156
- Dimensions: 13 X 12
Bedroom
- Level: Entry
- Area: 99
- Dimensions: 9 X 11
Bedroom
- Level: Second
- Area: 108
- Dimensions: 9 X 12
Primary bathroom
- Level: Second
- Area: 78
- Dimensions: 13 X 6
Other
- Level: Second
- Area: 45
- Dimensions: 5 X 9
Other
- Level: Entry
- Area: 20
- Dimensions: 5 X 4
Other
- Level: Entry
- Area: 98
- Dimensions: 7 X 14
Dining room
- Level: Entry
- Area: 120
- Dimensions: 10 X 12
Kitchen
- Level: Entry
- Area: 126
- Dimensions: 9 X 14
Laundry
- Level: Entry
- Area: 42
- Dimensions: 7 X 6
Living room
- Level: Entry
- Area: 221
- Dimensions: 17 X 13
Heating
- Forced Air, Natural Gas
Cooling
- Ceiling Fans, Central Air
Appliances
- Included: Dishwasher, Dryer, Free Standing Gas Range, Free Standing Refrigerator, Microwave, Range Hood, Washer
- Laundry: Laundry Room
Features
- Basement: Unfinished
- Has fireplace: No
Interior area
- Total interior livable area: 1,825 sqft
- Finished area above ground: 1,825
Property
Parking
- Total spaces: 2
- Parking features: Two Car Garage, Attached
- Attached garage spaces: 2
Features
- Levels: Two
- Stories: 2
- Entry location: GroundLevelwSteps
- Patio & porch: Covered, Patio, Porch
- Pool features: None
- Waterfront features: Pond
Lot
- Size: 7,840 Square Feet
- Dimensions: 120 x 67
Details
- Parcel number: 80009030091000
- Special conditions: Short Sale No,Standard
Construction
Type & style
- Home type: SingleFamily
- Architectural style: Colonial
- Property subtype: Single Family Residence
Materials
- Brick, Vinyl Siding
- Foundation: Basement, Poured
Condition
- New construction: No
- Year built: 2025
Utilities & green energy
- Sewer: Public Sewer
- Water: Public
Community & HOA
Community
- Subdivision: OAKMONT/GATEWAY CONDO
HOA
- Has HOA: Yes
- HOA fee: $450 annually
Location
- Region: Romulus
Financial & listing details
- Price per square foot: $219/sqft
- Tax assessed value: $175,500
- Annual tax amount: $7,259
- Date on market: 11/7/2026
- Cumulative days on market: 1 day
- Listing agreement: Exclusive Right To Sell
- Listing terms: Cash,Conventional,FHA,Va Loan
- Exclusions: Exclusion(s) Do Not Exist
Estimated market value
$371,100
$349,000 - $397,000
$2,617/mo
Price history
| Date | Event | Price |
|---|---|---|
| 11/7/2026 | Listed for sale | $400,000+8.1%$219/sqft |
Source:  Realcomp II #20261090070 Report a problem | ||
| 2/28/2026 | Listing removed | $369,990$203/sqft |
Source:  MichRIC #25008005 Report a problem | ||
| 3/5/2025 | Listed for sale | $369,990$203/sqft |
Source: MichRIC #25008005 Report a problem | ||
Public tax history
Tax history is unavailable.
Monthly payment
Est. payment
Payment breakdown
Explore the cost of this home by adjusting the details. Changes won't be saved.Climate risks
Neighborhood: 48174
Similar homes
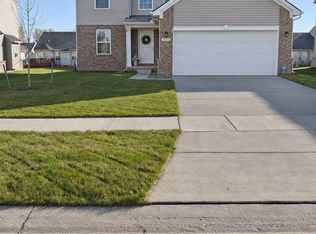
- $--3 bd3 ba2.4k sqft11954 Golfcrest Dr, Taylor, MI 48180Auction
 Auction.com 2
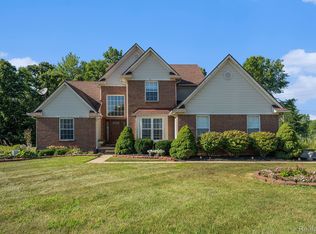
- $379,5003 bd4 ba2.6k sqft33445 Bay Hill Dr, Romulus, MI 48174For Sale
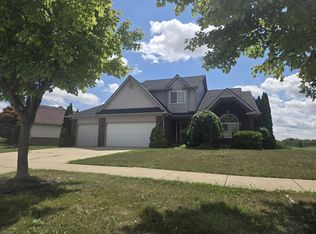
 MLS ID #26057067, Stephanie Hutchins, Cornerstone Real Estate. MichRIC
- $384,9903 bd3 ba1.3k sqft31772 Twin Oaks Dr, Romulus, MI 48174New Construction
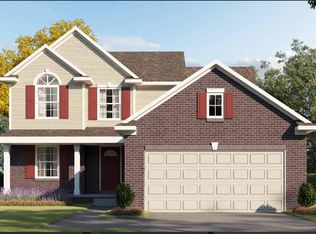 MLS ID #26012092, Rino Soave, Infinity Homes - Michigan. MichRIC
- from $391,9004 bd3 ba2.2k sqftCedar IV Plan, Cypress Garden, Taylor, MI 48180New Construction
 MJC Companies
- $439,9904 bd3 ba2.2k sqft6039 Mission Hills Dr, Romulus, MI 48174New ConstructionMLS ID #26012085, Rino Soave, Infinity Homes - Michigan. MichRIC
- $408,2974 bd3 ba2.2k sqft11869 Partridge Dr #76, Taylor, MI 48180New Construction
 MLS ID #50222235, Barbara S Gates, MJC Real Estate Co Inc.. MiRealSource
- $419,5004 bd3 ba1.9k sqft33831 Whitewood Pl, Westland, MI 48185For SaleMLS ID #26055846, Stephen MacKenzie, Keller Williams Professionals. MichRIC
- $415,0004 bd3 ba2.6k sqft22291 Churchview Dr, Woodhaven, MI 48183For Sale
 MLS ID #20261075874, Amy Dunlap, EXP Realty Main. Realcomp II
