Enjoy the convenience of this sought after Gilbert location w/in Vintage Ranch Subdivision. Property sits on an Oversized 10,000+ sq ft cul de sac lot w/ a Resort style back yard featuring a PebbleSheen diving pool w/ waterfall, slide, grotto, heated spa, & a removable no-climb fence, recently laid travertine pavers. Backyard is encased in trees of greenery for privacy, grassy back yard, citrus trees (Lemon/Orange) Also has a gas fire pit area. Enjoy an extended full-length covered patio w/ surround sound inside/outside. Neutral colors throughout, LOWER LEVEL BEDROOM along with a FULL BATH DOWNSTAIRS. Built in entertainment center. Formal dining area (currently used as an office). Kitchen features quartz countertops & tile backsplash opens up to large living space. Large WALK-IN PANTRY Large loft upstairs, Large bedrooms- home is very Spacious & cozy! Two HVAC Units replaced one in 2018 the other in 2021. Exterior painting completed 2023. New Roof Underlayment completed in 2023. Subdivision features two play grounds, two basketball courts, long greenbelt that stretches from Julian Drive all the way to Joseph way with walking paths for your daily and nightly strolls. Close to restaurants, down town Gilbert, San Tan Mall and close to the freeway access for easy commute.
For sale
$915,000
3177 S CORRINE Court, Gilbert, AZ 85295
5beds
3,621sqft
Single Family Residence
Built in 2002
10,400 Square Feet Lot
$-- Zestimate®
$253/sqft
$144/mo HOA
What's special
Large loft upstairsLower level bedroomRecently laid travertine paversLarge walk-in pantryFormal dining areaLarge bedroomsNeutral colors throughout
- 11 days
- 760
- 93
Likely to sell faster than
Zillow last checked:
Listing updated:
Listed by:
Bridget Moody 480-433-1350,
Realty ONE Group,
Tiffany Carlson-Richison 480-215-1105,
Realty ONE Group
Source: ARMLS,MLS#: 7095674
Facts & features
Interior
Bedrooms & bathrooms
- Bedrooms: 5
- Bathrooms: 3
- Full bathrooms: 3
Heating
- Natural Gas
Cooling
- Central Air, Ceiling Fan(s)
Appliances
- Included: Water Softener Owned, Dishwasher, Disposal, Electric Cooktop
- Laundry: Inside
Features
- Pantry, Quartz Countertops, High Speed Internet, Double Vanity, Upstairs, Eat-in Kitchen, Breakfast Bar, 9+ Flat Ceilings, Vaulted Ceiling(s), Kitchen Island, Full Bth Master Bdrm, Separate Shwr & Tub
- Flooring: Carpet, Vinyl, Tile
- Windows: Double Pane Windows
- Has basement: No
- Has fireplace: No
Interior area
- Total structure area: 3,621
- Total interior livable area: 3,621 sqft
Property
Parking
- Total spaces: 7
- Parking features: RV Access/Parking
- Garage spaces: 3
- Uncovered spaces: 4
Features
- Stories: 2
- Patio & porch: Covered, Patio
- Has private pool: Yes
- Pool features: Outdoor Pool, Fenced, Heated
- Has spa: Yes
- Spa features: Heated, Private
- Fencing: Block
Lot
- Size: 10,400 Square Feet
- Features: Sprinklers In Rear, Sprinklers In Front, Cul-De-Sac, Grass Front, Grass Back, Synthetic Grass Back
Details
- Parcel number: 30929231
- Special conditions: Owner/Agent
Construction
Type & style
- Home type: SingleFamily
- Property subtype: Single Family Residence
Materials
- Stucco, Wood Frame, Stone
- Roof: Tile
Condition
- Year built: 2002
Details
- Builder name: Fulton Homes
Utilities & green energy
- Sewer: Public Sewer
Green energy
- Energy efficient items: Multi-Zones
Community & HOA
Community
- Features: Playground, Biking/Walking Path
- Subdivision: VINTAGE RANCH
HOA
- Has HOA: Yes
- Services included: Maintenance Grounds
- HOA fee: $432 quarterly
- HOA name: Vintage Ranch
- HOA phone: 480-759-4945
Location
- Region: Gilbert
Financial & listing details
- Price per square foot: $253/sqft
- Tax assessed value: $692,800
- Annual tax amount: $3,638
- Date on market: 10/27/2026
- Cumulative days on market: 12 days
- Listing terms: VA Loan,Cash,Conventional
- Ownership: Fee Simple
Estimated market value
Not available
Estimated sales range
Not available
Not available
Price history
| Date | Event | Price |
|---|---|---|
| 10/27/2026 | Listed for sale | $915,000+108%$253/sqft |
Source:  ARMLS #7095674 Report a problem | ||
| 2/18/2017 | Listing removed | $440,000$122/sqft |
Source: TreeHouse Realty, LLC #5560587 Report a problem | ||
| 2/13/2017 | Listed for sale | $440,000+23.9%$122/sqft |
Source: TreeHouse Realty, LLC #5560587 Report a problem | ||
| 1/19/2011 | Sold | $355,000-10.1%$98/sqft |
Source: ARMLS #4457544 Report a problem | ||
| 9/22/2010 | Price change | $395,000+12.9%$109/sqft |
Source: Choice One Properties #4457544 Report a problem | ||
| 9/12/2010 | Listed for sale | $350,000-43.3%$97/sqft |
Source: Choice One Properties #4457544 Report a problem | ||
| 5/24/2007 | Sold | $617,500+112.6%$171/sqft |
Source: ARMLS #2713676 Report a problem | ||
| 5/29/2003 | Sold | $290,453$80/sqft |
Source: Public Record Report a problem | ||
Public tax history
| Year | Property taxes | Tax assessment |
|---|---|---|
| 2025 | $3,574 +4.5% | $69,280 -7.1% |
| 2024 | $3,420 -0.6% | $74,600 +77.9% |
| 2023 | $3,442 +1.6% | $41,928 -12.2% |
| 2022 | $3,388 -2.2% | $47,750 +5.6% |
| 2021 | $3,463 +9.1% | $45,220 +5.4% |
| 2020 | $3,173 +3.2% | $42,910 +5.9% |
| 2019 | $3,074 | $40,520 +6.8% |
| 2018 | $3,074 +4% | $37,930 +3.6% |
| 2017 | $2,957 +6% | $36,620 +3.4% |
| 2016 | $2,790 -4.5% | $35,410 +2.7% |
| 2015 | $2,921 | $34,470 +18.8% |
| 2014 | -- | $29,020 +18.1% |
| 2013 | -- | $24,570 -6.8% |
| 2012 | -- | $26,350 -8.3% |
| 2011 | -- | $28,730 -3.1% |
| 2010 | -- | $29,650 -22.5% |
| 2009 | -- | $38,260 -11.8% |
| 2008 | -- | $43,400 +5.6% |
| 2007 | -- | $41,100 +71.6% |
| 2006 | -- | $23,950 +3.5% |
| 2005 | -- | $23,150 +501.3% |
| 2004 | -- | $3,850 |
| 2003 | -- | $3,850 |
Find assessor info on the county website
Monthly payment
Est. payment
Payment breakdown
Explore the cost of this home by adjusting the details. Changes won't be saved.Climate risks
Neighborhood: Vintage Ranch
Nearby schools
Schools provided by the listing agent
- Elementary: Quartz Hill Elementary
- Middle: South Valley Jr. High
- High: Campo Verde High School
- District: Gilbert Unified District
Source: ARMLS. This data may not be complete. We recommend contacting the local school district to confirm school assignments for this home.


Similar homes
- $929,9005 bd3 ba3.5k sqft1434 E SPUR Avenue, Gilbert, AZ 85296For Sale
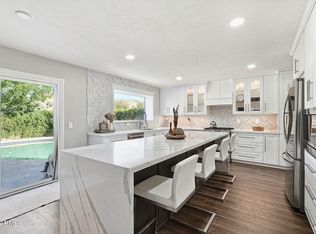 MLS ID #7096529, Gregory Klei, Two Brothers Realty & Co. ARMLS
- $885,0005 bd4 ba3.4k sqft1082 E LONGHORN Place, Chandler, AZ 85286For Sale
 MLS ID #7097520, Benjamin Marquez, eXp Realty. ARMLS
- $790,0006 bd3 ba3.4k sqft560 E BETSY Lane, Gilbert, AZ 85296For Sale
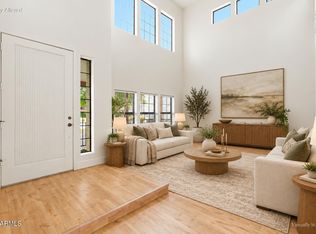 MLS ID #7096541, Dacey A Blackman, Real Broker. ARMLS
- $925,0005 bd4 ba3.1k sqft2989 E COMSTOCK Drive, Gilbert, AZ 85296For Sale
 MLS ID #7061072, Allison Swopes, Engel & Voelkers Scottsdale. ARMLS
