WELCOME HOME! Featuring 3 bedrroms, 1.5 bathrooms, a large eat in kitchen with a pantry, built ins in every bedroom, dining room, living room, and a sunroom all situated on a large level lot with a two car carpport. Call today to schedule your private showing.
Contingent
$139,900
318 Chickasaw Dr, Anniston, AL 36206
3beds
1,424sqft
:
Get pre-qualified$862/mo
Single Family Residence
Built in 1965
0.4 Acres Lot
$-- Zestimate®
$98/sqft
$-- HOA
What's special
Large level lotDining room
- 13 days |
- 492 |
- 31 |
Likely to sell faster than
Zillow last checked:
Listing updated:
Listed by:
Hunter Cain 256-473-7414,
ERA King Real Estate
Source: GALMLS,MLS#: 21458864
Facts & features
Interior
Bedrooms & bathrooms
- Bedrooms: 3
- Bathrooms: 2
- Full bathrooms: 1
- 1/2 bathrooms: 1
Rooms
- Room types: Bedroom, Dining Room, Bathroom, Half Bath (ROOM), Kitchen, Sunroom (ROOM)
Bedroom 1
- Level: First
Bedroom 2
- Level: First
Bedroom 3
- Level: First
Bathroom 1
- Level: First
Dining room
- Level: First
Kitchen
- Features: Laminate Counters, Eat-in Kitchen, Pantry
- Level: First
Living room
- Level: First
Basement
- Area: 0
Heating
- Central
Cooling
- Central Air, Ceiling Fan(s)
Appliances
- Included: Electric Cooktop, Electric Oven, Electric Water Heater
- Laundry: Electric Dryer Hookup, Washer Hookup, Main Level, Garage Area, Laundry (ROOM), Yes
Features
- None, Linen Closet, Tub/Shower Combo
- Flooring: Carpet, Hardwood, Vinyl
- Doors: Storm Door(s)
- Windows: Storm Window(s)
- Basement: Crawl Space
- Attic: Other,Yes
- Has fireplace: No
Interior area
- Total interior livable area: 1,424 sqft
- Finished area above ground: 1,424
- Finished area below ground: 0
Video & virtual tour
Property
Parking
- Total spaces: 2
- Parking features: Driveway, Parking (MLVL)
- Carport spaces: 2
- Has uncovered spaces: Yes
Features
- Levels: One
- Stories: 1
- Pool features: None
- Fencing: Fenced
- Has view: Yes
- View description: None
- Waterfront features: No
Lot
- Size: 0.4 Acres
- Features: Interior Lot, Few Trees, Subdivision
Details
- Additional structures: Storage
- Parcel number: 1804184009003.000
- Special conditions: As Is
Construction
Type & style
- Home type: SingleFamily
- Property subtype: Single Family Residence
Materials
- Brick, Vinyl Siding
Condition
- Year built: 1965
Utilities & green energy
- Sewer: Septic Tank
- Water: Public
Green energy
- Energy efficient items: Ridge Vent
Community & HOA
Community
- Subdivision: Vaughns
Location
- Region: Anniston
Financial & listing details
- Price per square foot: $98/sqft
- Tax assessed value: $120,600
- Annual tax amount: $952
- Price range: $139.9K - $139.9K
- Date on market: 7/13/2026
- Road surface type: Paved
Estimated market value
Not available
Estimated sales range
Not available
Not available
Price history
| Date | Event | Price |
|---|---|---|
| 7/20/2026 | Contingent | $139,900$98/sqft |
Source:  GALMLS #21458864 Report a problem GALMLS #21458864 Report a problem | ||
| 7/13/2026 | Listed for sale | $139,900$98/sqft |
Source: GALMLS #21458864 Report a problem | ||
| 6/21/2019 | Listing removed | $625 |
Source: J. Brittain Associates Report a problem | ||
| 6/7/2019 | Listed for rent | $625+4.2% |
Source: J. Brittain Associates Report a problem | ||
| 6/24/2015 | Listing removed | $600 |
Source: J. Brittain Associates Report a problem | ||
| 6/3/2015 | Listed for rent | $600 |
Source: J. Brittain Associates Report a problem | ||
| 2/2/2015 | Listing removed | $600 |
Source: J. Brittain Associates Report a problem | ||
| 11/3/2014 | Listed for rent | $600 |
Source: J. Brittain Associates Report a problem | ||
Public tax history
| Year | Property taxes | Tax assessment |
|---|---|---|
| 2025 | $952 +6.9% | $23,800 +6.9% |
| 2024 | $890 -3.6% | $22,260 -3.6% |
| 2023 | $924 +10.5% | $23,100 +10.5% |
| 2022 | $836 +13.5% | $20,900 +13.5% |
| 2021 | $737 | $18,420 |
| 2020 | $737 | $18,420 +4.5% |
| 2019 | $737 +4.4% | $17,632 0% |
| 2018 | $706 | $17,640 +8.5% |
| 2017 | $706 +8.5% | $16,260 |
| 2016 | $650 | $16,260 -2.3% |
| 2013 | $650 -2.3% | $16,640 |
| 2010 | $666 | $16,640 |
Find assessor info on the county website
Monthly payment
Est. payment
Payment breakdown
Explore the cost of this home by adjusting the details. Changes won't be saved.Climate risks
Neighborhood: 36206
Nearby schools
GreatSchools rating
- 3/10Saks Elementary SchoolGrades: PK-6Distance: 1.2 mi
- 4/10Saks High SchoolGrades: 7-12Distance: 1.2 mi
Schools provided by the listing agent
- Elementary: Saks
- Middle: Saks
- High: Saks
Source: GALMLS. This data may not be complete. We recommend contacting the local school district to confirm school assignments for this home.
- $49,2000.445 AcresChickasaw Dr, Anniston, AL 36206Off Market
- $164,700-- bd0 ba1.5k sqft320 Chickasaw Dr, Anniston, AL 36206Off Market
- $152,200-- bd1 ba1.7k sqft312 Chickasaw Dr, Anniston, AL 36206Off Market
- $161,300-- bd1 ba1.8k sqft309 W 55th St, Anniston, AL 36206Off Market
- $134,700-- bd0 ba1.4k sqft307 W 55th St, Anniston, AL 36206Off Market
- $171,700-- bd1 ba2.2k sqft317 Chickasaw Dr, Anniston, AL 36206Off Market
- $169,300-- bd0 ba1.8k sqft322 Chickasaw Dr, Anniston, AL 36206Off Market
- $148,9003 bd1 ba1.5k sqft313 Chickasaw Dr, Anniston, AL 36206Off Market
A local agent can set up tours, give advice and negotiate with sellers.
Similar homes
- $175,0003 bd3 ba1.6k sqft1517 Burnham Rd, Anniston, AL 36206For Sale

 MLS ID #21459925, Amy Fay Jones, KW Realty Group. GALMLS
 - $129,9002 bd1 ba1.2k sqftAtt, Anniston, AL 36206For Sale
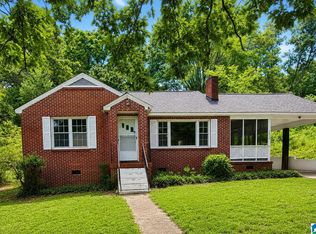 MLS ID #21457652, Rob Taylor, Dalton Wade Real Estate Group. GALMLS
 - $139,9003 bd2 ba1.3k sqft703 Dolphin Dr, Weaver, AL 36277For Sale
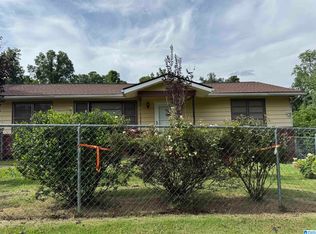 MLS ID #21455341, Charlotte Smith, Gold Star Gallery Homes, Inc. GALMLS
 - $174,9003 bd2 ba1k sqft3791 Choctaw St, Anniston, AL 36206For Sale
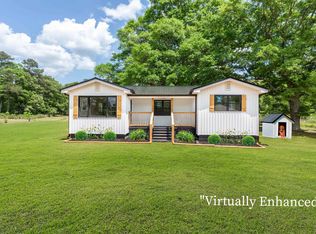 MLS ID #21451532, Jason Williamson, ERA King Real Estate. GALMLS
 - $--3 bd1 ba1.2k sqft401 Wexford Ave, Weaver, AL 36277AuctionAuction.com 2
- $115,0003 bd1 ba1k sqftSpark Light, Anniston, AL 36206For SaleMLS ID #21453304, Christian Graham, Good Faith Realty. GALMLS
- $139,9993 bd2 ba1.4k sqft1831 Moore Ave, Anniston, AL 36201For SaleMLS ID #21457586, Valerie Hamilton, New Hope Realty LLC. GALMLS
- $140,9002 bd1 ba925 sqft827 W 38th St, Anniston, AL 36201For SaleMLS ID #21448723, Linda Charles, ERA King Real Estate. GALMLS
- $114,9003 bd2 ba1.3k sqft230 Old Gadsden Hwy, Anniston, AL 36201For SaleMLS ID #21457947, Ligia Roberts, Panorama Properties. GALMLS
- $129,9003 bd1 ba936 sqft426 D St E, Anniston, AL 36207For SaleMLS ID #21457643, Chris Lindsey, Precise Real Estate LLC. GALMLS
- $159,9003 bd2 ba1.4k sqft2518 W 14th St, Anniston, AL 36201For SaleMLS ID #21456877, Kayla Tinney, Kelly Right Real Estate of Ala. GALMLS
- $119,9003 bd3 ba1.5k sqft5804 Woodgate Cir, Anniston, AL 36206For SaleMLS ID #21454827, Betty McGinnis, Kelly Right Real Estate of Ala. GALMLS
- $154,9004 bd3 ba1.8k sqft1216 Arklow Rd, Weaver, AL 36277For SaleMLS ID #21458145, Steven Koleno, Beycome Brokerage Realty. GALMLS
- $127,0003 bd1 ba1.1k sqft2522 Moore Ave, Anniston, AL 36201Active
 MLS ID #10706567, Barry Sears, Sunwest Properties, Inc.. GAMLS
 - $109,9003 bd1 ba1.3k sqft1024 Claxton St, Anniston, AL 36201For SaleMLS ID #21457361, Tan Akles-Fitch, Real Estate Wired. GALMLS
- $184,0003 bd2 ba1.5k sqft506 Alexandria Rd, Weaver, AL 36277For SaleMLS ID #21458676, Jenifer Parry Mathis, eXp Realty, LLC Central. GALMLS
- $165,0003 bd1 ba1.1k sqftBrightspeed, Weaver, AL 36277For SaleMLS ID #21456341, Joey Crews, KW Realty Group. GALMLS
- $149,9003 bd3 ba1.9k sqft5821 Woodgate Cir, Anniston, AL 36206For SaleMLS ID #21449739, Pam Dunn, EXIT Realty - Cheaha. GALMLS
- $109,9003 bd2 ba1.5k sqft6540 State Highway 202, Anniston, AL 36201For SaleMLS ID #21458233, Teresa Harris, Prime Properties Real Estate, LLC. GALMLS
- $145,5003 bd2 ba1.4k sqft1402 Ross Lake Rd, Wellington, AL 36279For SaleMLS ID #21920888, Glen Williams. ValleyMLS
