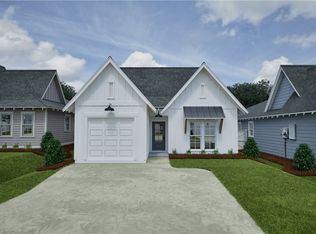
WHY WAIT TO BUILD or deal with construction happening right next door, when this nearly new home is ready for you now?* Welcome to 318 Gray Street, where craftsmanship meets modern convenience. Barely lived in and still offering that fresh, NEW HOME feel, this 3 bedroom, 2 bath home features thoughtful owner-added upgrades and convenient access to Highway 280 and I-85. From the moment you arrive, this home stands out. The exterior features a distinctive two peak roofline that adds character and curb appeal, along with an oversized parking pad that provides more parking space than typically found throughout the neighborhood. The current owner also added gutters with downspouts, saving you the time and expense of adding them later. Inside, the home still feels brand new and features a desirable 3-bedroom, 2-bath split floor plan with luxury LVP flooring throughout NO carpet anywhere! The secondary bedrooms are positioned toward the front of the home, while the private primary suite is tucked away in the back. The heart of the home is the bright, open concept kitchen featuring QUARTS countertops, an accent backsplash, and a generously sized island perfect for gathering and entertaining. The kitchen flows seamlessly into the living area, while the covered back porch extends your entertaining space outdoors. Retreat to the primary ensuite featuring double vanities and an oversized walk-in shower. With a home that still looks and feels virtually untouched, you can enjoy the appeal of new construction without starting from scratch or having construction right next door. The upgrades are already done. The home is move-in ready. All that's missing is YOU!
Coming soon 10/08
$289,900
318 Gray St, Opelika, AL 36801
3beds
1,305sqft
Single Family Residence
Built in 2025
8,276 Square Feet Lot
$-- Zestimate®
$222/sqft
$-- HOA
What's special
- 2 days
- 44
- 6
Zillow last checked:
Listing updated:
Listed by:
ASHLEY HEDDEN,
KELLER WILLIAMS REALTY AUBURN OPELIKA 334-209-3242
Source: LCMLS,MLS#: 182324Originating MLS: Lee County Association of REALTORS
Facts & features
Interior
Bedrooms & bathrooms
- Bedrooms: 3
- Bathrooms: 2
- Full bathrooms: 2
- Main level bathrooms: 2
Heating
- Electric
Cooling
- Central Air, Electric
Appliances
- Included: Some Electric Appliances, Dishwasher, Electric Range, Microwave, Stove
- Laundry: Washer Hookup, Dryer Hookup
Interior area
- Total interior livable area: 1,305 sqft
- Finished area above ground: 1,305
- Finished area below ground: 0
Property
Parking
- Total spaces: 1
- Parking features: Attached, Garage, One Car Garage
- Attached garage spaces: 1
Features
- Levels: One
- Stories: 1
- Pool features: None
- Fencing: None
Lot
- Size: 8,276 Square Feet
- Features: < 1/4 Acre
Details
- Parcel number: 431004172000101.000
Construction
Type & style
- Home type: SingleFamily
- Property subtype: Single Family Residence
Materials
- Concrete Composite, Cement Siding
- Foundation: Slab
Condition
- Year built: 2025
Details
- Builder name: Brock Built
Utilities & green energy
- Utilities for property: Cable Available, Electricity Available, Sewer Connected, Water Available
Community & HOA
Community
- Subdivision: THE WOODS
HOA
- Has HOA: Yes
- Amenities included: Other, See Remarks
- Services included: None
Location
- Region: Opelika
Financial & listing details
- Price per square foot: $222/sqft
- Tax assessed value: $45,000
- Annual tax amount: $2,774
- Date on market: 9/15/2026
- Electric utility on property: Yes
Estimated market value
Not available
Estimated sales range
Not available
Not available
Price history
| Date | Event | Price |
|---|---|---|
| 12/8/2025 | Sold | $295,000-1.5%$226/sqft |
Source: LCMLS #175600 Report a problem | ||
| 11/6/2025 | Pending sale | $299,502$230/sqft |
Source: LCMLS #175600 Report a problem | ||
| 7/1/2025 | Listed for sale | $299,502$230/sqft |
Source: LCMLS #175600 Report a problem | ||
Public tax history
| Year | Property taxes | Tax assessment |
|---|---|---|
| 2025 | $486 | $9,000 |
| 2024 | $486 | $9,000 |
Find assessor info on the county website
Monthly payment
Est. payment
Payment breakdown
Explore the cost of this home by adjusting the details. Changes won't be saved.Climate risks
Neighborhood: 36801
Nearby schools
Schools provided by the listing agent
- Elementary: JETER/MORRIS
- Middle: JETER/MORRIS
Source: LCMLS. This data may not be complete. We recommend contacting the local school district to confirm school assignments for this home.

Similar homes
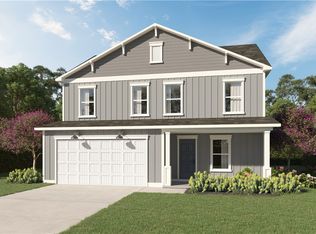
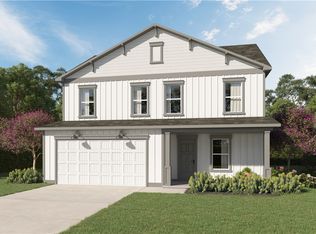
- from $317,4623 bd2 ba1.3k sqftToby A Plan, Firefly, Opelika, AL 36801New Construction
 Holland Homes
 - $323,2454 bd3 ba1.8k sqft390 Gray St, Opelika, AL 36801New Construction
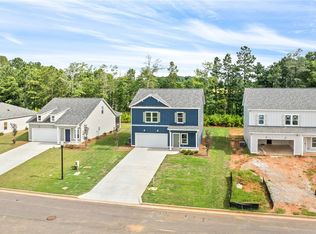 LCMLS
LCMLS - from $293,9004 bd3 ba1.9k sqftLayla II Plan, Village at Waterford, Opelika, AL 36804New Construction
 DRB Homes
 - $307,8813 bd2 ba1.3k sqft1019 Woodland Ln, Opelika, AL 36801New Construction
 LCMLS
LCMLS
